12964 W Fossil Drive, Peoria, AZ 85383
- $540,000
- 2
- BD
- 2
- BA
- 1,867
- SqFt





- Sold Price
- $540,000
- List Price
- $554,000
- Closing Date
- Mar 09, 2026
- Days on Market
- 150
- Status
- CLOSED
- MLS#
- 6922405
- City
- Peoria
- Bedrooms
- 2
- Bathrooms
- 2
- Living SQFT
- 1,867
- Lot Size
- 7,044
- Subdivision
- Trilogy At Vistancia
- Year Built
- 2009
- Type
- Single Family Residence
Property Description
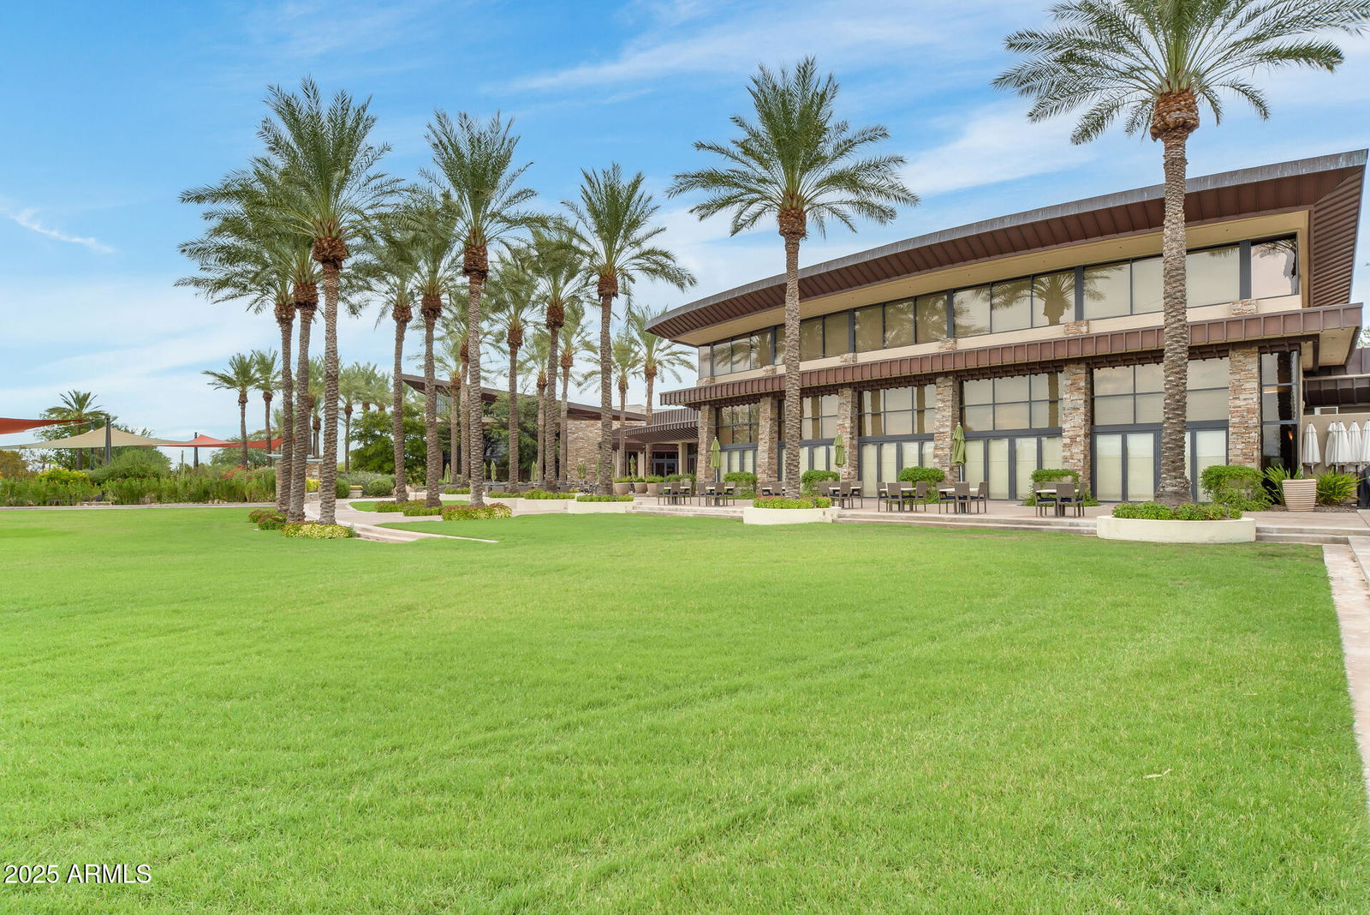
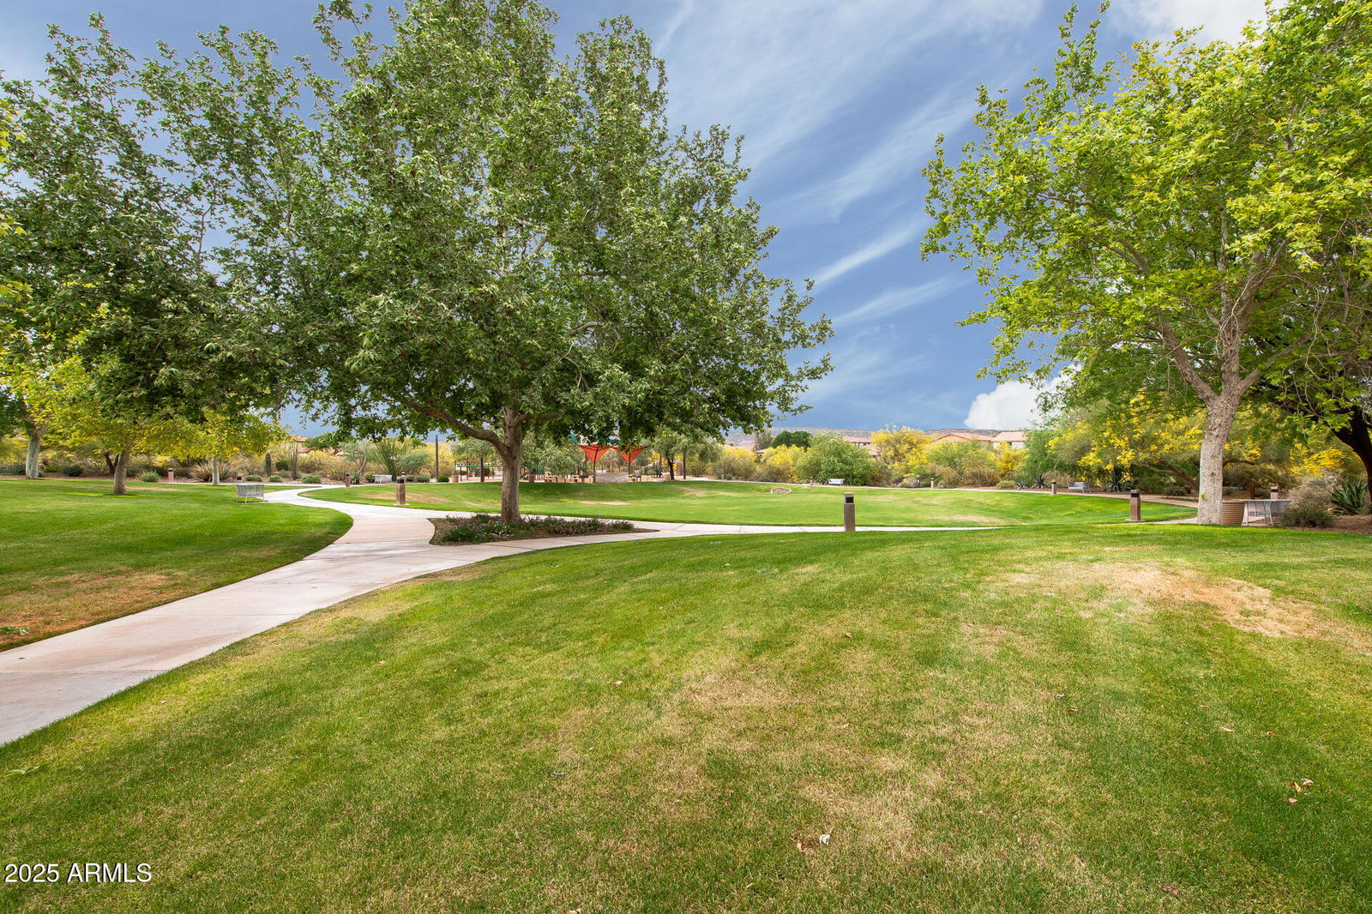
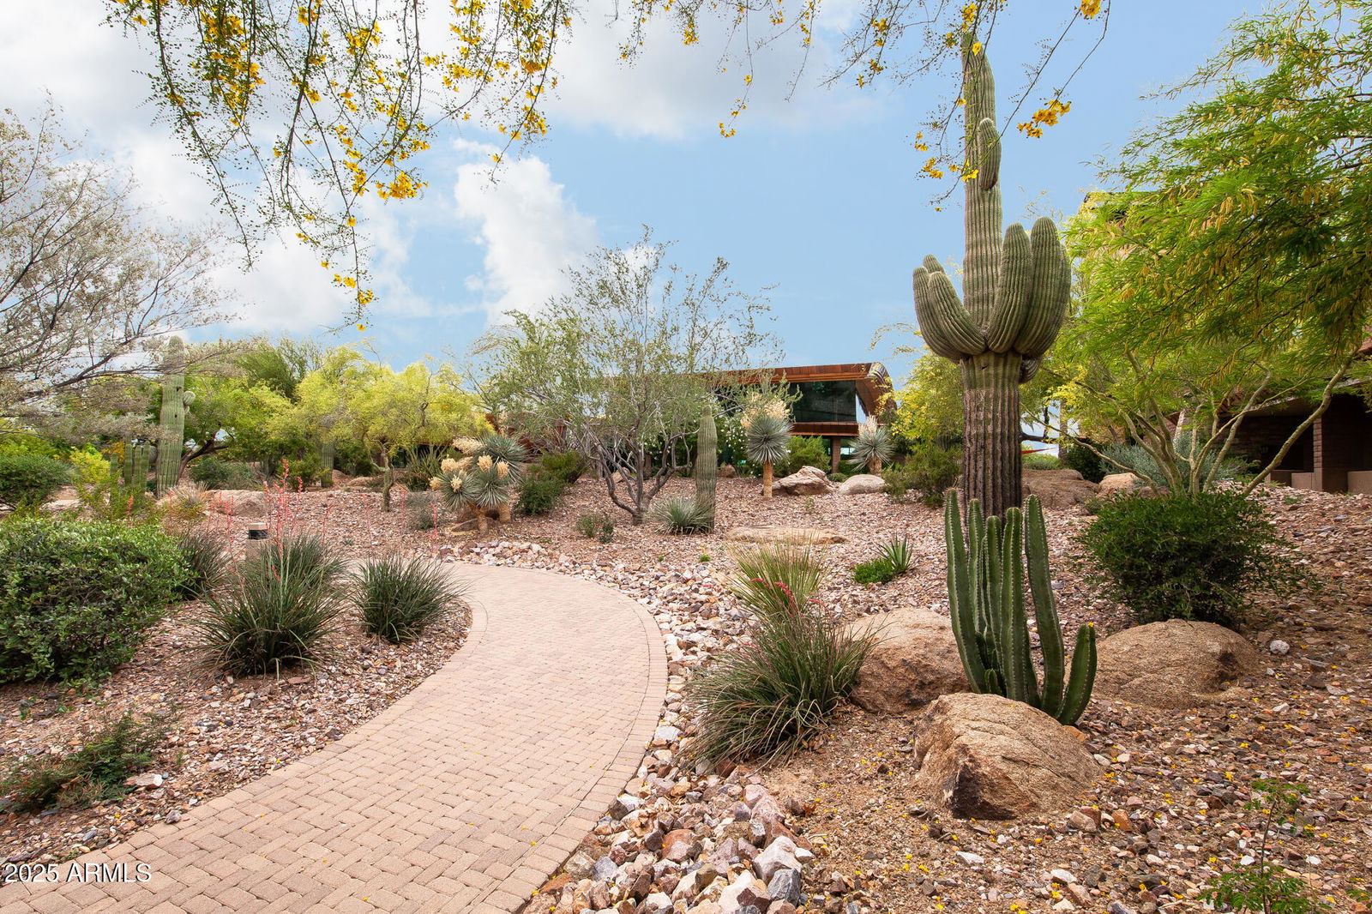
Dream Desert Retreat! Located in the 55+ community of Trilogy at Vistancia, this beautiful home features a large kitchen with newly stained dark wood cabinetry, granite countertops, a tile backsplash, stainless steel appliances & a unique island with seating, all opening to the dining area & a cozy living room. The primary suite with new wood-like tile flooring offers an ensuite separated by a barn door with a spacious vanity, walk-in tile shower & walk-in closet with built-in organization. Both bathrooms have new high set toilets for comfort. A dedicated den/office space adds flexibility for an office or guests. Newly installed LED recessed lighting & surround sound are shown off both indoor and outdoor. A private front courtyard for morning coffees & a backyard with a covered patio, ceiling fans, electrical outlets, a built-in BBQ & privacy trees for evening relaxation. Other features of the home include a fully paid off solar system with approx. 10-years remaining on the lease & no transfer fees, a new washer & dryer, freshly painted interior, fluorescent lighting in the garage and windows with plantation shutters or pleated shades. The community of Trilogy at Vistancia offers resort-style amenities including two clubhouses, fitness center, pools, spa, dining, golf, pickleball & walking trails, with quick access to Loop 303 for shopping & dining. Experience the perfect blend of comfort, style & resort living in one of Peoria's most desirable active adult communities.
/u.realgeeks.media/scottsdaleazrealtor/compasslogo_black-01.png)
Additional Information
- Elementary School
- Adult
- High School
- Adult
- Middle School
- Adult
- Acres
- 0.16
- Assoc Fee Includes
- Maintenance Grounds, Street Maint
- Hoa Fee
- $1,019
- Hoa Fee Frequency
- Quarterly
- Hoa
- Yes
- Hoa Name
- Trilogy at Vistancia
- Builder Name
- Shea Homes
- Community
- Trilogy At Vistancia
- Community Features
- Guarded Entry, Community Spa, Community Spa Htd, Concierge, Gated, Golf, Tennis Court(s), Biking/Walking Path, Clubhouse, Community Media Room, Fitness Center
- Construction
- Steel Frame, Other, Painted, Stucco
- Cooling
- Ceiling Fan(s), Central Air, Programmable Thmstat
- Exterior Features
- Private Yard, Built-in Barbecue
- Fencing
- Block, Partial
- Flooring
- Carpet, Tile, Other
- Garage Spaces
- 2
- Heating
- Natural Gas
- Laundry
- Inside
- Living Area
- 1,867
- Lot Size
- 7,044
- Model
- Libertas
- New Financing
- Cash, VA Loan, Conventional
- Parking Features
- Garage Door Opener, Attch'd Gar Cabinets, Direct Access
- Lot Features
- Desert Front, Desert Back, Sprinklers In Front, Sprinklers In Rear, Auto Timer H2O Front, Auto Timer H2O Back
- Roofing
- Tile, Concrete
- Spa
- None
- Stories
- 1
- Subdivision
- Trilogy At Vistancia
- Taxes
- $2,889
- Tax Year
- 2024
- Water
- Public
- Age Restricted
- Yes
Mortgage Calculator
Listing courtesy of HomeSmart. Selling Office: Re/Max Fine Properties.
All information should be verified by the recipient and none is guaranteed as accurate by ARMLS. Copyright 2026 Arizona Regional Multiple Listing Service, Inc. All rights reserved.