3023 E Sells Drive, Phoenix, AZ 85016
- $1,100,000
- 3
- BD
- 2
- BA
- 2,013
- SqFt




- Sold Price
- $1,100,000
- List Price
- $1,115,000
- Closing Date
- May 29, 2026
- Days on Market
- 190
- Status
- CLOSED
- MLS#
- 6922286
- City
- Phoenix
- Bedrooms
- 3
- Bathrooms
- 2
- Living SQFT
- 2,013
- Lot Size
- 9,339
- Subdivision
- Valencia Gardens
- Year Built
- 1952
- Type
- Single Family Residence
Property Description
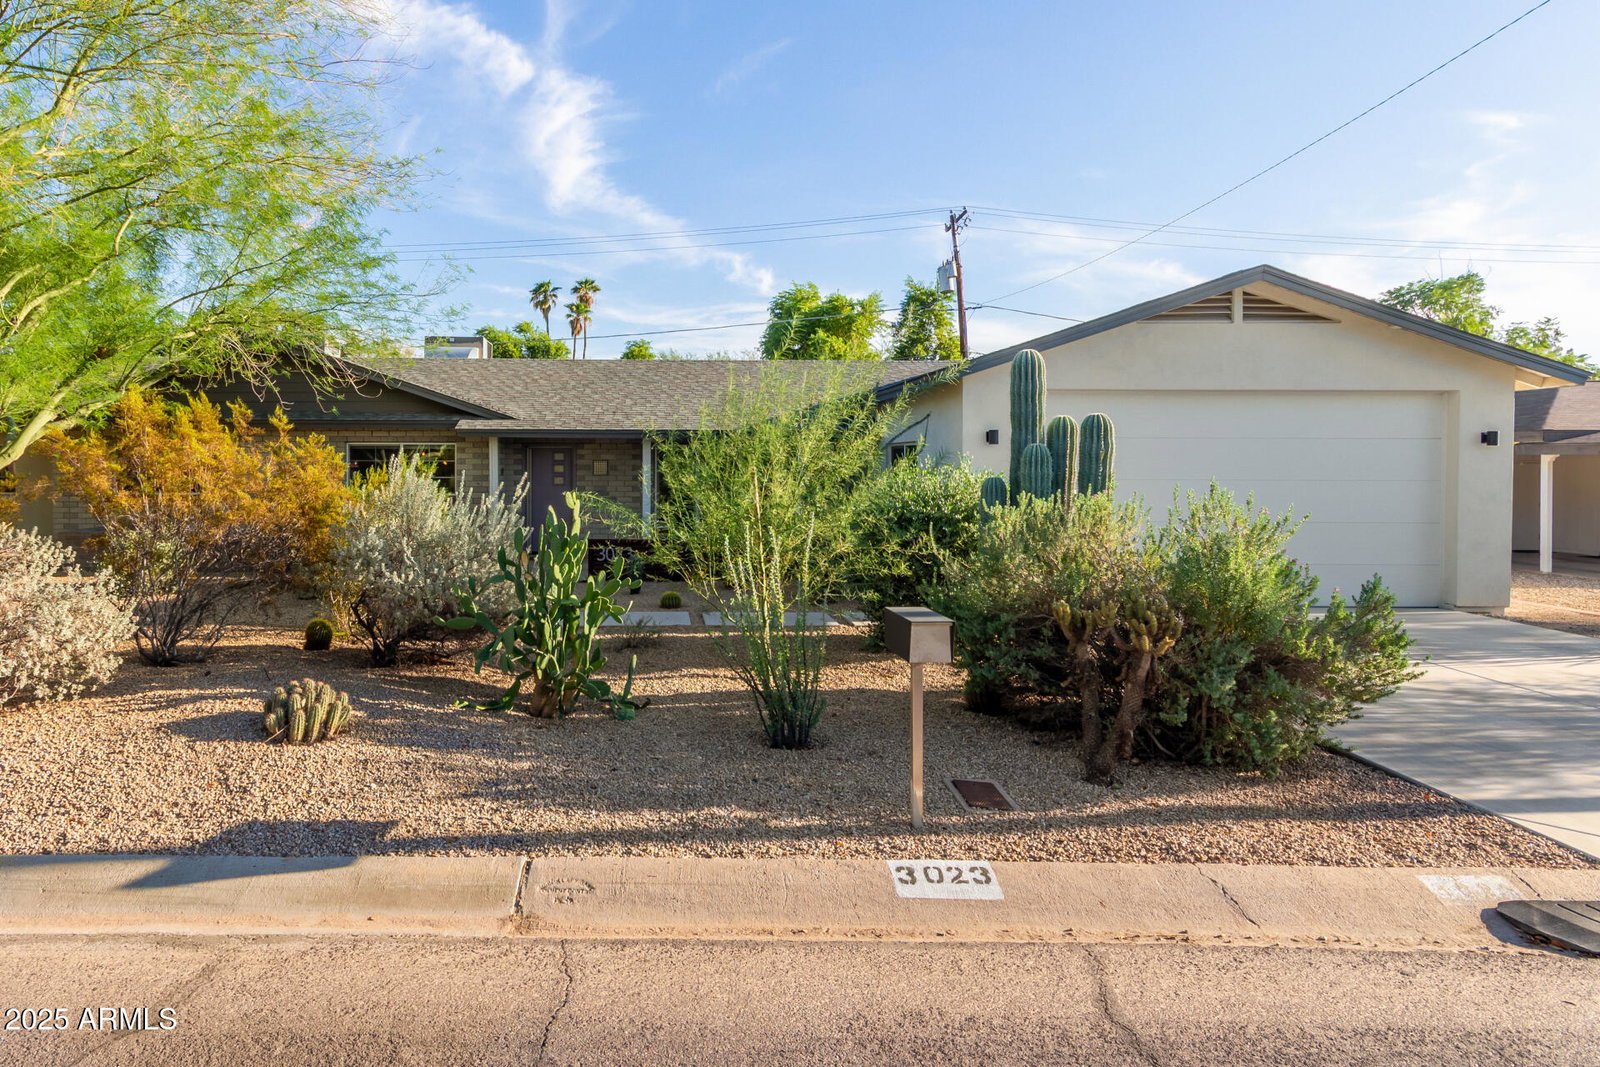
A modern desert oasis offering 3 bedrooms, 2 bathrooms, and 2,013 SF of stylish living space. The entire home was renovated by the current owner in 2018. The property is designed with both comfort and sophistication in mind. Step inside to find an open floor plan with vaulted and raised 9' ceilings, concrete flooring, and thoughtfully placed lighting. The chef's kitchen boasts quartz countertops, sleek flat-panel cabinetry, a wet bar, and premium KitchenAid appliances. Smart home features, including integrated lighting, Nest cameras, and an electronic front door lock, add convenience and security. Enjoy year-round efficiency and comfort with new dual-pane windows, two newer A/C units, spray foam insulation, and solar panels with . . . a backup battery. All utilities, electrical, water, plumbing, and sewer, have been completely replaced, along with a brand-new electric panel and buried backyard lines. A gas, tankless water heater, and water softener further enhance the home's modern upgrades. Step outside to a true entertainer's paradise. The backyard showcases a new pool and spa (gas-heated), a beautiful travertine deck and patio, a gas fire pit, and a gas line all set for a built-in BBQ. The professionally designed landscaping features desert plants, drip irrigation, and low-maintenance artificial turf. Car enthusiasts will love the 873 SF 4-car garage, with an electric car charger, perfect for storage, hobbies, or a workshop. This property offers the perfect blend of high-end design, energy efficiency, and modern conveniences.
/u.realgeeks.media/scottsdaleazrealtor/compasslogo_black-01.png)
Additional Information
- Elementary School
- Madison Park School
- High School
- Camelback High School
- Middle School
- Madison Park School
- Acres
- 0.21
- Architecture
- Ranch
- Assoc Fee Includes
- No Fees
- Builder Name
- Unknown
- Community
- Valencia Gardens
- Construction
- Wood Frame, Slump Block, Spray Foam Insulation, Painted, Stucco
- Cooling
- Ceiling Fan(s), Central Air, Programmable Thmstat
- Electric
- 220 Volts in Kitchen
- Exterior Features
- Storage, Private Yard
- Fencing
- Block
- Flooring
- Concrete
- Garage Spaces
- 4
- Accessibility Features
- Zero-Grade Entry, Hard/Low Nap Floors, Bath Roll-In Shower, Bath Lever Faucets, Lever Handles, Remote Devices, Mltpl Entries/Exits
- Heating
- Natural Gas
- Laundry
- Engy Star (See Rmks), Washer Hookup, Inside
- Living Area
- 2,013
- Lot Size
- 9,339
- New Financing
- Cash, Conventional, 1031 Exchange
- Other Rooms
- Great Room
- Parking Features
- Tandem, Over Height Garage, Extended Length Garage, Garage Door Opener, Direct Access, Electric Vehicle Charging Station(s), Attached Garage
- Lot Features
- North/South Exposure, Alley, Desert Front, Desert Back, Sprinklers In Front, Sprinklers In Rear, Synthetic Grass Back, Auto Timer H2O Front, Auto Timer H2O Back
- Roofing
- Composition
- Sewer
- Sewer-In & Connected
- Pool
- Yes
- Spa
- Private, Heated
- Stories
- 1
- Style
- Ranch
- Subdivision
- Valencia Gardens
- Taxes
- $3,928
- Tax Year
- 2024
- Water
- Public
Courtesy of AZ Flat Fee. 480-771-1511 Selling Office: Cambridge Properties.
Copyright 2026 Arizona Regional Multiple Listing Service, All rights reserved. The data relating to real estate for sale on this website comes in part from the Arizona Regional Multiple Listing Service. All information deemed reliable but not guaranteed and should be independently verified. All properties are subject to prior sale, change or withdrawal. Neither listing broker(s) nor Arizona Regional Multiple Listing Service shall be responsible for any typographical errors, misinformation, misprints and shall be held totally harmless.