6819 N 10th Place, Phoenix, AZ 85014
- $690,000
- 4
- BD
- 2
- BA
- 2,027
- SqFt



- Sold Price
- $690,000
- List Price
- $749,000
- Closing Date
- Jan 14, 2026
- Days on Market
- 121
- Status
- CLOSED
- MLS#
- 6920562
- City
- Phoenix
- Bedrooms
- 4
- Bathrooms
- 2
- Living SQFT
- 2,027
- Lot Size
- 7,444
- Subdivision
- Palm Terrace 2
- Year Built
- 1950
- Type
- Single Family Residence
Property Description
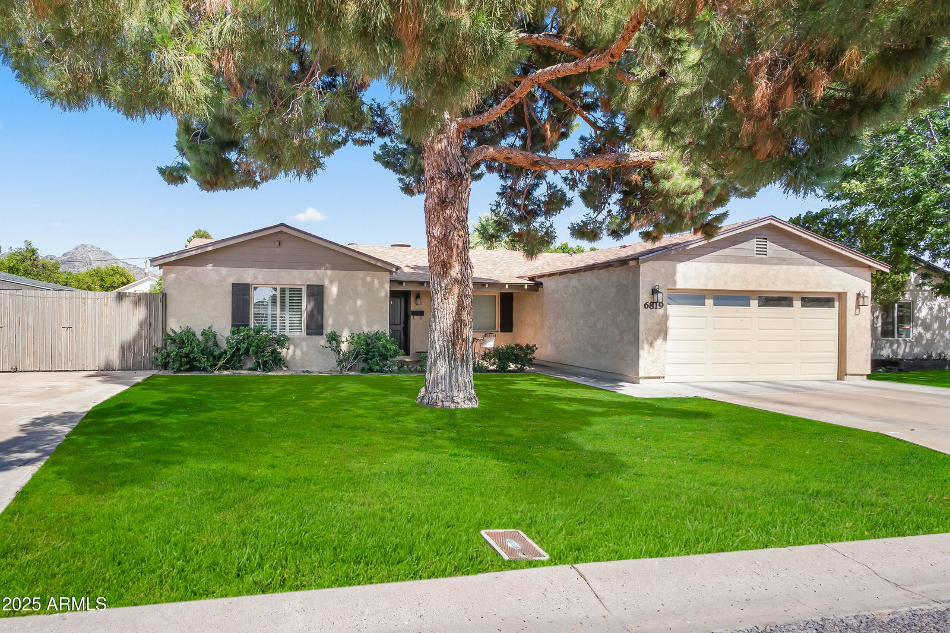
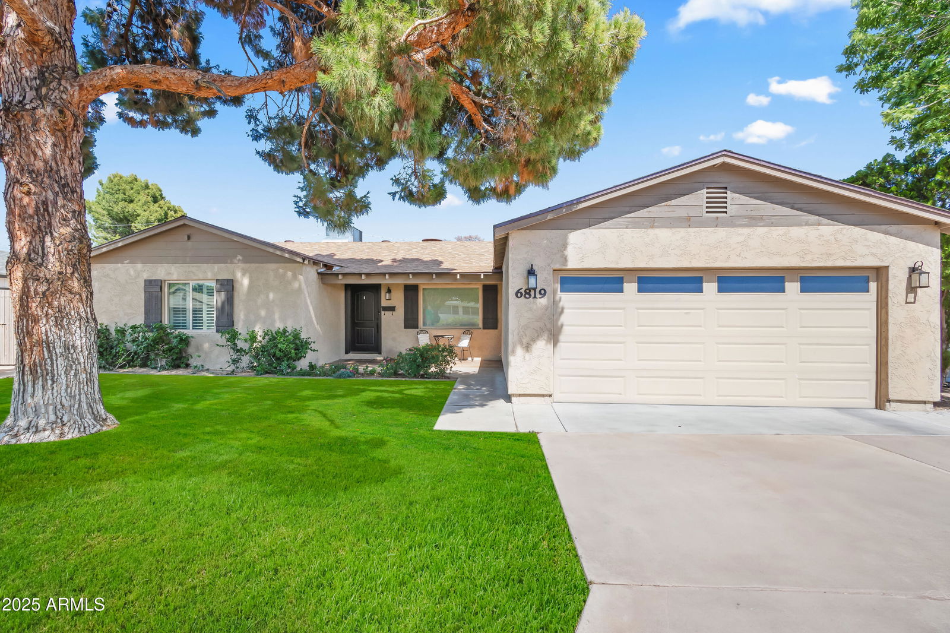
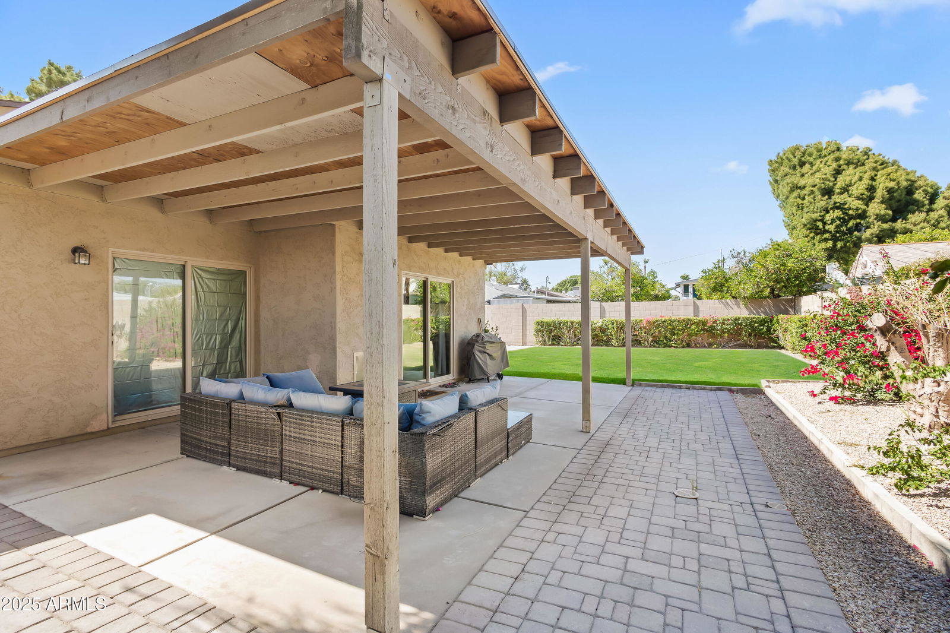
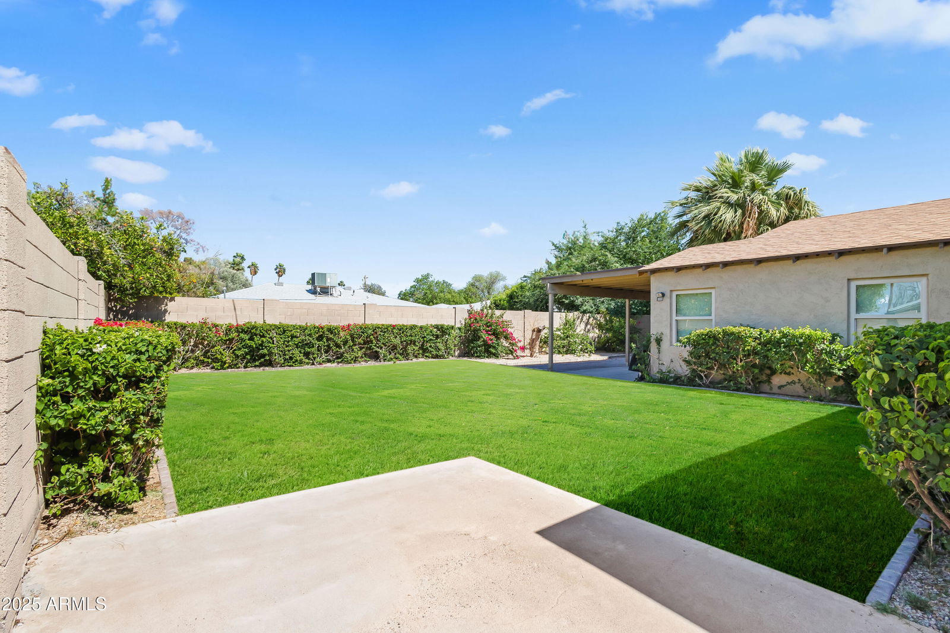
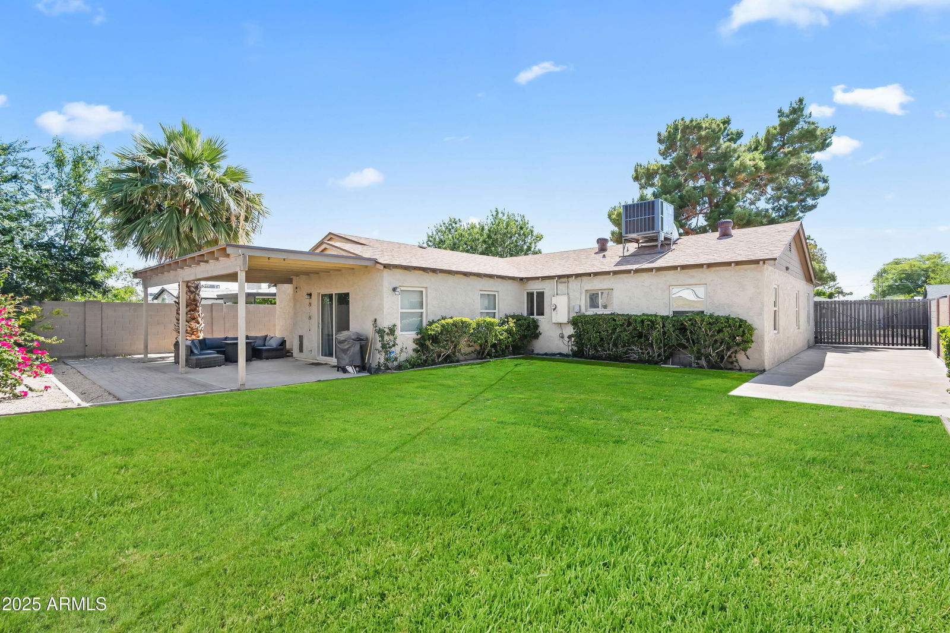
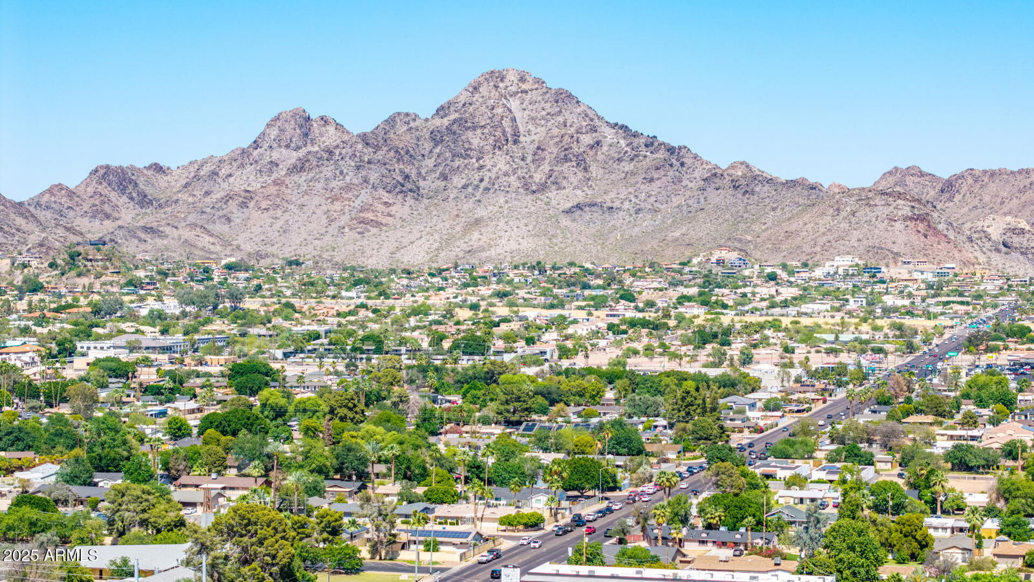
Remodeled Beauty in the Heart of Central Phoenix! This gorgeous 4-bedroom, 2-bath home with a 2-car garage is the one you've been waiting for! Located in the highly sought-after Madison School District and just a short walk to Luci's and other local favorites, this home offers the perfect blend of style, comfort, and convenience. Step inside to discover a bright and inviting interior featuring spacious living areas, neutral tones, elegant arched doorways, and wood-look tile flooring throughout. The fabulous eat-in kitchen is a chef's dream with quartz countertops, stainless steel appliances, a stylish backsplash, recessed lighting, white shaker cabinets with crown molding, a pantry, and a center island with built-in wine rack—ideal for entertaining! Key upgrades include: New garage door opener, newer HVAC and roof, new paint and carpet, updated lighting & paint, modern finishes throughout. The primary suite is your own private retreat, complete with patio access, a walk-in closet, and a spa-like bathroom featuring dual sinks and sleek design elements. Step outside to a spacious backyard oasis with a covered patio, fruit trees, vibrant landscaping, and breathtaking views of Piestewa Peak; perfect for enjoying Arizona's sunshine and brilliant blue skies year-round. Don't miss this opportunity to live in one of Phoenix's most desirable neighborhoods, close to all the best dining, shopping, hiking, and cultural spots Central Phoenix has to offer. This gem won't last long!
/u.realgeeks.media/scottsdaleazrealtor/compasslogo_black-01.png)
Additional Information
- Elementary School
- Madison Richard Simis School
- High School
- North High School
- Middle School
- Madison Meadows School
- Acres
- 0.17
- Architecture
- Ranch
- Assoc Fee Includes
- No Fees
- Builder Name
- Unknown
- Community Features
- Near Bus Stop
- Construction
- Wood Frame, Painted, Stucco
- Cooling
- Ceiling Fan(s), Central Air
- Fencing
- Block
- Flooring
- Carpet, Tile
- Garage Spaces
- 2
- Heating
- Electric
- Laundry
- Washer Hookup, Inside
- Living Area
- 2,027
- Lot Size
- 7,444
- New Financing
- Cash, Conventional
- Other Rooms
- Family Room, Great Room
- Parking Features
- RV Access/Parking, RV Gated, Garage Door Opener, Direct Access
- Lot Features
- East/West Exposure, Gravel/Stone Back, Grass Front, Grass Back
- Roofing
- Composition
- Spa
- None
- Stories
- 1
- Style
- Ranch
- Subdivision
- Palm Terrace 2
- Taxes
- $3,729
- Tax Year
- 2024
- Water
- Public
Mortgage Calculator
Listing courtesy of Local Luxury Christie's International Real Estate. Selling Office: Compass.
All information should be verified by the recipient and none is guaranteed as accurate by ARMLS. Copyright 2026 Arizona Regional Multiple Listing Service, Inc. All rights reserved.