4411 S Electron --, Mesa, AZ 85212
- $710,000
- 3
- BD
- 3
- BA
- 2,475
- SqFt




- Sold Price
- $710,000
- List Price
- $699,999
- Closing Date
- Jan 15, 2026
- Days on Market
- 118
- Status
- CLOSED
- MLS#
- 6917165
- City
- Mesa
- Bedrooms
- 3
- Bathrooms
- 3
- Living SQFT
- 2,475
- Lot Size
- 9,123
- Subdivision
- Eastmark
- Year Built
- 2019
- Type
- Single Family Residence
Property Description
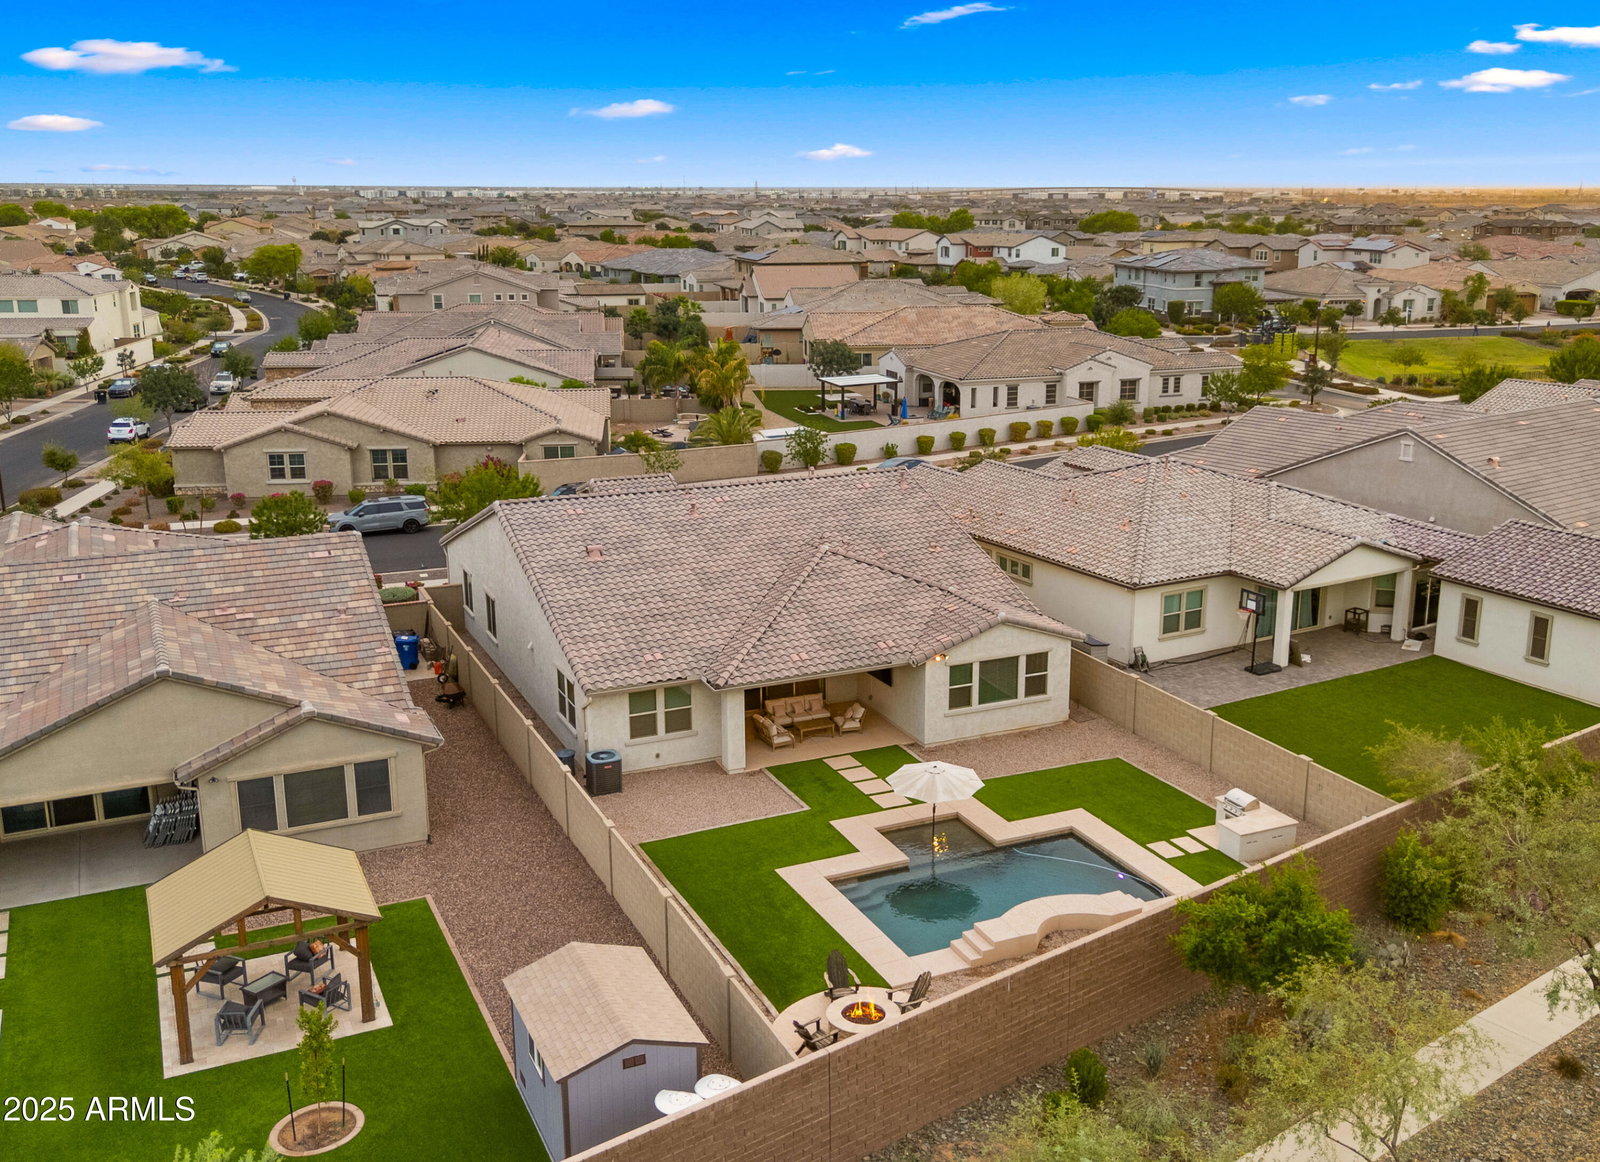
BEST DEAL!! Lowest price for these parameters in ALL of Mesa!! Stunning single-level home in the highly sought-after Eastmark community! 3 beds PLUS a den and 2.5 baths, 3 car garage & pool! This home was designed for both comfort & entertaining. Each bedroom offers a walk-in closet, while the primary suite has a spa-like bath including separate tub & shower, dual vanities & closet with direct access to the laundry room. At the heart of the home is a gourmet kitchen showcasing a massive island, staggered espresso cabinetry, quartz countertops, built-in ovens, & a 5-burner gas cooktop. Open-concept living space flows seamlessly through a triple sliding glass door to your private backyard oasis. Outside, enjoy low-maintenance turf, a sparkling pool w/water feature and baja shelf cool decking, built-in grill, fire pit, and bonus of no neighbors behind, perfect for enjoying Arizona outdoor living in privacy! Don't miss the surround sound already installed! Living in Eastmark means having endless amenities just steps away: community pool, splash pad, rec center, the iconic Orange Monster playground, lakes, amphitheater, walking trails, disc golf, Steadfast Farm and Country Store, plus the popular Steadfast Diner with food, drinks, and plenty of outdoor seating. This home truly combines luxury living with the vibrant lifestyle Eastmark is known for, you won't ever want to leave!
/u.realgeeks.media/scottsdaleazrealtor/compasslogo_black-01.png)
Additional Information
- Elementary School
- Silver Valley Elementary
- High School
- Eastmark High School
- Middle School
- Eastmark High School
- Acres
- 0.21
- Assoc Fee Includes
- Maintenance Grounds
- Hoa Fee
- $125
- Hoa Fee Frequency
- Monthly
- Hoa
- Yes
- Hoa Name
- Eastmark Residential
- Builder Name
- Woodside
- Community Features
- Community Spa Htd, Playground, Biking/Walking Path, Clubhouse, Community Media Room
- Construction
- Wood Frame, Stucco
- Cooling
- Central Air
- Exterior Features
- Built-in Barbecue
- Fencing
- Block
- Fireplace
- Fire Pit
- Flooring
- Carpet, Tile
- Garage Spaces
- 3
- Heating
- Electric
- Living Area
- 2,475
- Lot Size
- 9,123
- New Financing
- Cash, Conventional
- Other Rooms
- Great Room
- Lot Features
- North/South Exposure, Desert Front, Desert Back, Synthetic Grass Back, Auto Timer H2O Front, Auto Timer H2O Back
- Roofing
- Tile, Concrete
- Pool
- Yes
- Spa
- None
- Stories
- 1
- Subdivision
- Eastmark
- Taxes
- $3,666
- Tax Year
- 2024
- Water
- Public
Mortgage Calculator
Listing courtesy of Keller Williams Realty Sonoran Living. Selling Office: Realty ONE Group.
All information should be verified by the recipient and none is guaranteed as accurate by ARMLS. Copyright 2026 Arizona Regional Multiple Listing Service, Inc. All rights reserved.