8606 S 30th Street, Phoenix, AZ 85042
- $1,050,000
- 4
- BD
- 5
- BA
- 4,005
- SqFt




- Sold Price
- $1,050,000
- List Price
- $1,035,000
- Closing Date
- Oct 17, 2025
- Days on Market
- 30
- Status
- CLOSED
- MLS#
- 6912205
- City
- Phoenix
- Bedrooms
- 4
- Bathrooms
- 5
- Living SQFT
- 4,005
- Lot Size
- 13,314
- Subdivision
- Desert Rose
- Year Built
- 2012
- Type
- Single Family Residence
Property Description
Your dream home is finally within reach! This beautiful 4-bedroom residence welcomes you with a 3-car garage, stylish pavers, and an inviting courtyard with majestic mountain views. Inside, the foyer leads you to a gorgeous living room with soaring ceilings, recessed lighting, and exquisite marble flooring. Gather loved ones in the luxurious great room, complete with a fireplace for intimate evenings. The elegant chef's kitchen boasts granite counters, custom white cabinetry with crown moulding, pendant/recessed lighting, a stone-tile backsplash, high-end stainless steel appliances, a walk-in pantry, and an island with a breakfast bar. The grand primary suite features a lavish ensuite with double vanities and a large walk-in closet. Double doors lead to a den ideal for an office or study. Enjoy enchanting sunsets in the stunning backyard, which includes a covered patio and abundant space for crafting your dream oasis. Don't miss out on this incredible gem!
/u.realgeeks.media/scottsdaleazrealtor/compasslogo_black-01.png)
Additional Information
- Elementary School
- Kyrene de las Lomas School
- High School
- Mountain Pointe High School
- Middle School
- Kyrene Altadena Middle School
- Acres
- 0.31
- Architecture
- Territorial/Santa Fe
- Assoc Fee Includes
- Maintenance Grounds
- Hoa Fee
- $145
- Hoa Fee Frequency
- Monthly
- Hoa
- Yes
- Hoa Name
- Desert Rose
- Builder Name
- Beazer
- Community
- Desert Rose
- Community Features
- Gated
- Construction
- Wood Frame, Painted, Stucco
- Cooling
- Ceiling Fan(s), Central Air
- Exterior Features
- Private Yard
- Fencing
- Wrought Iron, Block
- Fireplace
- Family Room, Gas
- Flooring
- Carpet, Stone, Tile
- Garage Spaces
- 3
- Heating
- Natural Gas
- Laundry
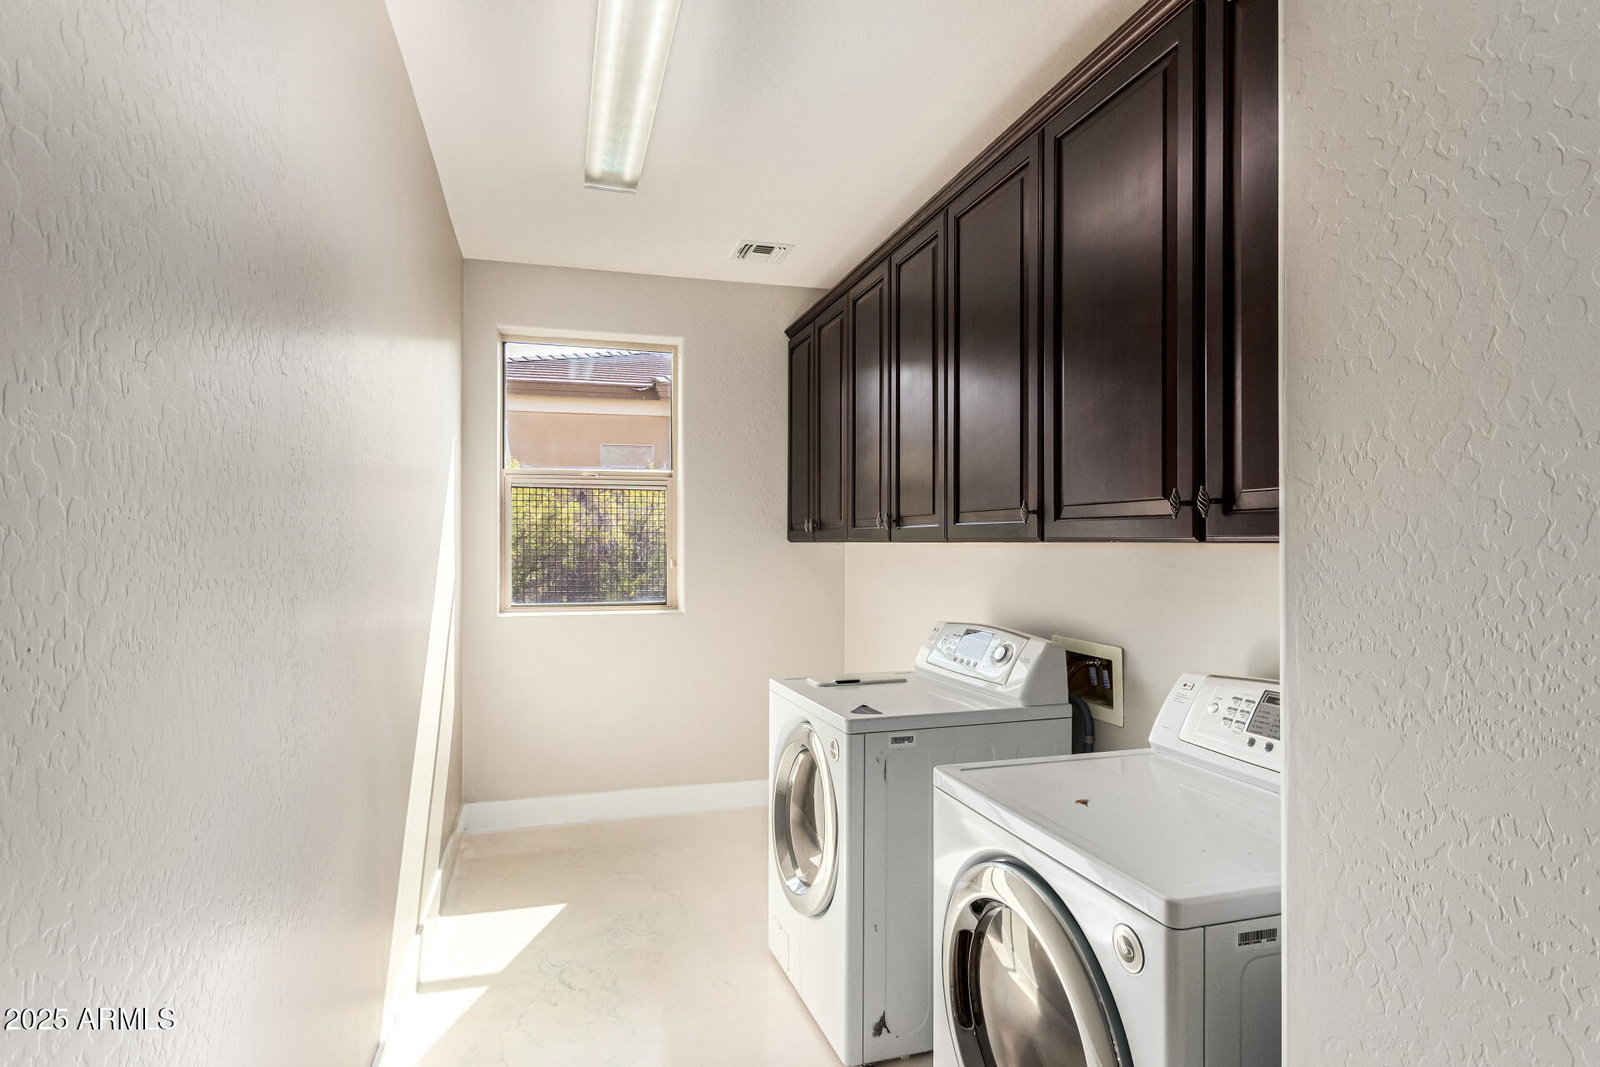
- Engy Star (See Rmks), Washer Hookup, Inside
- Living Area
- 4,005
- Lot Size
- 13,314
- Model
- Picasso
- New Financing
- Cash, Conventional
- Other Rooms
- Great Room
- Parking Features
- Garage Door Opener, Attch'd Gar Cabinets, Separate Strge Area, Direct Access
- Lot Features
- Hillside Lot, Desert Front, Desert Back, Sprinklers In Front, Sprinklers In Rear, Gravel/Stone Front, Gravel/Stone Back, Auto Timer H2O Front, Auto Timer H2O Back
- Roofing
- Foam
- Spa
- None
- Stories
- 1
- Style
- Territorial/Santa Fe
- Subdivision
- Desert Rose
- Taxes
- $5,455
- Tax Year
- 2024
- Water
- Public
Mortgage Calculator
Listing courtesy of Citiea. Selling Office: Citiea.
All information should be verified by the recipient and none is guaranteed as accurate by ARMLS. Copyright 2026 Arizona Regional Multiple Listing Service, Inc. All rights reserved.