4564 S Centric Way, Mesa, AZ 85212
- $640,000
- 4
- BD
- 2
- BA
- 1,927
- SqFt














- Sold Price
- $640,000
- List Price
- $645,000
- Closing Date
- Nov 07, 2025
- Days on Market
- 45
- Status
- CLOSED
- MLS#
- 6911743
- City
- Mesa
- Bedrooms
- 4
- Bathrooms
- 2
- Living SQFT
- 1,927
- Lot Size
- 9,163
- Subdivision
- Eastmark Development Unit 7 North Parcels 7-6 Thru
- Year Built
- 2017
- Type
- Single Family Residence
Property Description
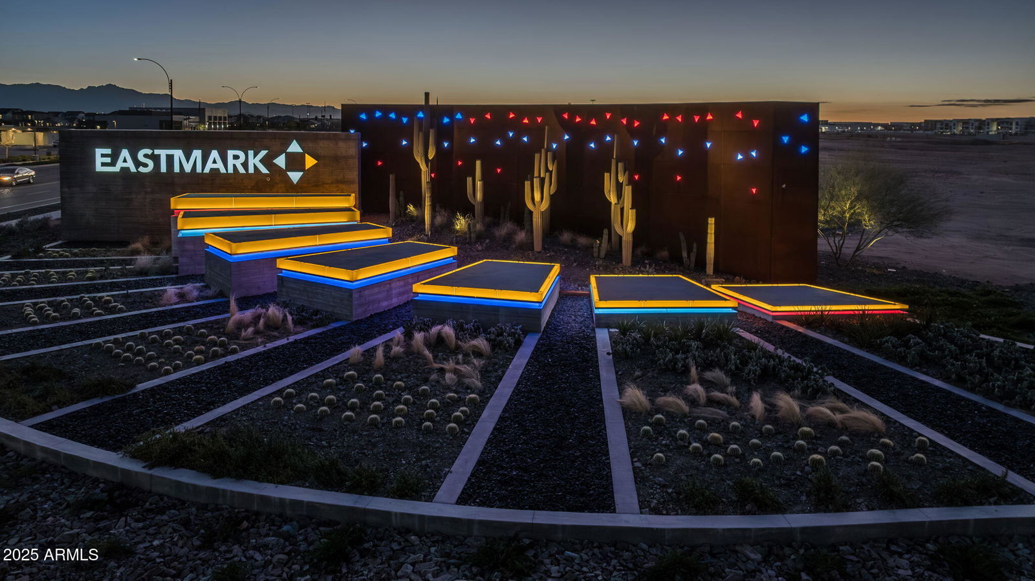
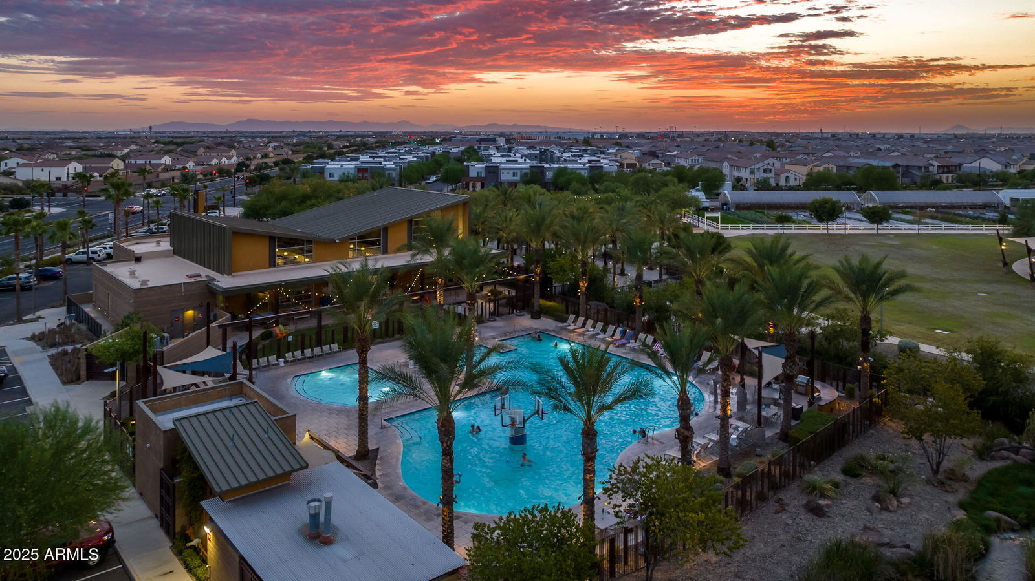
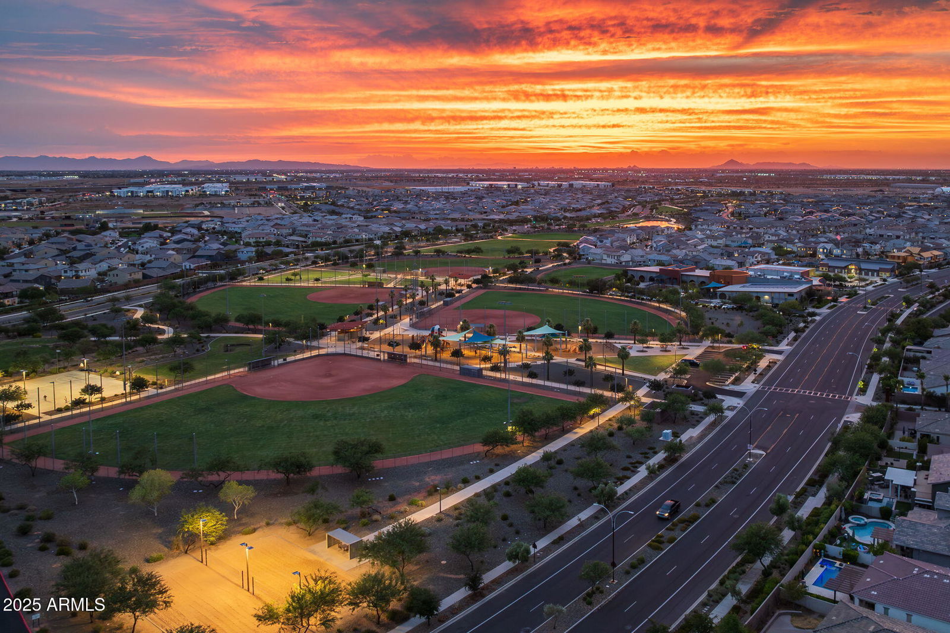
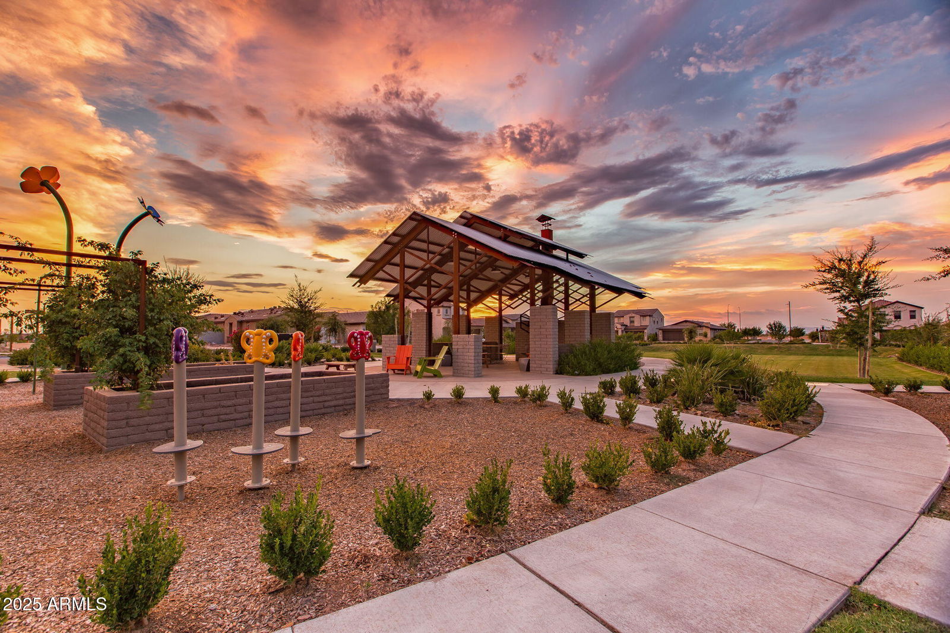
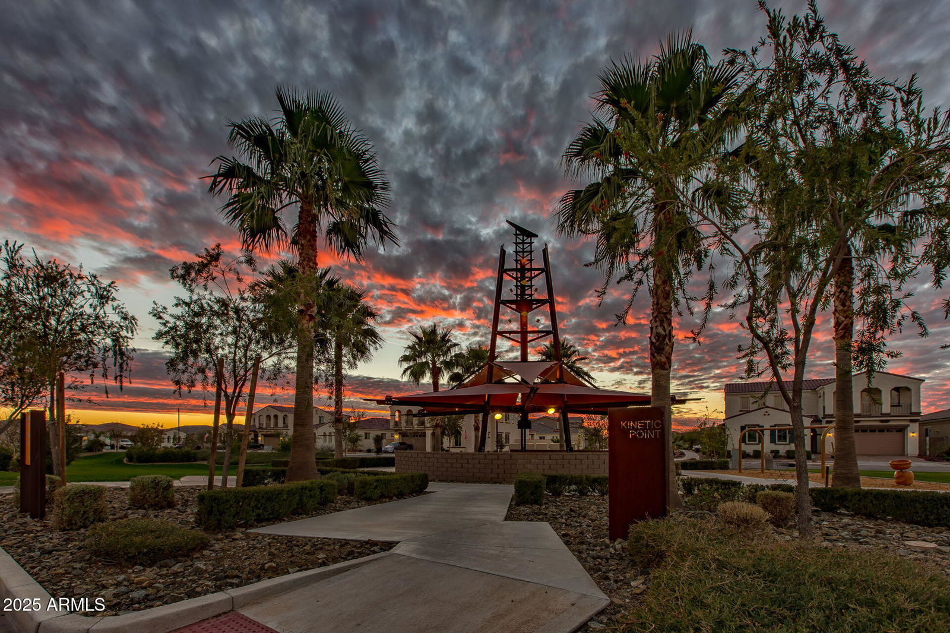
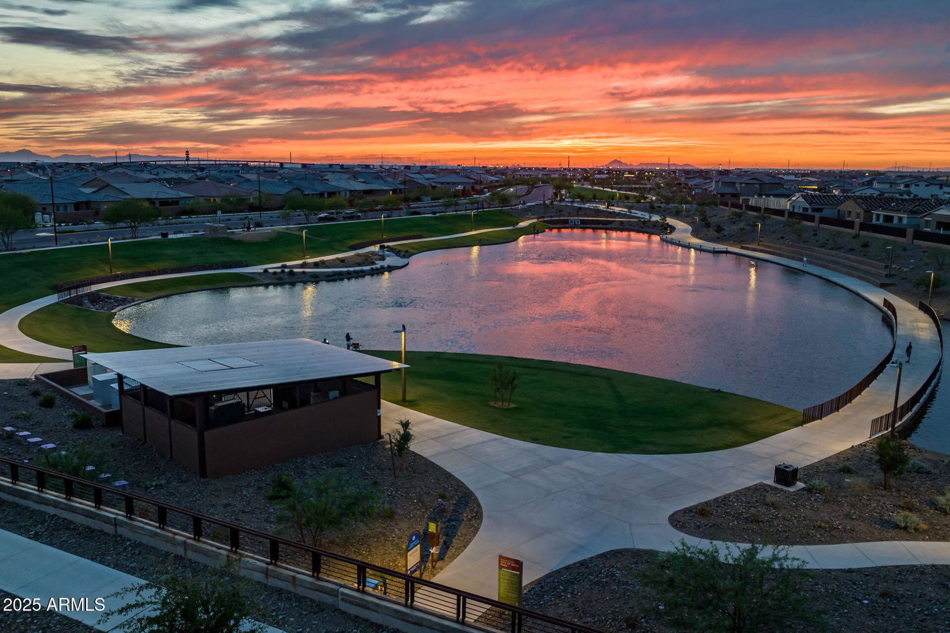
Welcome to this stunning 4 bedroom, 2 bathroom home in the heart of Eastmark, designed for both comfort and style. From the moment you step inside, the open-concept floor plan and wood plank tile flooring set the tone for modern living. The great room is bright and inviting with recessed lighting, a faux fireplace, and a seamless flow into the chef's kitchen. Here, you'll find white shaker cabinets, a designer backsplash, gleaming quartz countertops, an composite granite sink, and a brand-new microwave. The oversized island offers plenty of space for casual dining and entertaining, while pendant lighting adds the perfect finishing touch. The primary suite is a true retreat with its expansive super shower and floor-to-ceiling tile, creating a spa-like atmosphere. Double vanities with quartz countertops and a large walk-in closet add both function and sophistication. Secondary bedrooms feature plush Berber carpet for comfort, while the laundry room with built-in cabinets makes organization a breeze. Smart upgrades include a new tankless hot water heater with a recirculating pump, EV outlet, recessed lighting throughout, and brand-new turf. Step outside to your own private oasis with fresh entire exterior paint. Designed for year-round enjoyment, the backyard boasts a heated saltwater pool and spa with a tranquil water feature, an attachable pool fence, and plenty of space to lounge or dine al fresco. Misters keep you cool on warm Arizona days, and low-maintenance landscaping make life easy. Whether you're hosting friends or enjoying quiet evenings, this backyard is the perfect escape. Living in Eastmark means more than just a beautiful home, it's a lifestyle. The community offers resort-style amenities including a luxurious pool, splash pads, playgrounds, Steadfast Farm, the Handlebar Diner, and its own state-of-the-art clubhouse "The Mark," which hosts year-round events and family activities. This home truly checks every box for luxury, comfort, and community. Don't miss your chance to own a piece of Eastmark living.
/u.realgeeks.media/scottsdaleazrealtor/compasslogo_black-01.png)
Additional Information
- Elementary School
- Silver Valley Elementary
- High School
- Eastmark High School
- Middle School
- Eastmark High School
- Acres
- 0.21
- Architecture
- Spanish
- Assoc Fee Includes
- Maintenance Grounds
- Hoa Fee
- $125
- Hoa Fee Frequency
- Monthly
- Hoa
- Yes
- Hoa Name
- EASTMARK
- Builder Name
- Calatlantic Homes
- Community Features
- Playground, Biking/Walking Path, Clubhouse
- Construction
- Wood Frame, Painted, Stucco
- Cooling
- Ceiling Fan(s), Central Air, Programmable Thmstat
- Exterior Features
- Misting System
- Fencing
- Block
- Flooring
- Carpet, Tile
- Garage Spaces
- 2
- Heating
- Natural Gas
- Laundry
- Washer Hookup, Inside
- Living Area
- 1,927
- Lot Size
- 9,163
- New Financing
- Cash, VA Loan, FHA, Conventional
- Other Rooms
- Great Room
- Parking Features
- Garage Door Opener, Direct Access, Electric Vehicle Charging Station(s)
- Lot Features
- Corner Lot, Desert Front, Synthetic Grass Back
- Roofing
- Tile
- Pool
- Yes
- Spa
- Private, Heated
- Stories
- 1
- Style
- Spanish
- Subdivision
- Eastmark Development Unit 7 North Parcels 7-6 Thru
- Taxes
- $2,766
- Tax Year
- 2024
- Water
- Public
Courtesy of eXp Realty. 888-897-7821 Selling Office: Real Broker.
Copyright 2026 Arizona Regional Multiple Listing Service, All rights reserved. The data relating to real estate for sale on this website comes in part from the Arizona Regional Multiple Listing Service. All information deemed reliable but not guaranteed and should be independently verified. All properties are subject to prior sale, change or withdrawal. Neither listing broker(s) nor Arizona Regional Multiple Listing Service shall be responsible for any typographical errors, misinformation, misprints and shall be held totally harmless.