6215 E Turquoise Avenue, Paradise Valley, AZ 85253
- $4,200,000
- 7
- BD
- 10
- BA
- 9,092
- SqFt




- List Price
- $4,200,000
- Price Change
- ▼ $150,000 1775941660
- Days on Market
- 302
- Status
- PENDING
- MLS#
- 6911328
- City
- Paradise Valley
- Bedrooms
- 7
- Bathrooms
- 10
- Living SQFT
- 9,092
- Lot Size
- 34,571
- Subdivision
- Sunburst Farms East 6
- Year Built
- 2008
- Type
- Single Family Residence
Property Description
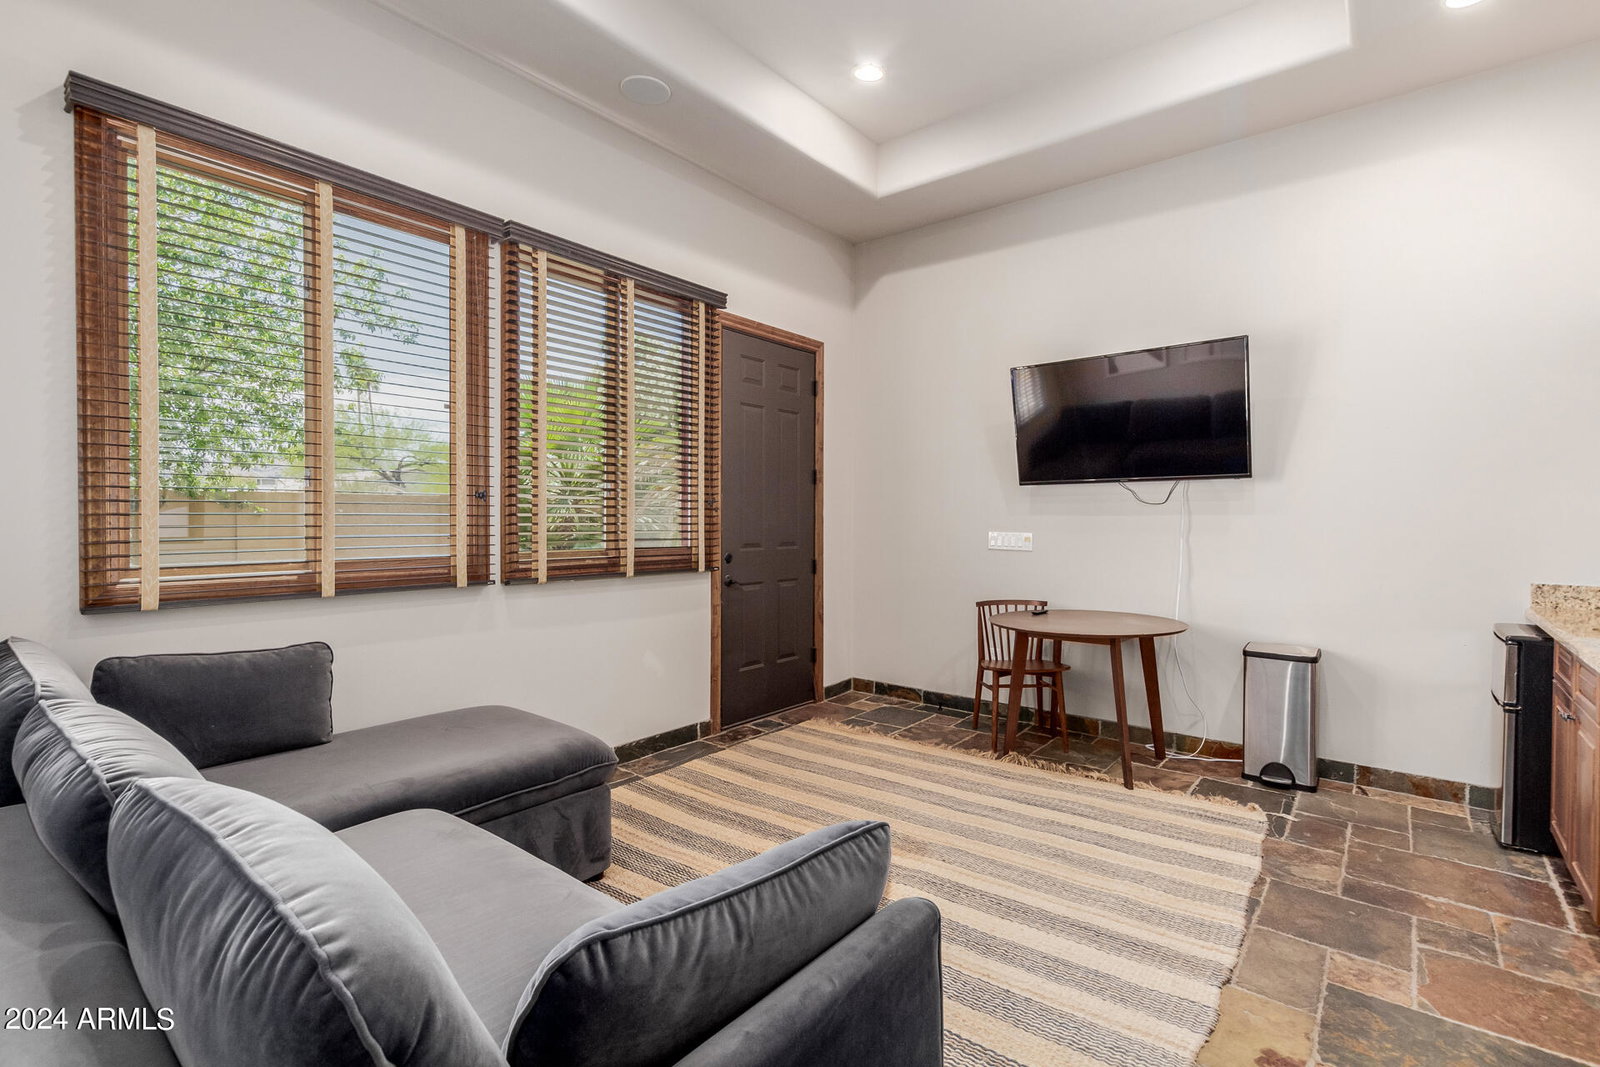
Main House 8,287 sqft. Listed Below Market, No HOA Paradise Valley Property. Timeless mix of Santa Barbara/Mediterranean architecture. Designed for multigenerational living, luxury entertaining, or income-generating potential, residence features a finished basement with theater room, wine cellar, and billiard bar, plus a detached guest casita with a private fitness center and salon. The chef's kitchen is fully outfitted with Wolf, Sub-Zero, and Miele appliances, AV room, while the outdoor oasis includes a heated grotto slide pool, spa, putting green, sports court, and gazebo with a built-in kitchen, all framed by breathtaking mountain views. Additional highlights include smart home automation, RV gate access, 5-car garage, lush grass and desert landscaping. See Feature List in Document Tab There are two sides to the casita. South Entrance is to the 1 bedroom, 1 bath with kitchen. North Entrance is to the Salon, Fitness Room with Bathroom. Main House - 8,287 sq.ft. (Finished Basement 1,746 sq.ft. Attached Upstairs Guest Suite - 669 sq.ft.), Detached Casita - 805 sq.ft., See Floor plan with measurements in Documents Tab.
/u.realgeeks.media/scottsdaleazrealtor/compasslogo_black-01.png)
Additional Information
- Elementary School
- Cherokee Elementary School
- High School
- Chaparral High School
- Middle School
- Cocopah Middle School
- Acres
- 0.79
- Architecture
- Santa Barbara/Tuscan, Other
- Assoc Fee Includes
- No Fees
- Basement Description
- Finished, Full
- Builder Name
- JTP Construction
- Community Features
- Biking/Walking Path
- Construction
- Wood Frame, Painted, Stucco, Stone
- Cooling
- Ceiling Fan(s), Central Air
- Electric
- 220 Volts in Kitchen
- Exterior Features
- Sport Court(s), Balcony, Storage, Private Yard, Misting System, Playground, Built-in Barbecue
- Fencing
- Block
- Fireplace
- Living Room, Master Bedroom, Two Way Fireplace, Gas, Exterior Fireplace, Other
- Flooring
- Carpet, Stone, Wood
- Garage Spaces
- 5
- Guest House SqFt
- 805
- Heating
- Natural Gas
- Laundry
- Inside
- Living Area
- 9,092
- Lot Size
- 34,571
- New Financing
- Cash, Conventional, Lease Option, Lease Purchase, Also for Rent, 1031 Exchange
- Other Rooms
- Family Room, Bonus/Game Room, Guest Qtrs-Sep Entrn, Exercise/Sauna Room, Media Room
- Parking Features
- RV Access/Parking, RV Gated, Garage Door Opener, Gated, Direct Access
- Lot Features
- Corner Lot, North/South Exposure, Desert Front, Desert Back, Grass Front, Grass Back
- Roofing
- Tile
- Sewer
- Sewer-In & Connected
- Pool
- Yes
- Spa
- Private, Heated
- Stories
- 2
- Style
- Santa Barbara/Tuscan, Other
- Subdivision
- Sunburst Farms East 6
- Taxes
- $17,215
- Tax Year
- 2024
- Water
- Public
Courtesy of DeLex Realty. 602-910-3002
Copyright 2026 Arizona Regional Multiple Listing Service, All rights reserved. The data relating to real estate for sale on this website comes in part from the Arizona Regional Multiple Listing Service. All information deemed reliable but not guaranteed and should be independently verified. All properties are subject to prior sale, change or withdrawal. Neither listing broker(s) nor Arizona Regional Multiple Listing Service shall be responsible for any typographical errors, misinformation, misprints and shall be held totally harmless.