804 W Beechnut Drive, Chandler, AZ 85248
- $885,000
- 4
- BD
- 3
- BA
- 2,517
- SqFt
- Sold Price
- $885,000
- List Price
- $980,000
- Closing Date
- Nov 14, 2025
- Days on Market
- 80
- Status
- CLOSED
- MLS#
- 6911224
- City
- Chandler
- Bedrooms
- 4
- Bathrooms
- 3
- Living SQFT
- 2,517
- Lot Size
- 10,184
- Subdivision
- Oakwood Lakes
- Year Built
- 1996
- Type
- Single Family Residence
Property Description
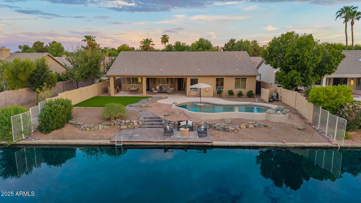
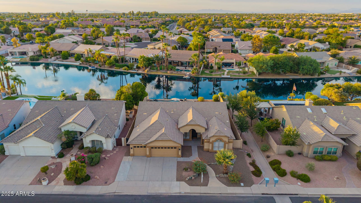
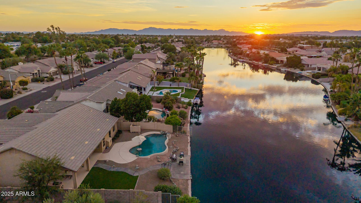
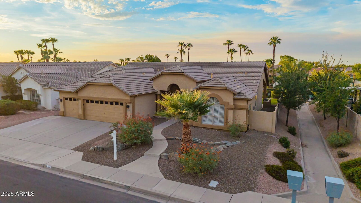
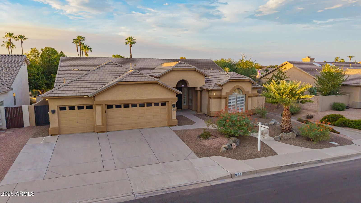
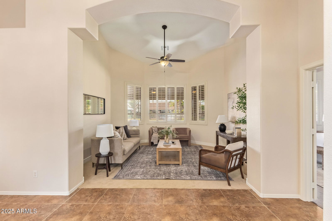
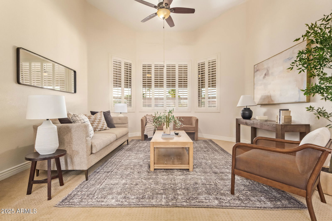
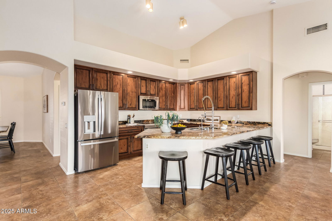
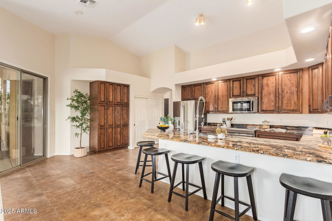
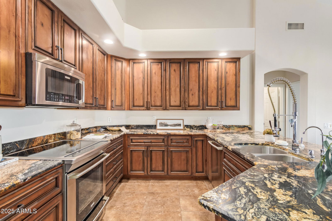
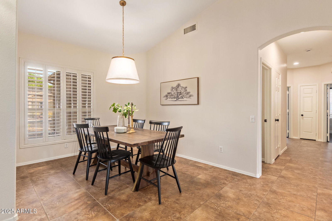
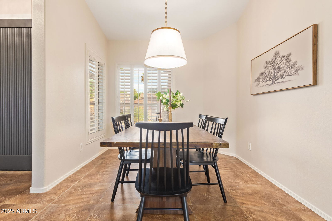
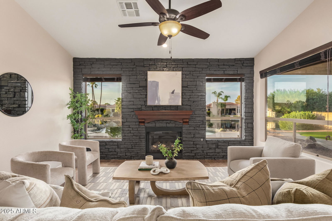
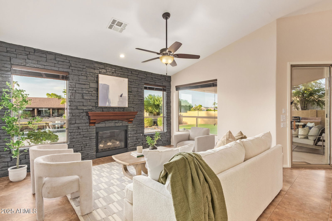
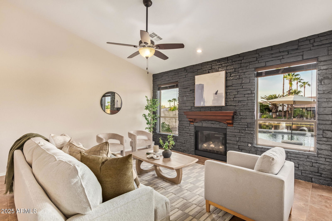
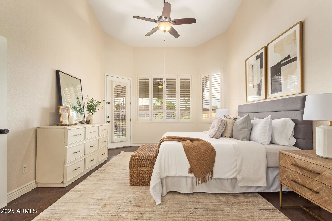
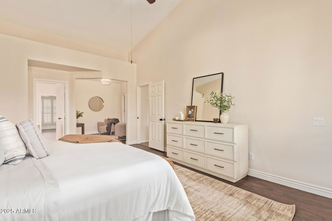
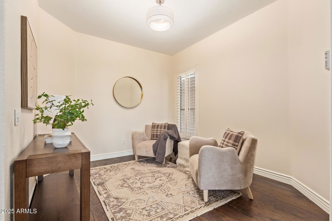
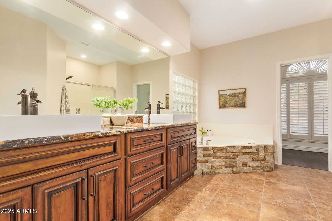
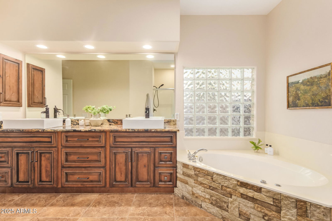
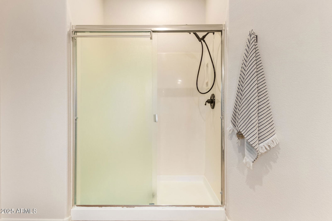
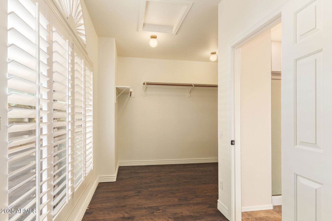
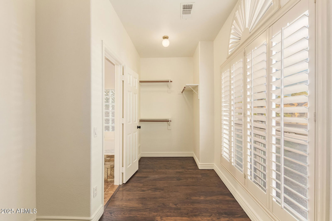
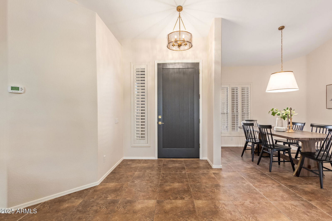
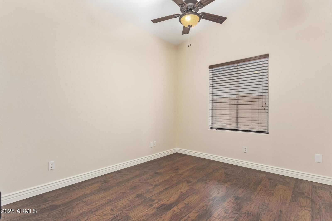
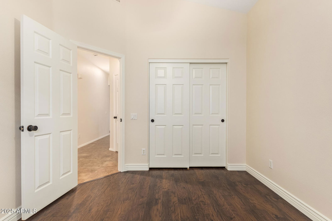

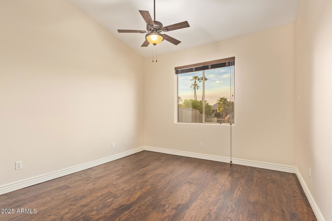
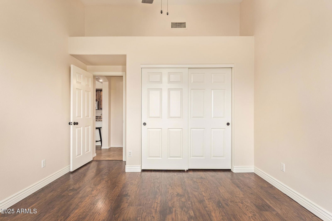

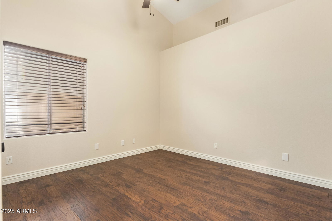
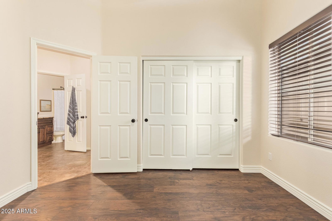
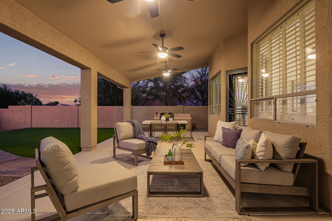
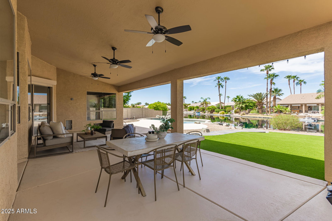
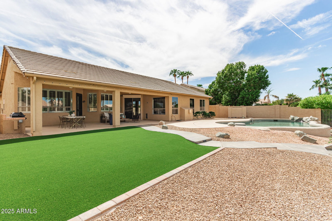
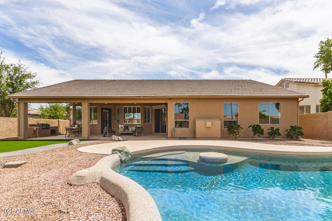
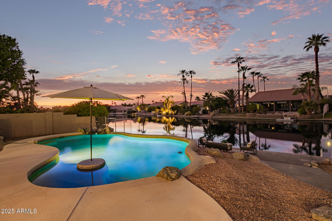
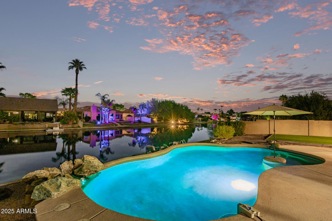
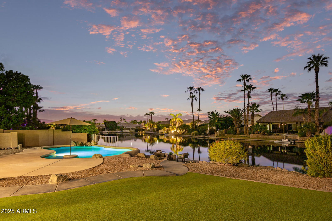
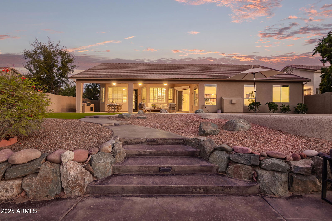
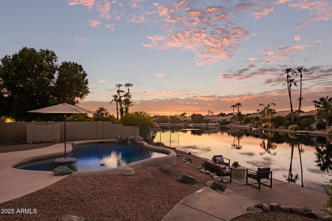
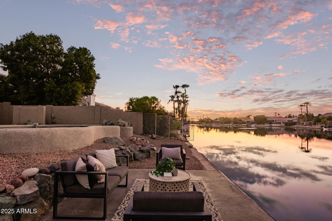
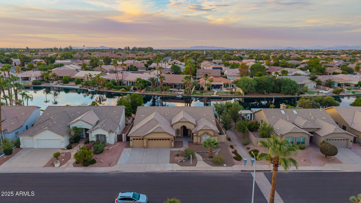
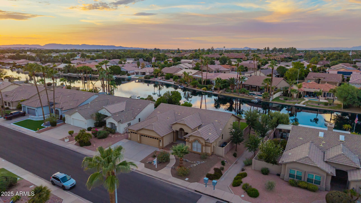
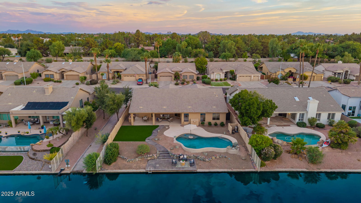
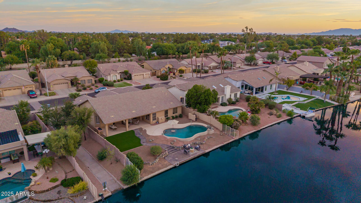
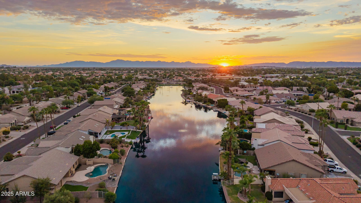
Enjoy daily breathtaking sunrises & sunsets in this beautiful Oakwood Lakes waterfront home with 2,517 sf on a 10,000+ sf lot. Features 4 bedrooms, 3 baths, formal living/dining, and a large family room with faux stone wall and gas fireplace. Kitchen and baths showcase Alder cabinets, Magma granite, and stainless appliances. Master suite offers flex space, oversized walk-in closet, dual sinks, and jetted tub. Plantation shutters, wood blinds, and security roller shade. Oversized 3-car garage with tall built-in cabinets. Backyard includes extended deep patio, pebble-tec pool, boat dock, and built-in BBQ—perfect for lakeside entertaining.
/u.realgeeks.media/scottsdaleazrealtor/compasslogo_black-01.png)
Additional Information
- Elementary School
- Anna Marie Jacobson Elementary School
- High School
- Hamilton High School
- Middle School
- Bogle Junior High School
- Acres
- 0.23
- Assoc Fee Includes
- Maintenance Grounds
- Hoa Fee
- $253
- Hoa Fee Frequency
- Quarterly
- Hoa
- Yes
- Hoa Name
- Oakwood Lakes
- Builder Name
- PULTE HOMES
- Construction
- Wood Frame, Painted, Stucco
- Cooling
- Ceiling Fan(s), Central Air
- Exterior Features
- Built-in Barbecue
- Fencing
- Block
- Fireplace
- Family Room, Gas
- Flooring
- Laminate, Tile
- Garage Spaces
- 3
- Heating
- Natural Gas
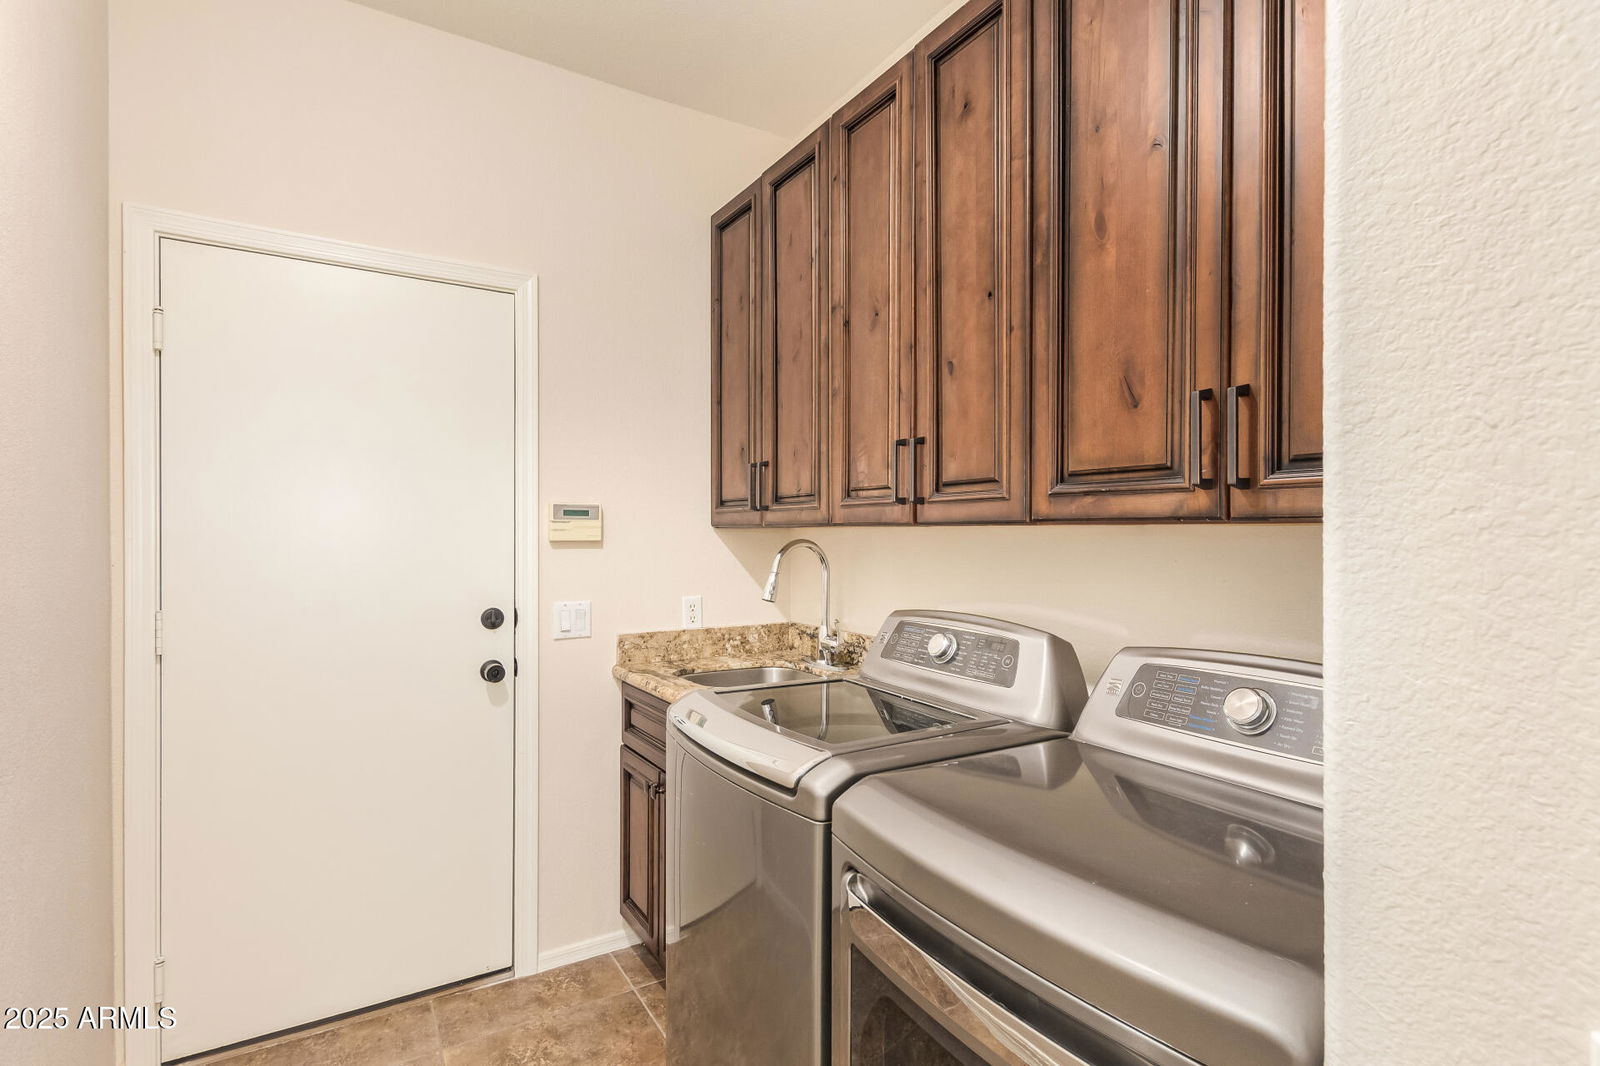
- Laundry
- Inside
- Living Area
- 2,517
- Lot Size
- 10,184
- New Financing
- Cash, VA Loan, FHA, Conventional
- Lot Features
- Waterfront Lot, Corner Lot, Desert Front, Synthetic Grass Back
- Roofing
- Tile
- Pool
- Yes
- Spa
- None
- Stories
- 1
- Subdivision
- Oakwood Lakes
- Taxes
- $4,195
- Tax Year
- 2024
- Water
- Public
Mortgage Calculator
Listing courtesy of Gentry Real Estate. Selling Office: Compass.
All information should be verified by the recipient and none is guaranteed as accurate by ARMLS. Copyright 2026 Arizona Regional Multiple Listing Service, Inc. All rights reserved.