7532 E Santa Catalina Drive, Scottsdale, AZ 85255
- $810,000
- 3
- BD
- 3
- BA
- 2,571
- SqFt
- Sold Price
- $810,000
- List Price
- $825,000
- Closing Date
- Oct 08, 2025
- Days on Market
- 44
- Status
- CLOSED
- MLS#
- 6907481
- City
- Scottsdale
- Bedrooms
- 3
- Bathrooms
- 3
- Living SQFT
- 2,571
- Lot Size
- 7,800
- Subdivision
- Pinnacle Reserve 2
- Year Built
- 1998
- Type
- Single Family Residence
Property Description
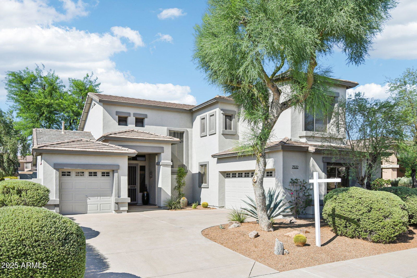
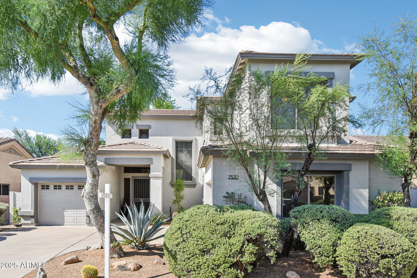
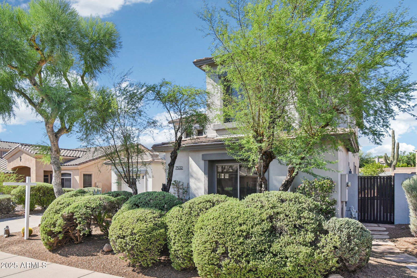
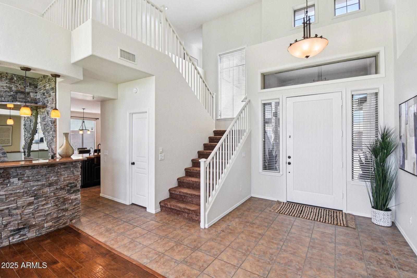
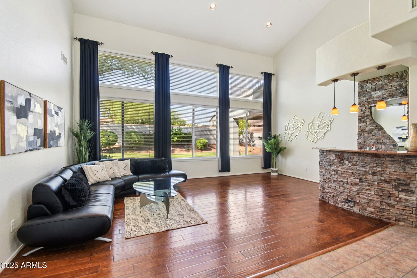
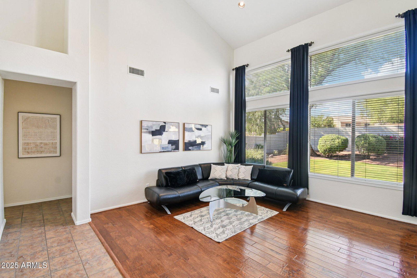

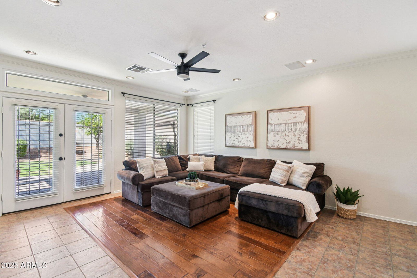

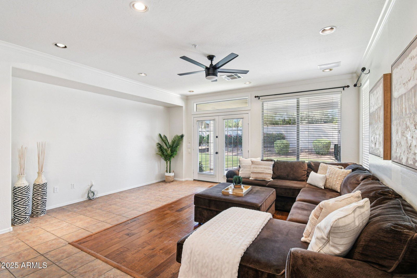
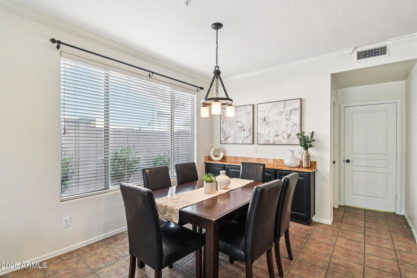
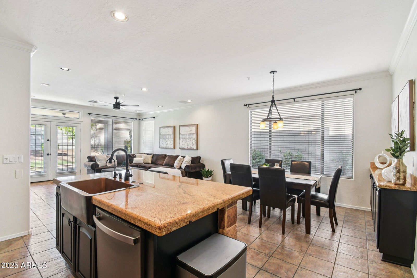
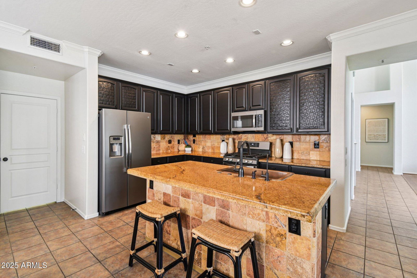
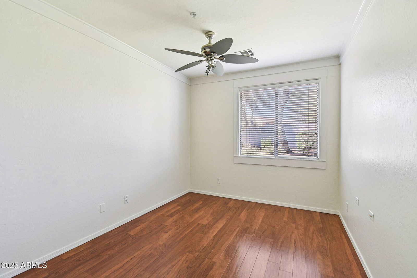
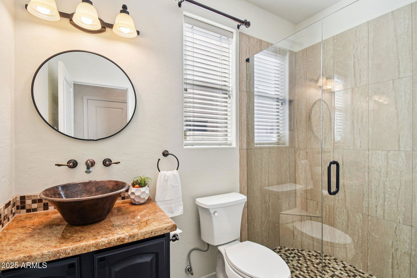
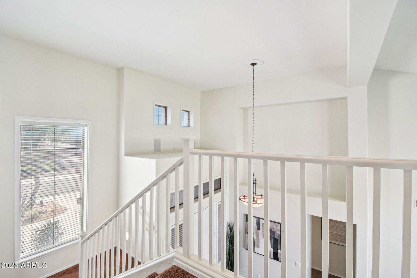
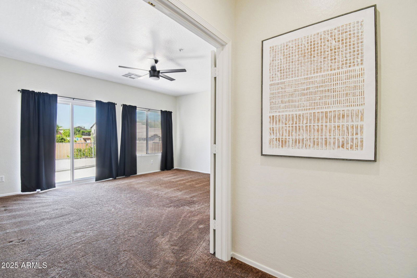
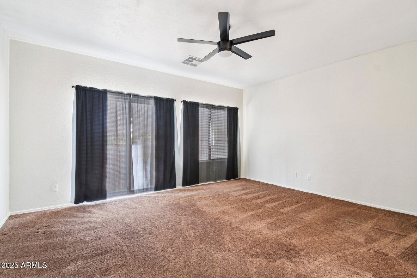
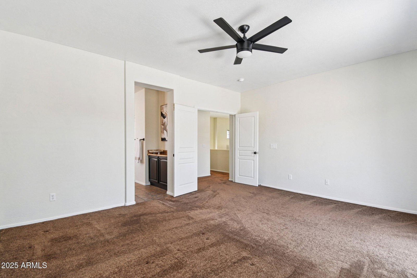
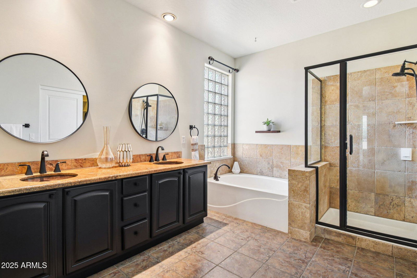
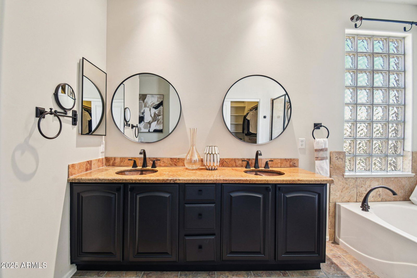
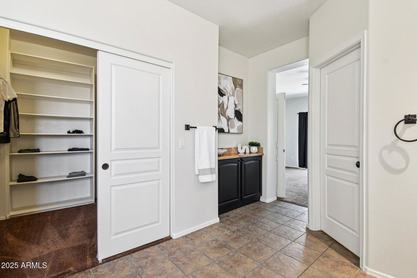
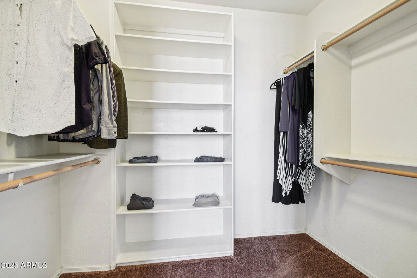
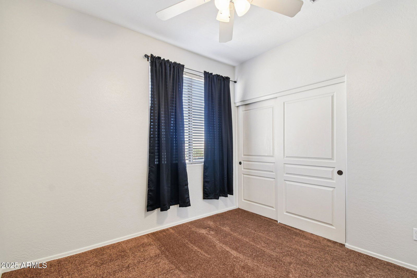
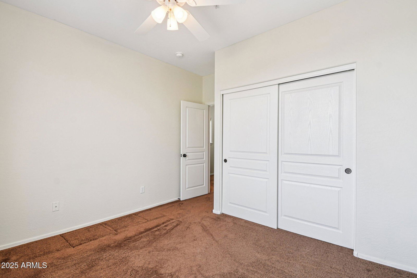
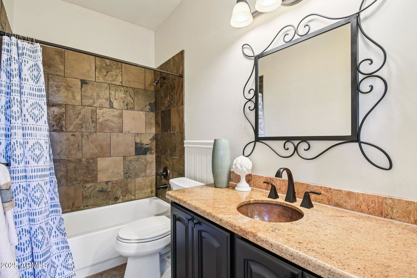
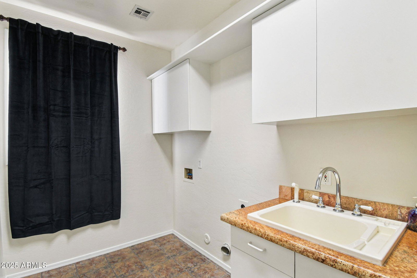
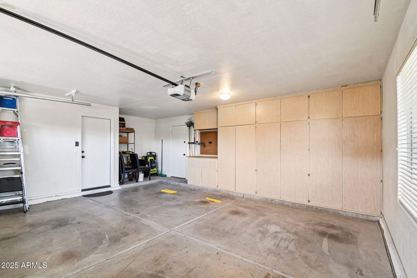
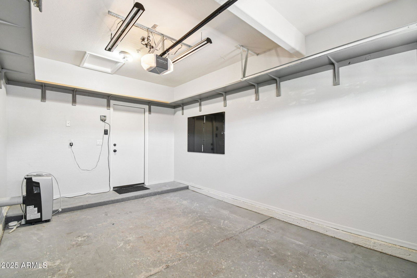
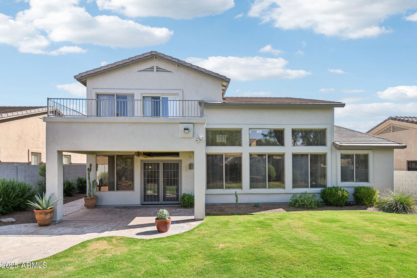
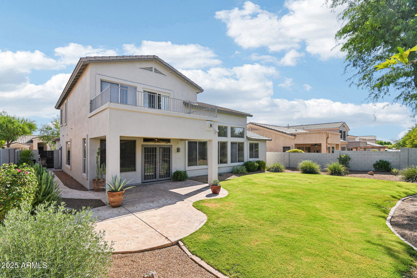
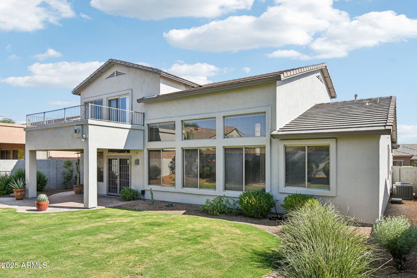
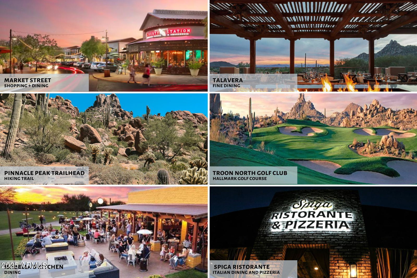
Welcome to 7532 E Santa Catalina Drive, featuring 3 bedrooms, 3 bathrooms, plus a versatile den/office, on a spacious lot. Located in the heart of North Scottsdale, this home offers proximity to top-rated schools, parks, shopping, dining, and major highways. Recent updates include a newer roof (2024), HVAC (2022), water heater (2024), and fresh paint inside and out (2024) (see Documents for a full list of updates). The home fosters a sense of togetherness, from the living room with two-story ceilings and showpiece stacked stone wet bar, to the great room, and backyard. It has a timeless floorplan so you can get the most out of daily living and also exceptional spaces for entertaining. The kitchen features a gas range, recently repainted cabinetry, granite slab counters, breakfast bar, and a generous pantry. Make your way upstairs to the primary bedroom suite, which includes a balcony exclusively accessible from the primary bedroom. The 3-car garage includes built-in cabinet storage and a 220V EV charger. The backyard is a beautiful place to lounge and relax to enjoy beautiful Arizona evenings, with space for enhancements like a pool if the homeowner desires it. This move-in ready home blends comfort, convenience, and style. Come see it today!
/u.realgeeks.media/scottsdaleazrealtor/compasslogo_black-01.png)
Additional Information
- Elementary School
- Pinnacle Peak Preparatory
- High School
- Pinnacle High School
- Middle School
- Pinnacle High School
- Acres
- 0.18
- Architecture
- Santa Barbara/Tuscan
- Assoc Fee Includes
- Maintenance Grounds
- Hoa Fee
- $29
- Hoa Fee Frequency
- Monthly
- Hoa
- Yes
- Hoa Name
- Pinnacle Reserve 2
- Builder Name
- Morrison Homes
- Community Features
- Biking/Walking Path
- Construction
- Wood Frame, Painted, Stucco
- Cooling
- Ceiling Fan(s), Central Air
- Exterior Features
- Balcony
- Fencing
- Block
- Flooring
- Carpet, Tile, Wood
- Garage Spaces
- 3
- Heating
- Natural Gas
- Laundry
- Inside
- Living Area
- 2,571
- Lot Size
- 7,800
- New Financing
- Cash, VA Loan, FHA, Conventional
- Other Rooms
- Family Room
- Parking Features
- Garage Door Opener, Attch'd Gar Cabinets, Direct Access
- Lot Features
- North/South Exposure, Desert Front, Sprinklers In Front, Sprinklers In Rear, Grass Back
- Roofing
- Tile
- Spa
- None
- Stories
- 2
- Style
- Santa Barbara/Tuscan
- Subdivision
- Pinnacle Reserve 2
- Taxes
- $3,696
- Tax Year
- 2024
- Water
- Public
Mortgage Calculator
Listing courtesy of RE/MAX Fine Properties. Selling Office: Jason Mitchell Real Estate.
All information should be verified by the recipient and none is guaranteed as accurate by ARMLS. Copyright 2026 Arizona Regional Multiple Listing Service, Inc. All rights reserved.