4821 S Orbit --, Mesa, AZ 85212
- $825,000
- 6
- BD
- 5
- BA
- 4,147
- SqFt




- Sold Price
- $825,000
- List Price
- $835,500
- Closing Date
- Oct 23, 2025
- Days on Market
- 69
- Status
- CLOSED
- MLS#
- 6907083
- City
- Mesa
- Bedrooms
- 6
- Bathrooms
- 5
- Living SQFT
- 4,147
- Lot Size
- 8,100
- Subdivision
- Eastmark Du 3/4 North Phase 1
- Year Built
- 2021
- Type
- Single Family Residence
Property Description
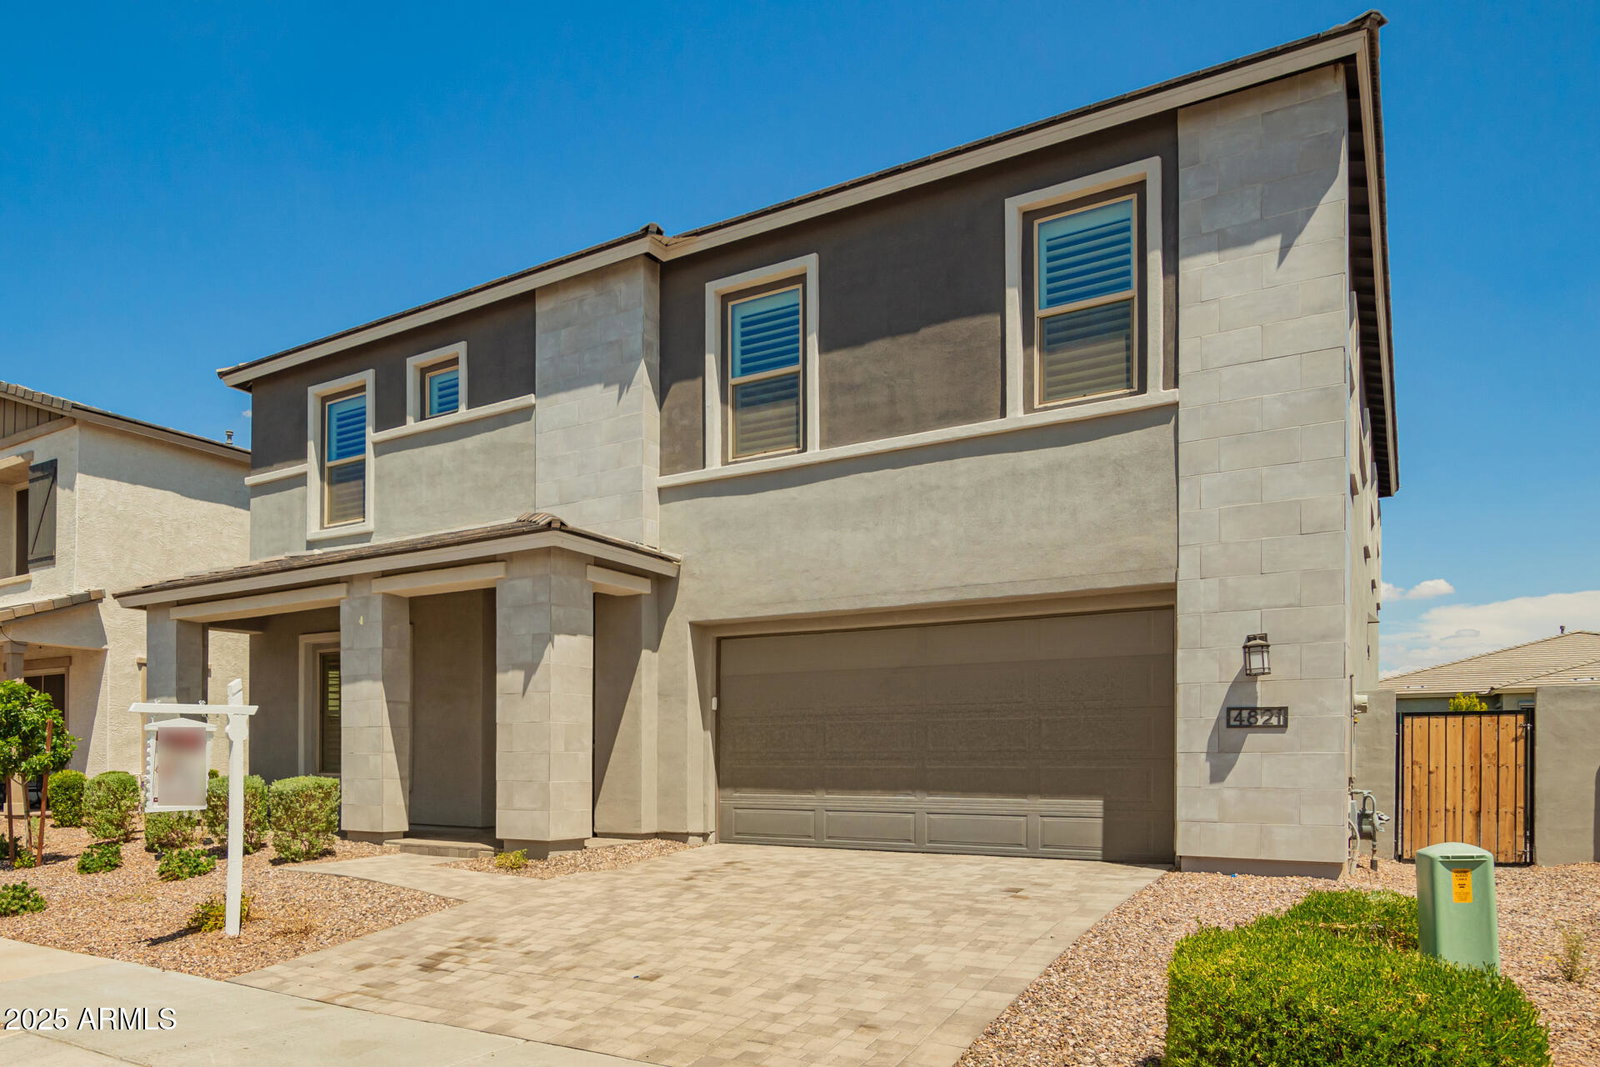
Pride of ownership shines in this stunning 6 bedroom home in the sought-after Eastmark Community! Inside, the open floor plan offers seamless flow, perfect for entertaining and everyday living. Features like wood-look tile flooring, shutters, & modern finishes elevate the space. The gourmet kitchen impresses with recessed lighting, abundant white cabinetry, tiled backsplash, a walk in pantry, stainless steel Thermador appliances, and a gas range. Upstairs, discover a spacious loft, 4 large bedrooms including one with a private bath & a luxurious primary suite boasting plush carpet, dual vanities, a soaking tub, & a walk-in closet. As a bonus, this haven includes a den/office and downstairs bedroom equipped with a bathroom ideal for your staying guests.
/u.realgeeks.media/scottsdaleazrealtor/compasslogo_black-01.png)
Additional Information
- Elementary School
- Silver Valley Elementary
- High School
- Eastmark High School
- Middle School
- Eastmark High School
- Acres
- 0.19
- Architecture
- Contemporary
- Assoc Fee Includes
- Maintenance Grounds
- Hoa Fee
- $125
- Hoa Fee Frequency
- Monthly
- Hoa
- Yes
- Hoa Name
- Eastmark
- Builder Name
- Ashton Woods
- Community
- Eastmark
- Community Features
- Community Spa Htd, Tennis Court(s), Playground, Biking/Walking Path, Clubhouse, Community Media Room, Pickleball
- Construction
- Wood Frame, Painted, Stucco, Stone
- Cooling
- Ceiling Fan(s), Central Air, Programmable Thmstat
- Fencing
- Block
- Flooring
- Carpet, Tile
- Garage Spaces
- 3
- Heating
- Natural Gas
- Laundry
- Inside, Upstairs Laundry
- Living Area
- 4,147
- Lot Size
- 8,100
- New Financing
- Cash, VA Loan, FHA, Conventional
- Other Rooms
- Great Room, Loft
- Parking Features
- Tandem, Garage Door Opener, Direct Access, Electric Vehicle Charging Station(s)
- Lot Features
- East/West Exposure, Sprinklers In Front, Sprinklers In Rear, Gravel/Stone Front, Gravel/Stone Back, Synthetic Grass Back, Auto Timer H2O Front, Auto Timer H2O Back
- Roofing
- Tile
- Sewer
- Sewer-In & Connected
- Spa
- None
- Stories
- 2
- Style
- Contemporary
- Subdivision
- Eastmark Du 3/4 North Phase 1
- Taxes
- $4,582
- Tax Year
- 2024
- Water
- Public
Mortgage Calculator
Listing courtesy of HomeSmart. Selling Office: HomeSmart.
All information should be verified by the recipient and none is guaranteed as accurate by ARMLS. Copyright 2026 Arizona Regional Multiple Listing Service, Inc. All rights reserved.