9631 E Rainbow Avenue, Mesa, AZ 85212
- $975,000
- 5
- BD
- 5
- BA
- 4,155
- SqFt
- Sold Price
- $975,000
- List Price
- $975,000
- Closing Date
- Nov 05, 2025
- Days on Market
- 77
- Status
- CLOSED
- MLS#
- 6905656
- City
- Mesa
- Bedrooms
- 5
- Bathrooms
- 5
- Living SQFT
- 4,155
- Lot Size
- 8,922
- Subdivision
- Eastmark Du 3/4 North Phase 2 And 3
- Year Built
- 2023
- Type
- Single Family Residence
Property Description
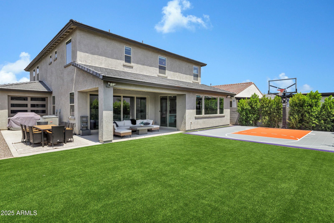
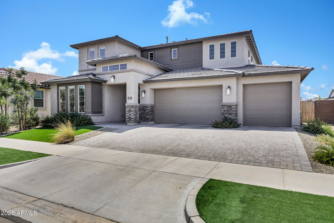
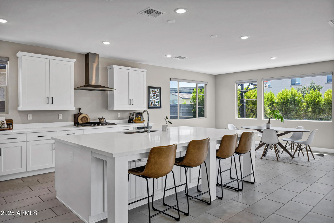
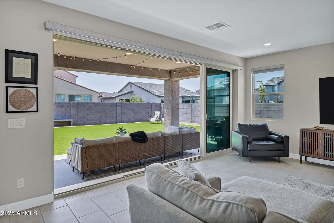
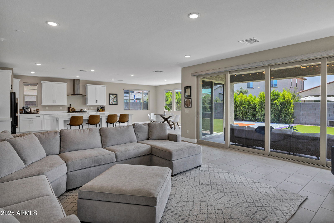
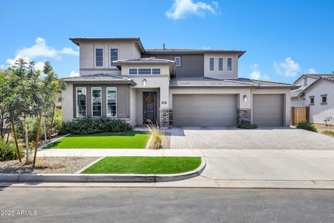
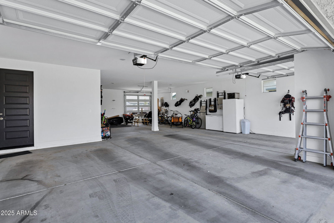
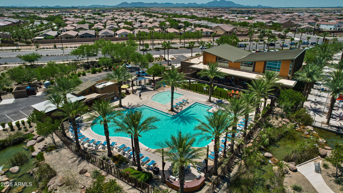

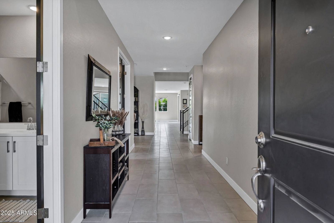
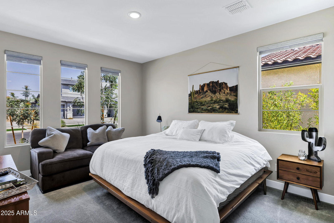
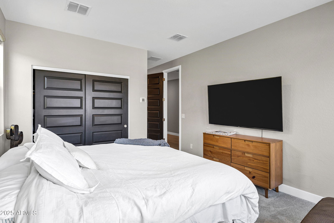
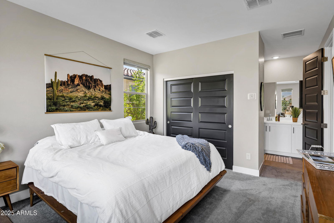


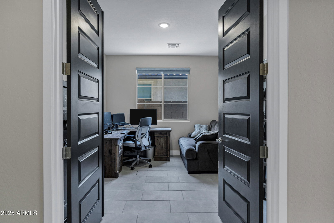
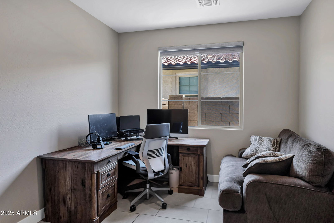
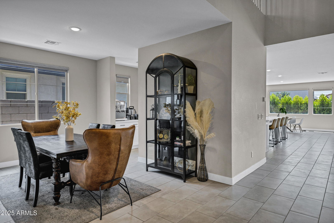
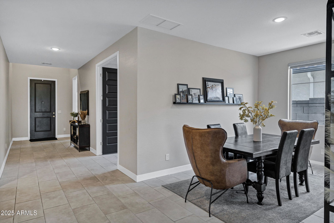
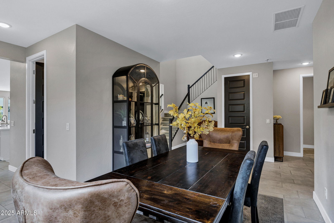
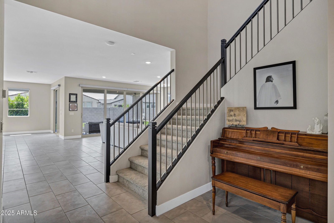
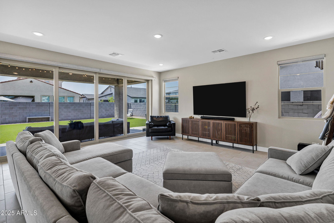
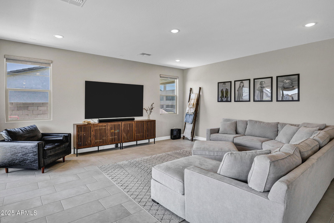
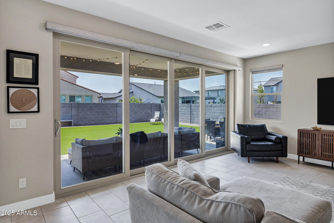
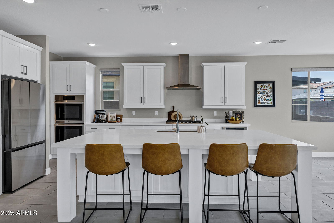
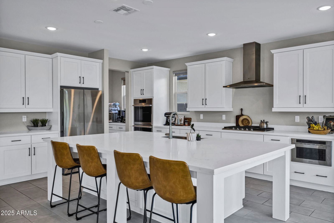

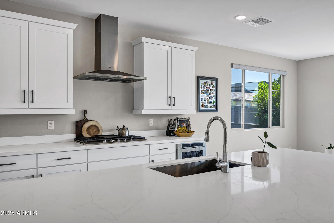

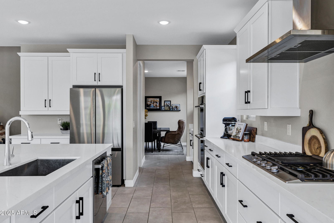
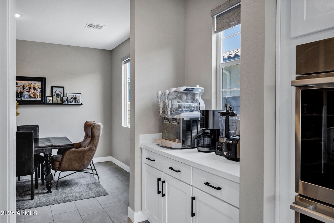
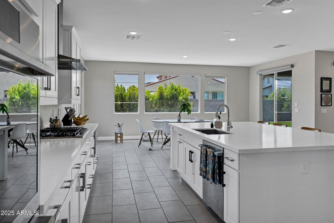
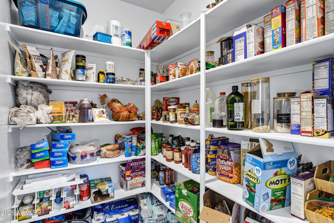
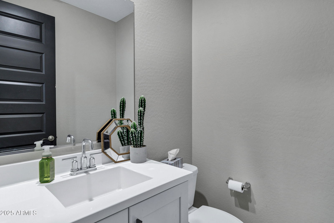
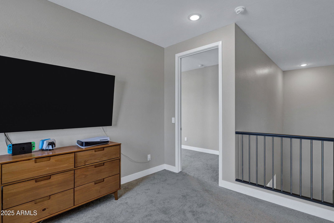
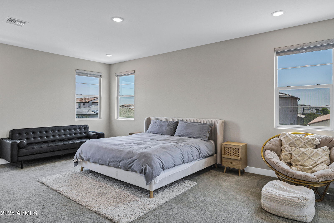
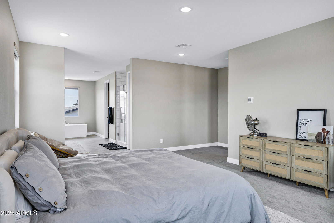
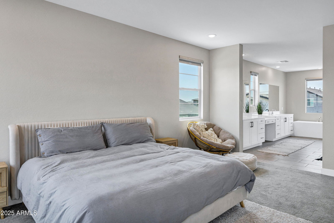
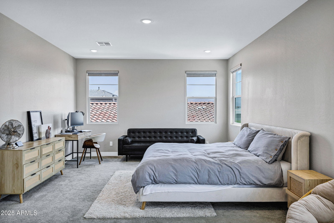
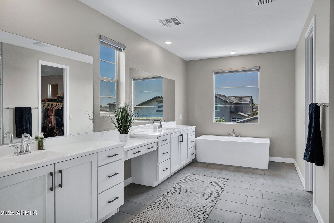
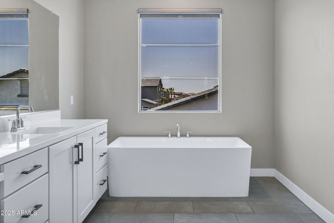
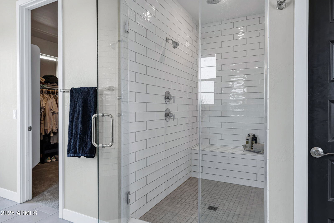
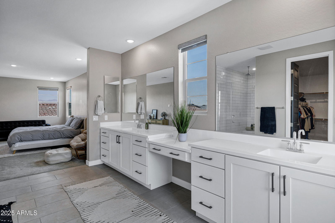
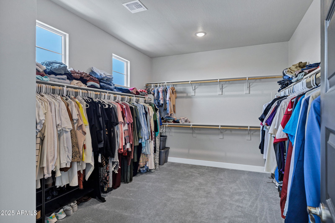
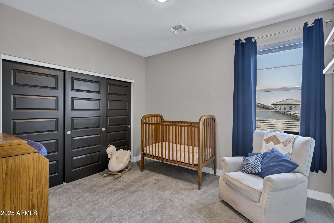
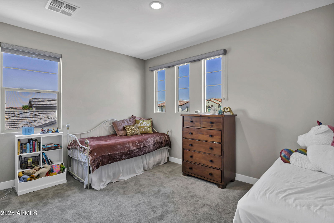
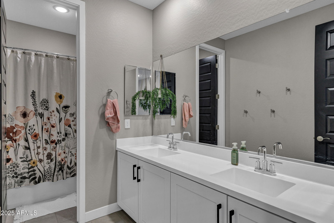
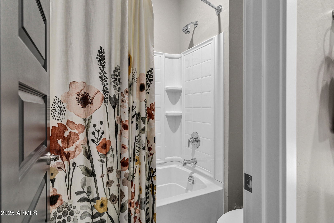
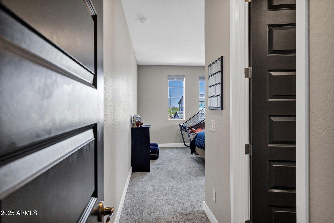
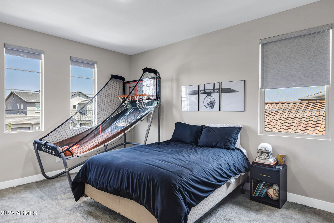
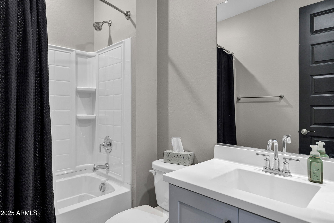
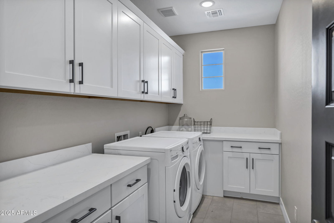

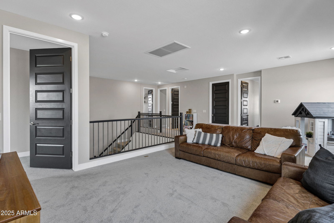
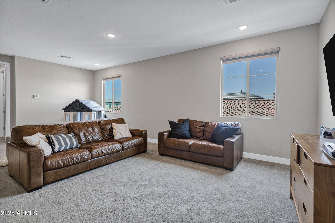
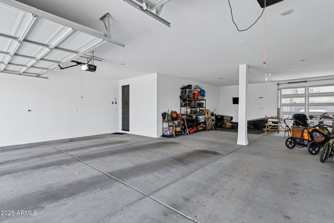
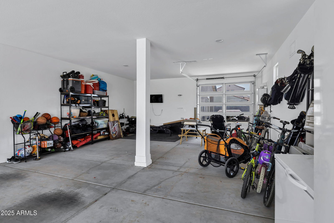
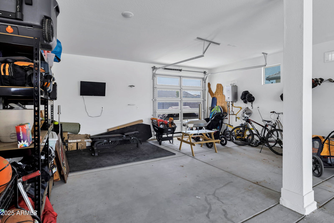
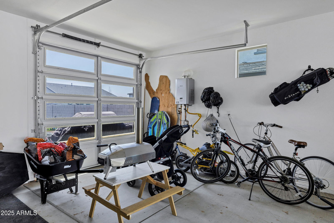
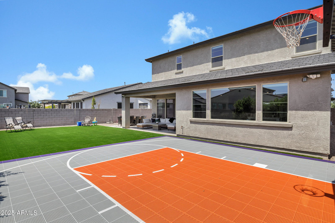
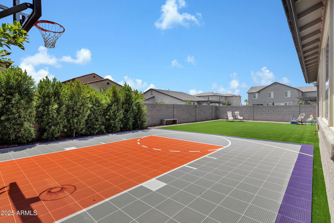
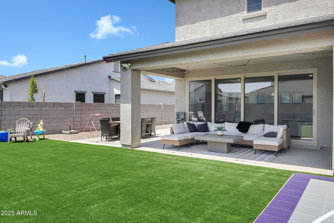
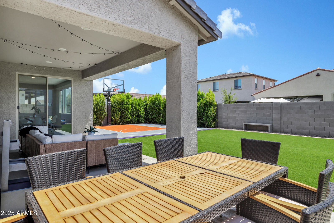
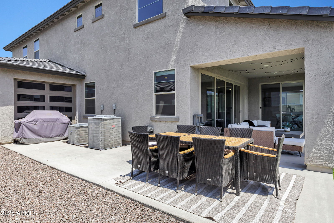
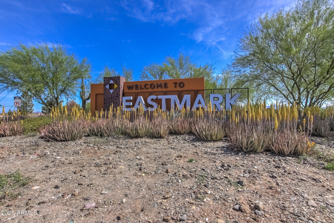
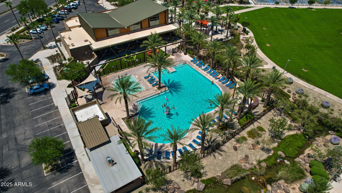


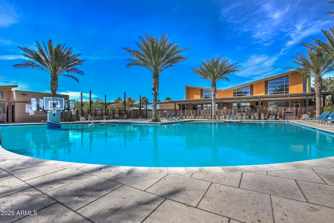
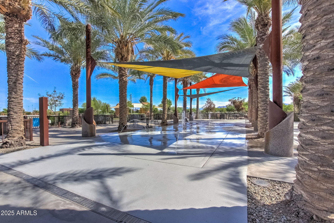
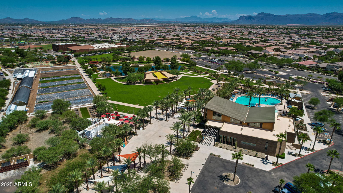
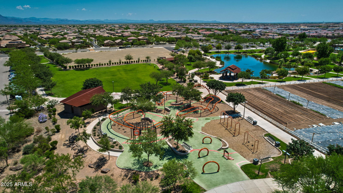
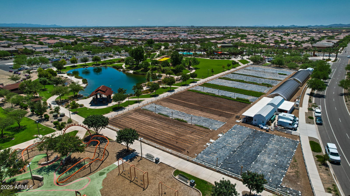
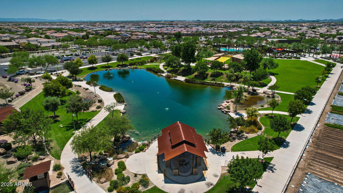
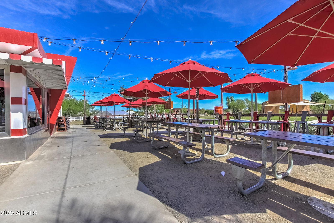
*3D Tour* This home boasts a 5-car garage, sport court, & 4,155 SF of luxurious living on an 8,922 SF lot. Built in 2023, it offers 5 bedrooms & 4.5 bathrooms with a dreamy open-concept layout perfect for entertaining. Three bedrooms have private ensuites plus a guest suite. The chef's kitchen features quartz counters, white cabinetry, gas cooktop, double oven, center island, under-cabinet lighting, pantry & morning kitchen. Indoor/outdoor living shines with a 15'+ four-panel slider opening to a fully finished backyard with artificial turf & sport court. Upstairs, the primary suite features a spa bath with dual-head shower, soaking tub & walk-in closet. Community pools & parks complete this lifestyle in one of Mesa's most coveted locations Eastmark! Additional features include motorized blinds throughout, wired surround sound, exterior lighting, and a convenient upstairs laundry with abundant cabinetry. The primary bath offers a dual-head shower with built-in seat. The backyard features low-maintenance landscaping with mature bushes & trees with Rainbird app enabled drip lines, extended cement patio and walkway. Separate dining room and a large den for play or work. Enjoy the perfect location with quick access to freeways including the 24, 202, 60 and minutes to Phoenix/Mesa Gateway Airport. Welcome to the dream of Eastmark lifestyle!
/u.realgeeks.media/scottsdaleazrealtor/compasslogo_black-01.png)
Additional Information
- Elementary School
- Meridian
- High School
- Desert Ridge High
- Middle School
- Desert Ridge Jr. High
- Acres
- 0.20
- Architecture
- Contemporary
- Assoc Fee Includes
- Maintenance Grounds
- Hoa Fee
- $46
- Hoa Fee Frequency
- Monthly
- Hoa
- Yes
- Hoa Name
- Eastmark Community
- Builder Name
- Capital West Homes
- Community
- Eastmark
- Community Features

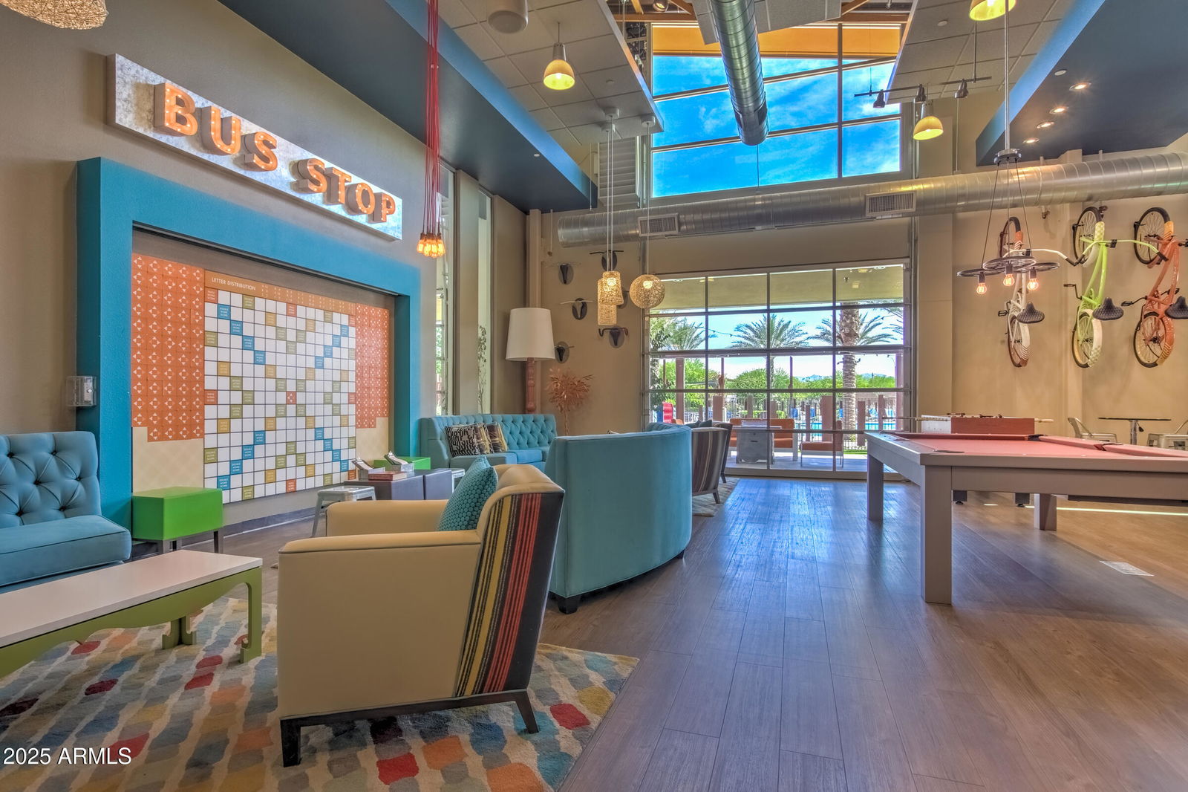
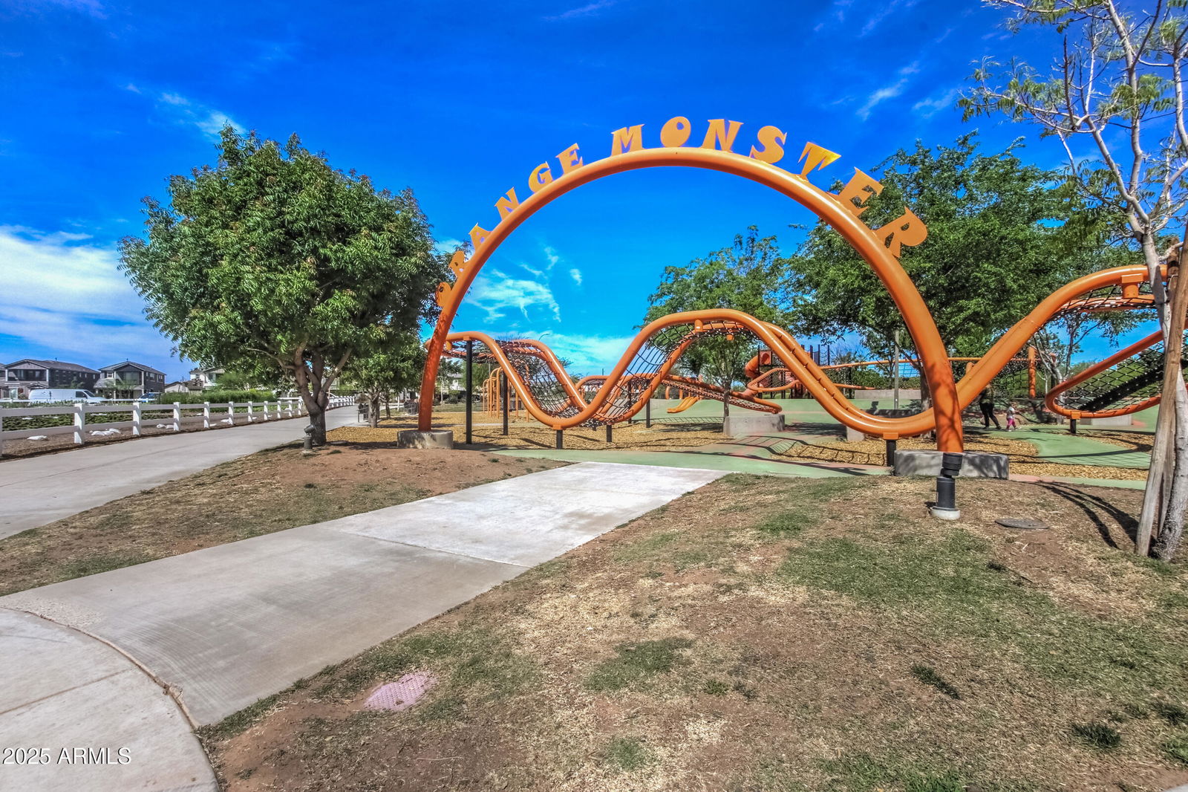
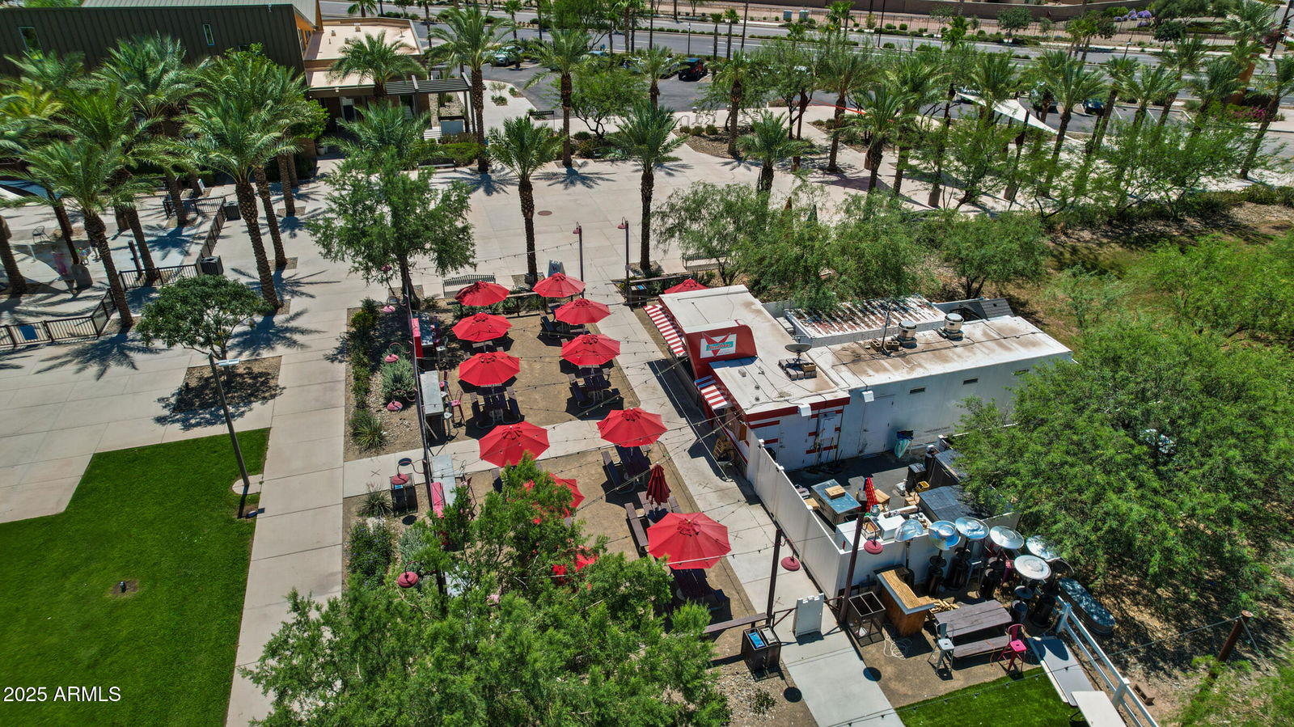
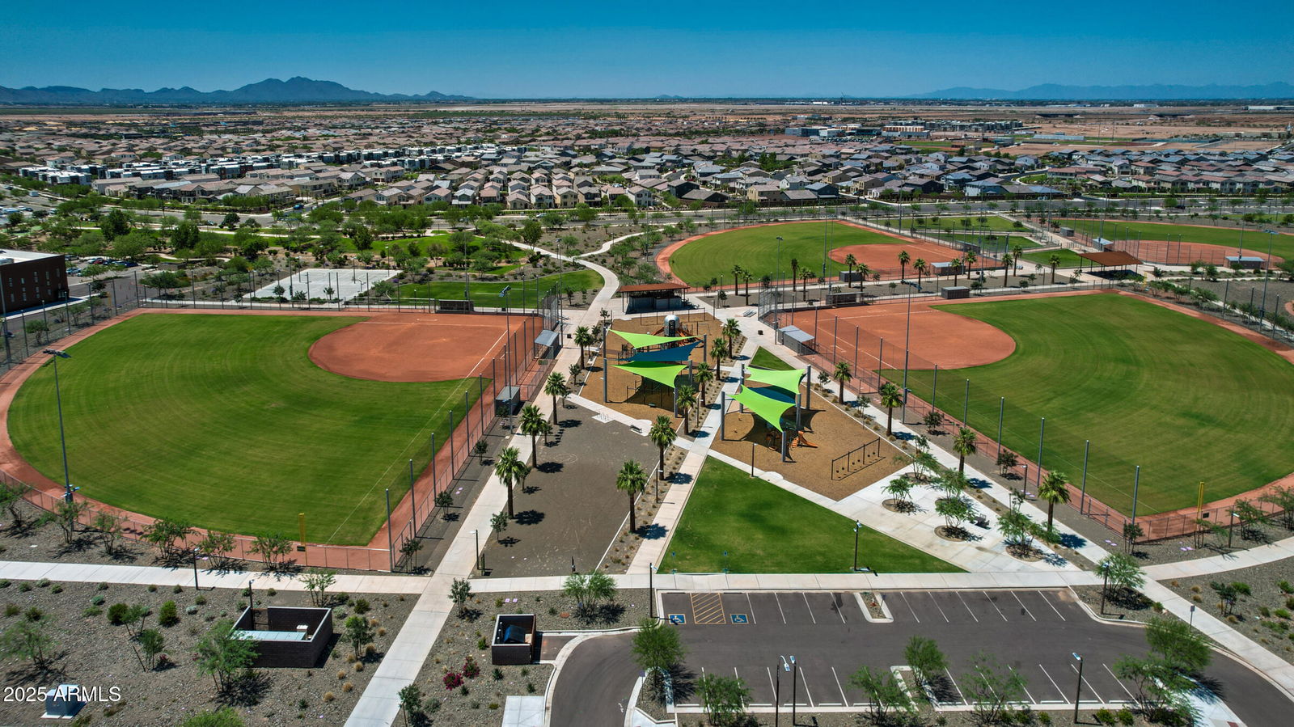
- Playground, Biking/Walking Path, Clubhouse
- Construction
- Wood Frame, Painted, Stucco, Stone, Cement Siding
- Cooling
- Ceiling Fan(s), Central Air, Programmable Thmstat
- Exterior Features
- Private Yard
- Fencing
- Block
- Flooring
- Carpet, Tile
- Garage Spaces
- 5
- Accessibility Features
- Zero-Grade Entry, Accessible Door 32in+ Wide
- Heating
- Natural Gas
- Laundry
- Washer Hookup, Inside, Upstairs Laundry
- Living Area
- 4,155
- Lot Size
- 8,922
- New Financing
- Cash, VA Loan, FHA, Conventional, 1031 Exchange
- Other Rooms
- Family Room, Great Room, Bonus/Game Room, Loft
- Parking Features
- Extended Length Garage, Garage Door Opener, Separate Strge Area, Direct Access
- Lot Features
- North/South Exposure, Desert Front, Desert Back, Synthetic Grass Frnt, Synthetic Grass Back, Auto Timer H2O Front, Auto Timer H2O Back
- Roofing
- Tile
- Spa
- None
- Stories
- 2
- Style
- Contemporary
- Subdivision
- Eastmark Du 3/4 North Phase 2 And 3
- Taxes
- $4,108
- Tax Year
- 2024
- Water
- Public
Mortgage Calculator
Listing courtesy of eXp Realty. Selling Office: Non-MLS Office.
All information should be verified by the recipient and none is guaranteed as accurate by ARMLS. Copyright 2026 Arizona Regional Multiple Listing Service, Inc. All rights reserved.