19734 E Cattle Drive, Queen Creek, AZ 85142
- $1,150,000
- 4
- BD
- 4
- BA
- 3,245
- SqFt




- Sold Price
- $1,150,000
- List Price
- $1,199,999
- Closing Date
- Sep 26, 2025
- Days on Market
- 49
- Status
- CLOSED
- MLS#
- 6903493
- City
- Queen Creek
- Bedrooms
- 4
- Bathrooms
- 4
- Living SQFT
- 3,245
- Lot Size
- 18,000
- Subdivision
- La Jara Farms 2
- Year Built
- 2018
- Type
- Single Family Residence
Property Description
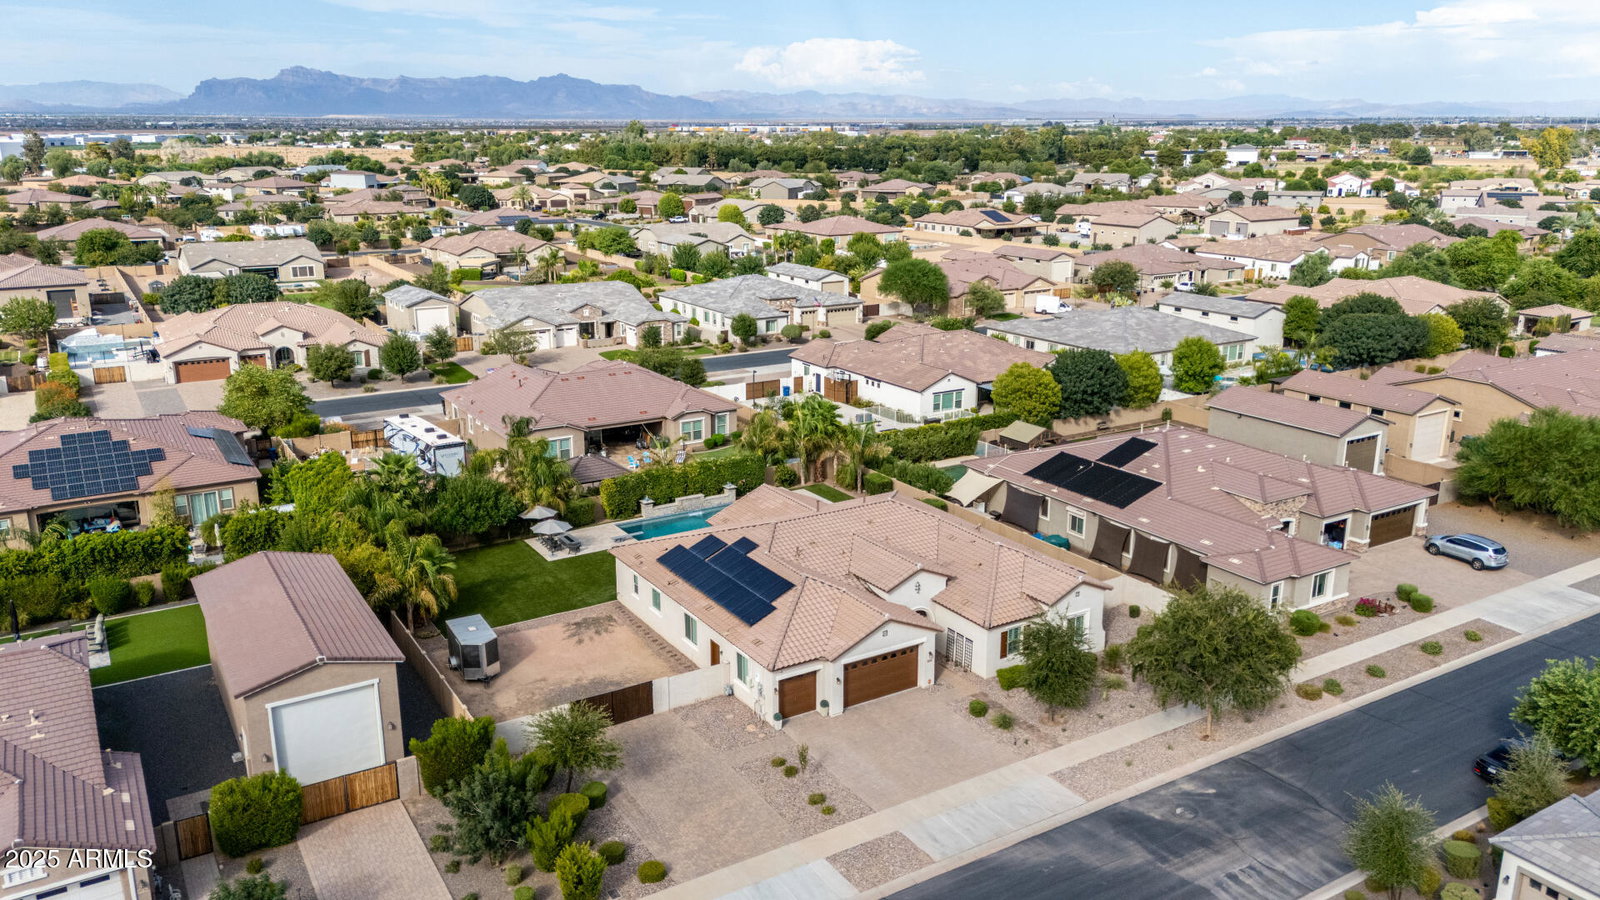
Elevate your everyday in this pristine sanctuary in the highly sought-after La Jara Farms community. This beautifully upgraded single-level residence offers the perfect blend of space, style, and functionality, situated on an expansive 18,000-square-foot lot, offering almost half an acre of space. With four spacious bedrooms, 3.5 bathrooms, and 3,245 square feet of living space, this home provides room for everyone. The gourmet kitchen is a true centerpiece, featuring a large island, granite countertops, stainless steel appliances, a walk-in pantry, and elegant 42-inch stacked white cabinetry. The layout includes formal dining, a breakfast bar, and a generous great room that is ideal for both everyday living and entertaining. Multi-slide doors open from both the great room and dining area to a large covered patio, expanding your space for connection, celebration, and lasting family memories. Thoughtful upgrades throughout the home include ceramic wood-look tile, wide 4¼-inch baseboards, and wood shutters. The private owner's suite offers direct access to the backyard and a luxurious en-suite bath with dual vanities, a freestanding soaking tub, and two spacious walk-in closets. Step outside to your own private oasis. The oversized backyard is designed for year-round enjoyment, showcasing a pool and spa, both enhanced with their own water features. The sparkling pool also includes heating and cooling capabilities, while the spa provides a tranquil setting to unwind. Additional highlights include raised garden beds, a fire pit area, lush green turf, mature palm trees, and a large covered patio perfect for entertaining or relaxing in comfort. One side yard remains open and ready for your vision, whether that includes a future casita, RV garage, or sports court. Additional highlights include an RV gate with parking, a three-car garage, and two paver driveways that enhance the home's curb appeal. Located in the upscale and peaceful La Jara Farms community, you will enjoy nearby walking trails and top-rated Queen Creek schools.
/u.realgeeks.media/scottsdaleazrealtor/compasslogo_black-01.png)
Additional Information
- Elementary School
- Cortina Elementary
- High School
- Higley High School
- Middle School
- Sossaman Middle School
- School District
- Higley Unified School District
- Acres
- 0.41
- Architecture
- Ranch
- Assoc Fee Includes
- Maintenance Grounds
- Hoa Fee
- $187
- Hoa Fee Frequency
- Monthly
- Hoa
- Yes
- Hoa Name
- La Jara Farms
- Builder Name
- UNK
- Community
- La Jara Farms
- Community Features
- Playground, Biking/Walking Path
- Construction
- Stucco, Wood Frame, Painted
- Cooling
- Central Air
- Fencing
- Block
- Fireplace
- Fire Pit, None
- Flooring
- Vinyl, Tile
- Garage Spaces
- 3
- Heating
- Natural Gas
- Laundry
- Wshr/Dry HookUp Only
- Living Area
- 3,245
- Lot Size
- 18,000
- Model
- Robyn
- New Financing
- Cash, Conventional, FHA, VA Loan
- Parking Features
- RV Access/Parking, RV Gate, Garage Door Opener, Direct Access
- Lot Features
- Sprinklers In Rear, Sprinklers In Front, Desert Front, Synthetic Grass Back, Auto Timer H2O Front, Auto Timer H2O Back
- Roofing
- Tile
- Sewer
- Public Sewer
- Pool
- Yes
- Spa
- Heated, Private
- Stories
- 1
- Style
- Ranch
- Subdivision
- La Jara Farms 2
- Taxes
- $4,733
- Tax Year
- 2024
- Water
- City Water
Mortgage Calculator
Listing courtesy of HomeSmart Lifestyles. Selling Office: HomeSmart.
All information should be verified by the recipient and none is guaranteed as accurate by ARMLS. Copyright 2026 Arizona Regional Multiple Listing Service, Inc. All rights reserved.