10515 E Sheffield Drive, Mesa, AZ 85212
- $775,000
- 4
- BD
- 4
- BA
- 3,716
- SqFt














- Sold Price
- $775,000
- List Price
- $775,000
- Closing Date
- Dec 02, 2025
- Days on Market
- 78
- Status
- CLOSED
- MLS#
- 6901270
- City
- Mesa
- Bedrooms
- 4
- Bathrooms
- 4
- Living SQFT
- 3,716
- Lot Size
- 8,100
- Subdivision
- Eastmark Development Unit 7 North Parcels 7-6 Thru
- Year Built
- 2016
- Type
- Single Family Residence
Property Description
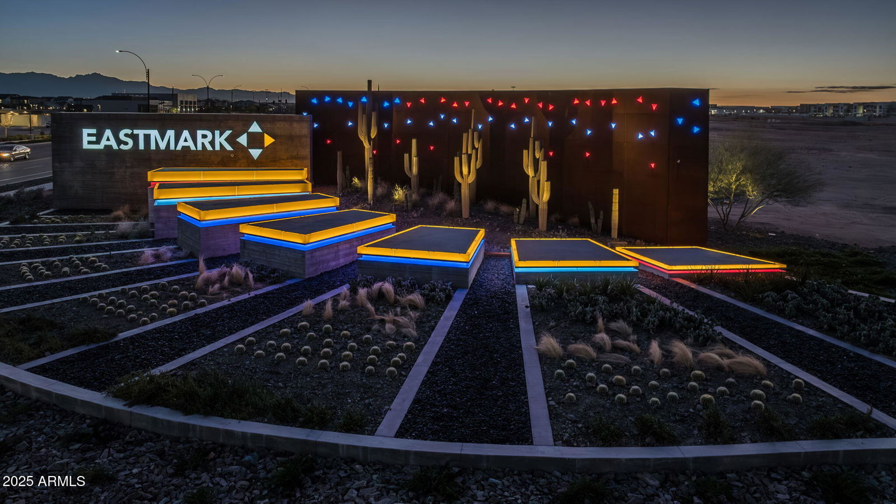
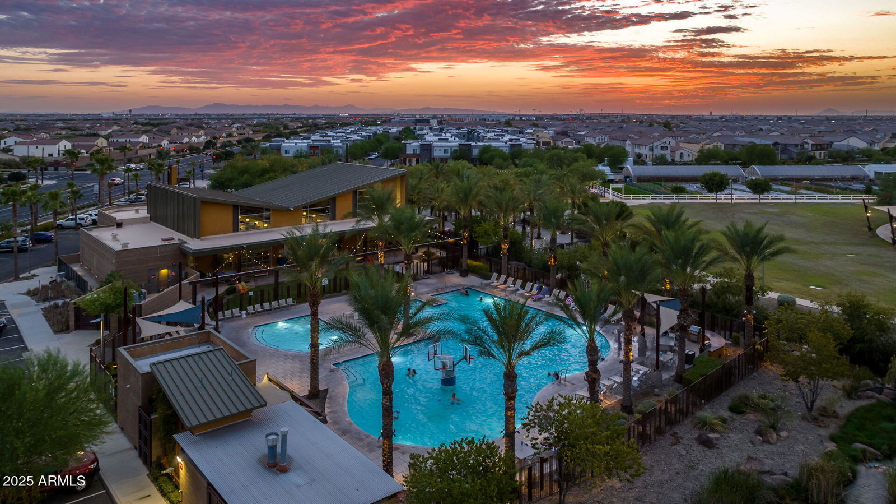
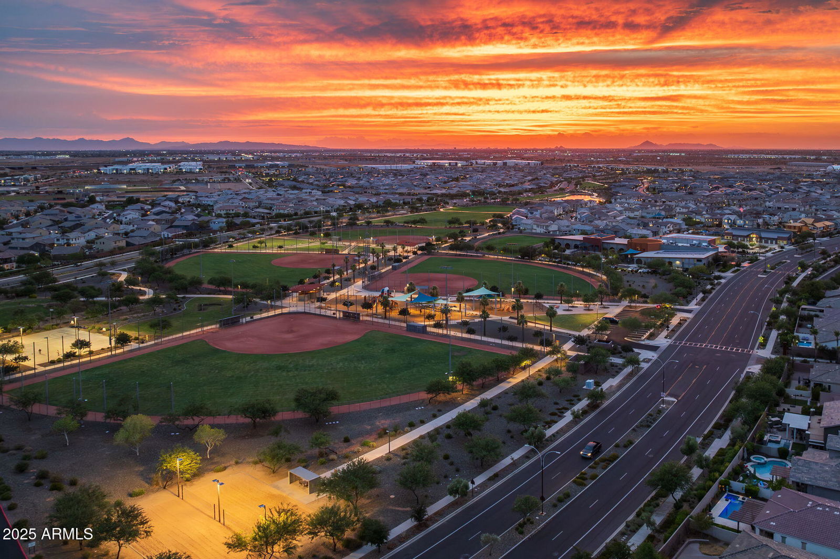
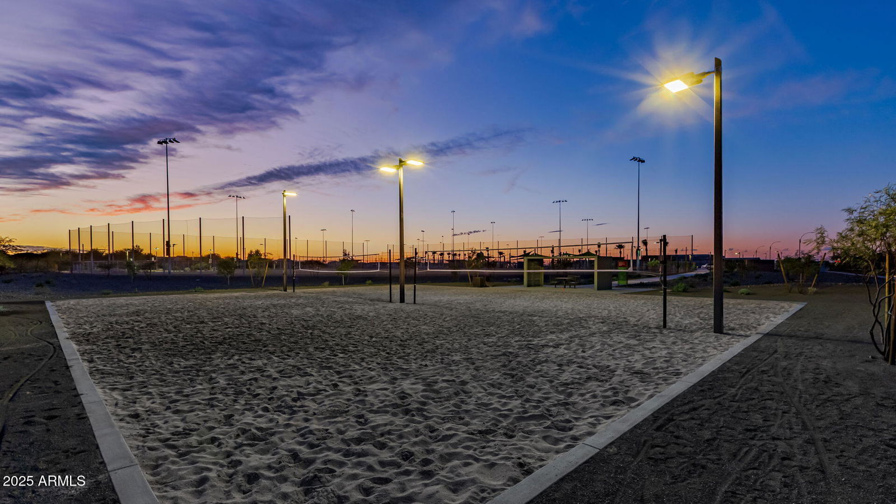
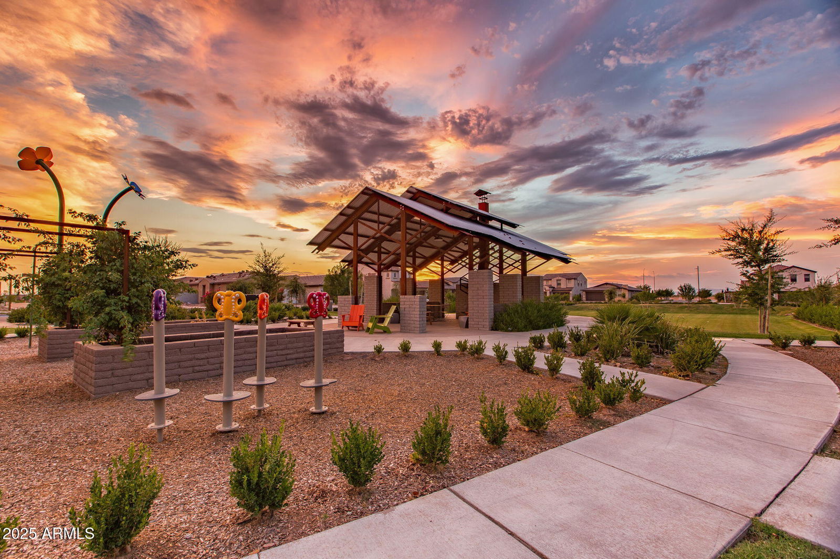
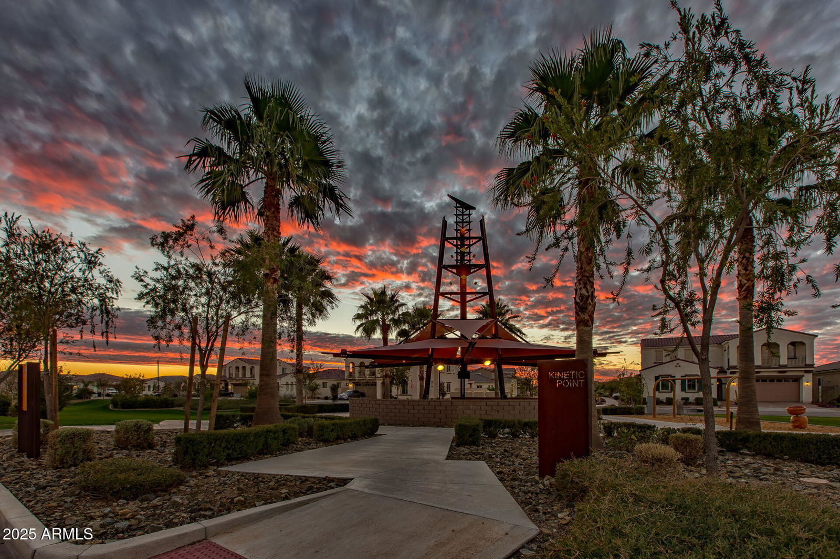
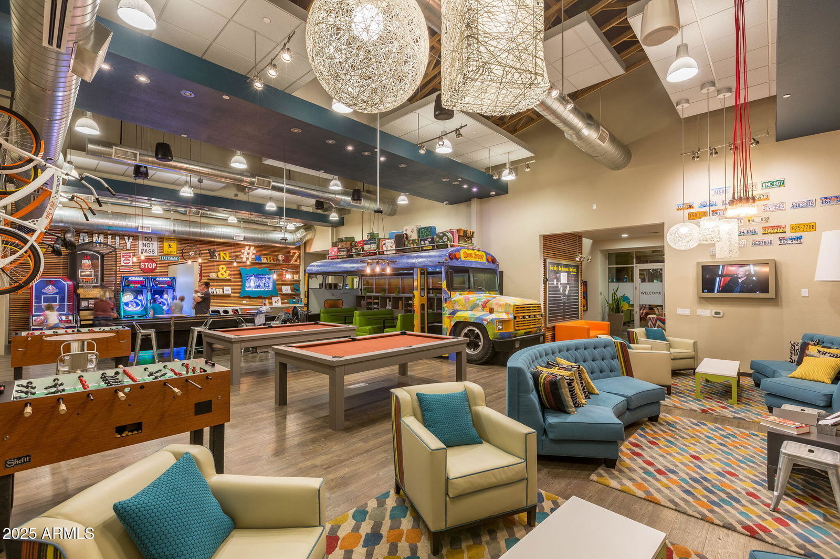
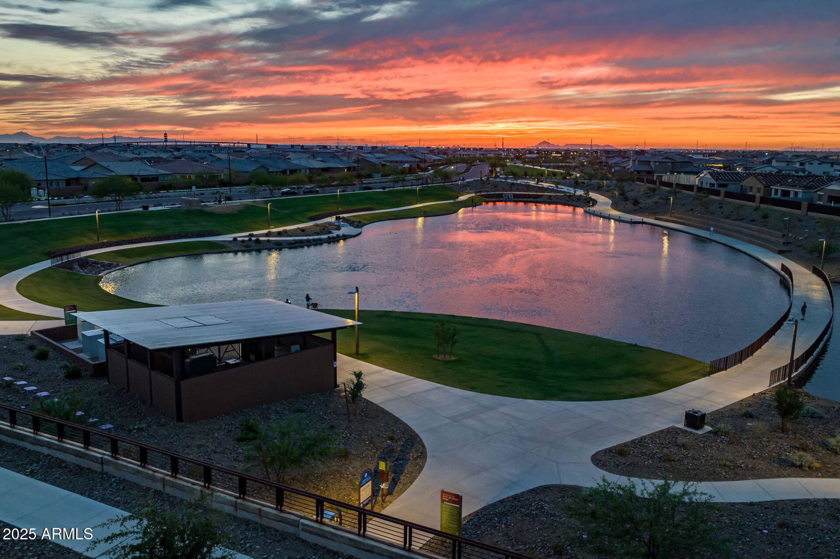
Exuding timeless farmhouse elegance with a modern twist, this 4-bedroom, 3.5-bath residence is a true showcase of design and craftsmanship. From the moment you arrive, you'll notice the thoughtful details that set this home apart including brand new carpet & crisp new paint. Inside, shiplap accents and a stunning brick fireplace create a warm yet refined ambiance. The chef's kitchen is a centerpiece, featuring rich granite countertops, double ovens, a gas range, a custom brick backsplash, and an encased island designed for both beauty and function. The first-floor primary suite is a private retreat reminiscent of a luxury spa. Indulge in the clawfoot soaking tub, enjoy the tiled walk-in shower, and appreciate the convenience of a custom-designed closet. Upstairs, a versatile loft offers additional living space, while the barn door office and beautifully finished laundry room provide both style and practicality. The outdoor spaces were designed for effortless entertaining and year-round enjoyment. A pergola provides shaded dining, while the built-in BBQ and fire pit create the perfect setting for gatherings. Expansive green lawn space completes the picture, offering a retreat-like atmosphere right at home. This is not just a home, it is a lifestyle statement. Rarely does a property of this quality and character come to market. Living in the Eastmark community offers a resort-style lifestyle with access to luxurious pools, splash pads, numerous parks, Steadfast Farm, and the state-of-the-art clubhouse, "The Mark," which hosts year-round events and activities. Don't miss your chance to make this exceptional home yours!
/u.realgeeks.media/scottsdaleazrealtor/compasslogo_black-01.png)
Additional Information
- Elementary School
- Silver Valley Elementary
- High School
- Eastmark High School
- Middle School
- Eastmark High School
- Acres
- 0.19
- Architecture
- Spanish
- Assoc Fee Includes
- Maintenance Grounds
- Hoa Fee
- $125
- Hoa Fee Frequency
- Monthly
- Hoa
- Yes
- Hoa Name
- EASTMARK
- Builder Name
- Woodside Homes
- Community Features
- Playground, Biking/Walking Path, Clubhouse
- Construction
- Wood Frame, Painted, Stucco
- Cooling
- Ceiling Fan(s), Central Air, Programmable Thmstat
- Exterior Features
- Built-in Barbecue
- Fencing
- Block
- Flooring
- Carpet, Tile
- Garage Spaces
- 3
- Heating
- Natural Gas
- Laundry
- Washer Hookup, Inside
- Living Area
- 3,716
- Lot Size
- 8,100
- New Financing
- Cash, VA Loan, FHA, Conventional
- Other Rooms
- Loft
- Parking Features
- Garage Door Opener, Direct Access
- Lot Features
- Desert Front, Desert Back, Grass Back
- Roofing
- Tile
- Spa
- None
- Stories
- 2
- Style
- Spanish
- Subdivision
- Eastmark Development Unit 7 North Parcels 7-6 Thru
- Taxes
- $4,055
- Tax Year
- 2024
- Water
- Public
Mortgage Calculator
Listing courtesy of eXp Realty. Selling Office: eXp Realty.
All information should be verified by the recipient and none is guaranteed as accurate by ARMLS. Copyright 2026 Arizona Regional Multiple Listing Service, Inc. All rights reserved.