4509 S Carbon --, Mesa, AZ 85212
- $1,199,990
- 6
- BD
- 7
- BA
- 4,809
- SqFt


- Sold Price
- $1,199,990
- List Price
- $1,199,990
- Closing Date
- Oct 31, 2025
- Days on Market
- 42
- Status
- CLOSED
- MLS#
- 6900810
- City
- Mesa
- Bedrooms
- 6
- Bathrooms
- 7
- Living SQFT
- 4,809
- Lot Size
- 9,720
- Subdivision
- Eastmark
- Year Built
- 2025
- Type
- Single Family Residence
Property Description
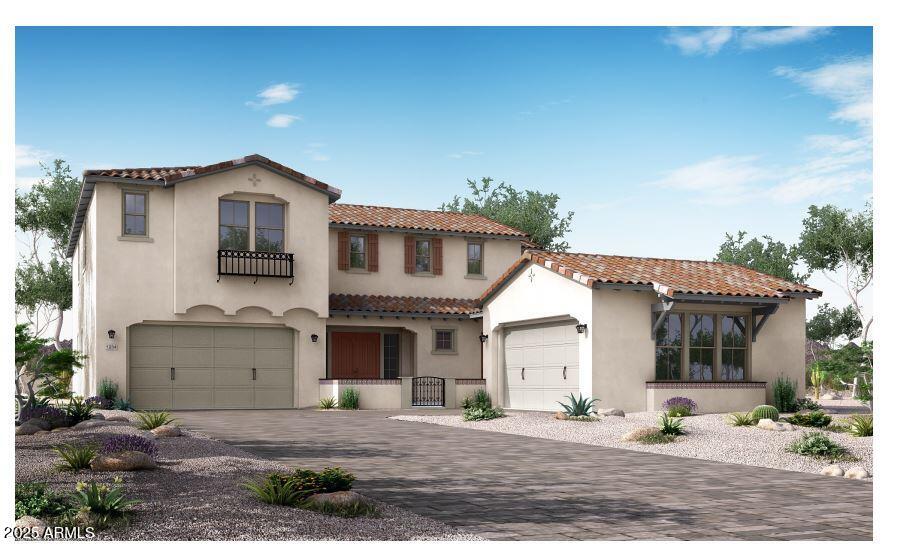
This stunning two-story home offers the perfect blend of space, style, and flexibility. Featuring a thoughtfully designed layout, the main residence boasts spacious living areas, a gourmet kitchen, and generously sized bedrooms with their own bathrooms attached, providing comfort for both everyday living and entertaining. A standout feature is the private casita—ideal for guests, extended family, or a home office. Complete with its own entrance, mini kitchen and washer dryer hookups, it offers privacy and independence while staying connected to the main home. With elegant finishes throughout, abundant natural light, and a seamless indoor-outdoor flow, this home is designed to meet a variety of lifestyle needs. Complete in October. Whether you're hosting gatherings, working from home, or accommodating guests, this versatile floor plan makes it all possible.
/u.realgeeks.media/scottsdaleazrealtor/compasslogo_black-01.png)
Additional Information
- Elementary School
- Silver Valley Elementary
- High School
- Eastmark High School
- Middle School
- Eastmark High School
- Acres
- 0.22
- Assoc Fee Includes
- Maintenance Grounds
- Hoa Fee
- $114
- Hoa Fee Frequency
- Monthly
- Hoa
- Yes
- Hoa Name
- Eastmark
- Builder Name
- Woodside Homes
- Community Features
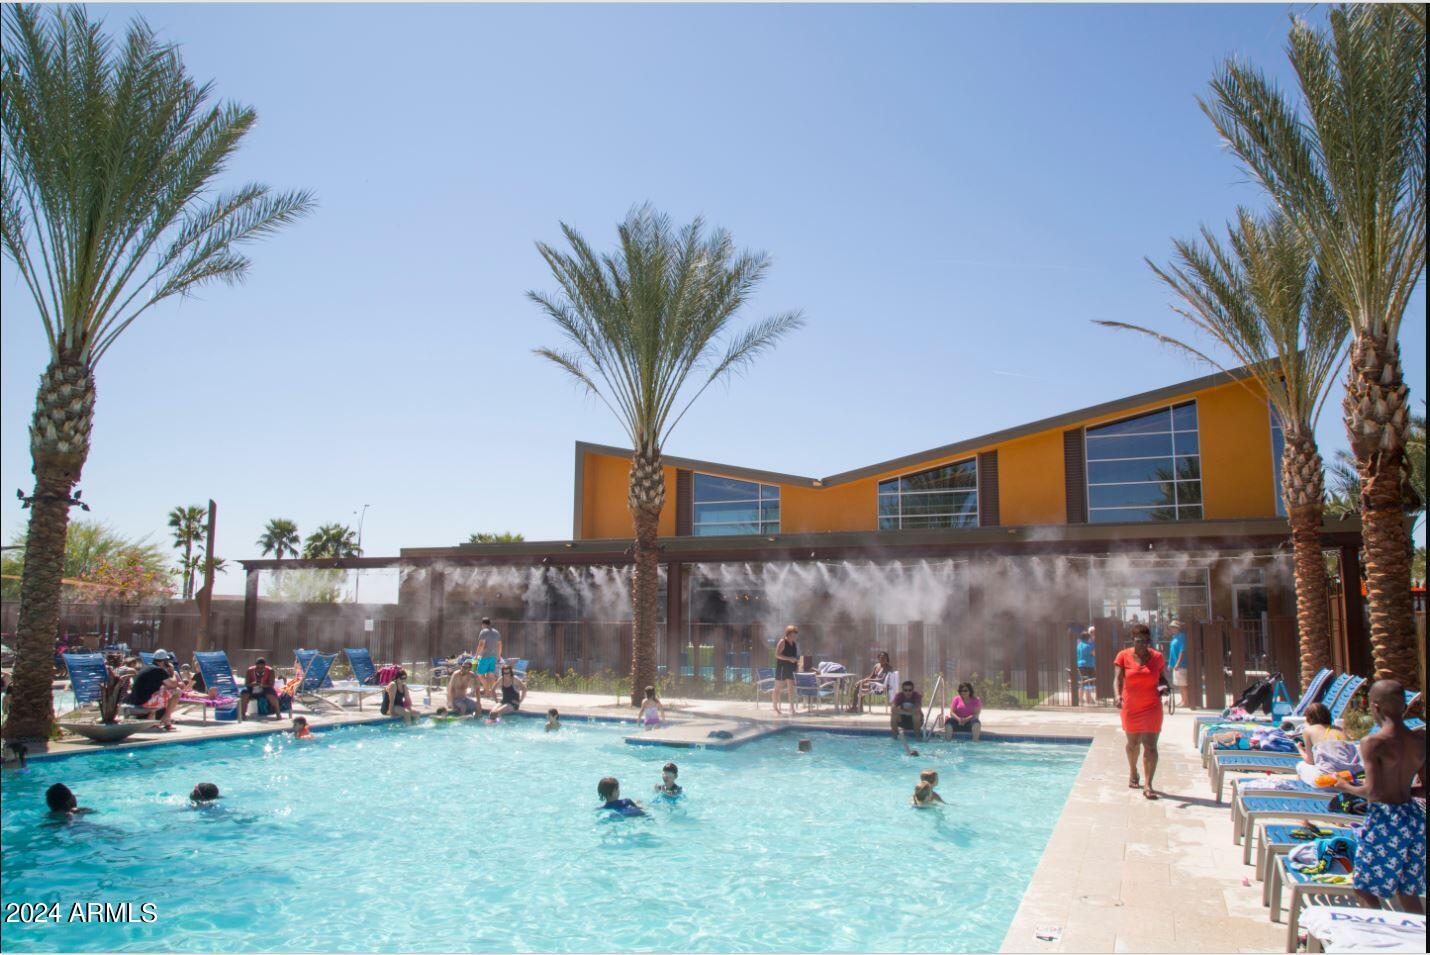
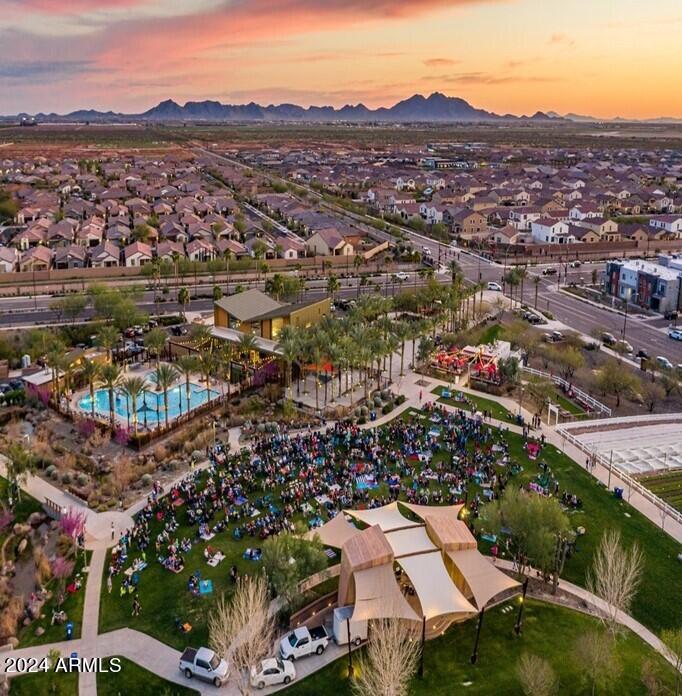
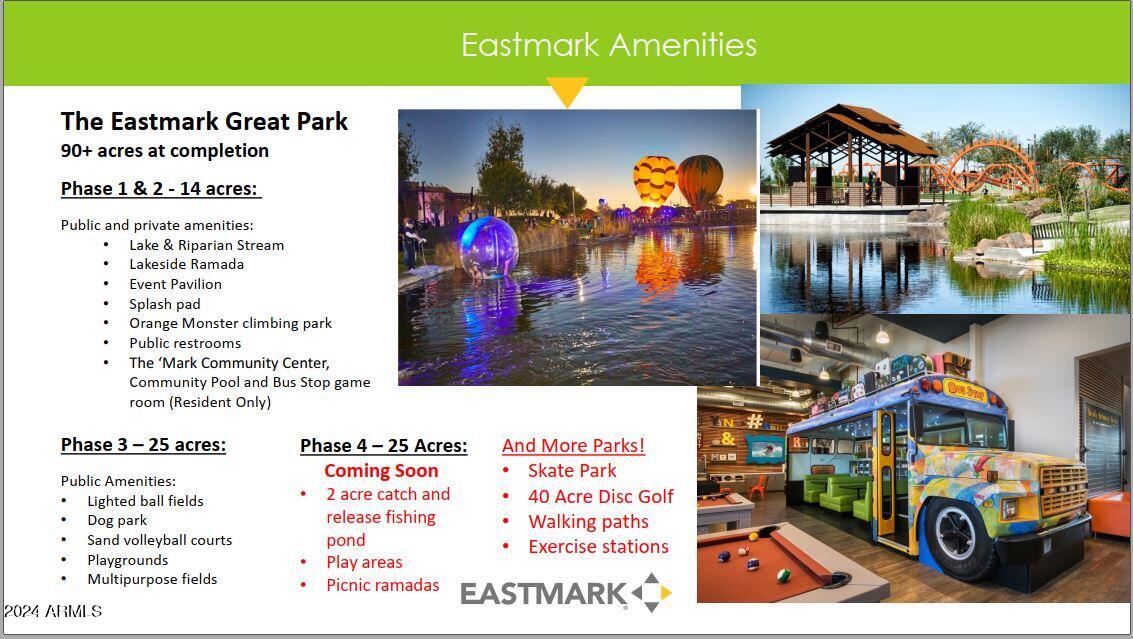
- Playground, Biking/Walking Path, Clubhouse, Pickleball
- Construction
- Wood Frame, Blown Cellulose, Low VOC Wood Products, Ducts Professionally Air-Sealed, Stucco, Brick Veneer, Low VOC Paint
- Cooling
- Central Air, Programmable Thmstat, ENERGY STAR Qualified Equipment
- Electric
- 220 Volts in Kitchen
- Fencing
- Block
- Flooring
- Carpet, Laminate, Tile, Other
- Garage Spaces
- 3
- Heating
- Natural Gas
- Laundry
- Engy Star (See Rmks)
- Living Area
- 4,809
- Lot Size
- 9,720
- New Financing
- Cash, VA Loan, FHA, Conventional
- Other Rooms
- Bonus/Game Room, Guest Qtrs-Sep Entrn
- Lot Features
- North/South Exposure, Desert Front
- Roofing
- Tile, Reflective Coating
- Spa
- None
- Stories
- 2
- Subdivision
- Eastmark
- Tax Year
- 2025
- Water
- Public
Mortgage Calculator
Listing courtesy of Woodside Homes Sales AZ, LLC. Selling Office: My Home Group Real Estate.
All information should be verified by the recipient and none is guaranteed as accurate by ARMLS. Copyright 2026 Arizona Regional Multiple Listing Service, Inc. All rights reserved.