12663 W Maya Way, Peoria, AZ 85383
- $614,500
- 2
- BD
- 2
- BA
- 2,111
- SqFt
- Sold Price
- $614,500
- List Price
- $619,000
- Closing Date
- Sep 30, 2025
- Days on Market
- 26
- Status
- CLOSED
- MLS#
- 6896347
- City
- Peoria
- Bedrooms
- 2
- Bathrooms
- 2
- Living SQFT
- 2,111
- Lot Size
- 7,469
- Subdivision
- Trilogy At Vistancia
- Year Built
- 2005
- Type
- Single Family Residence
Property Description


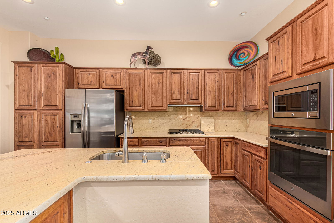
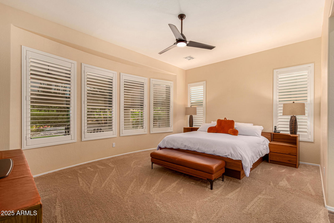

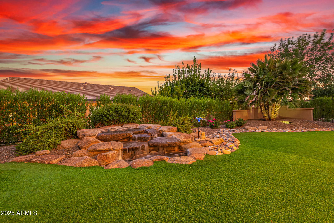
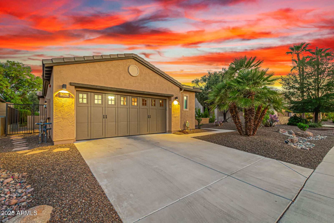

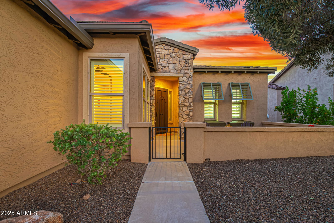

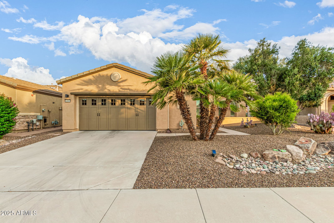


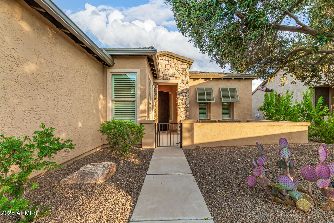
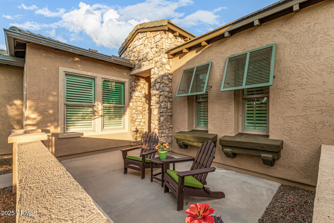
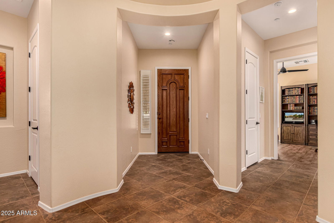
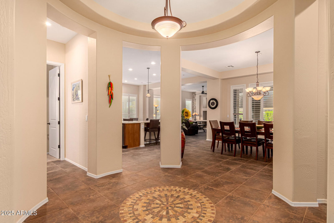


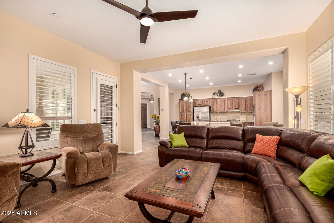

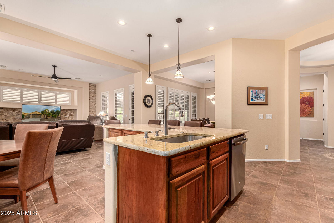



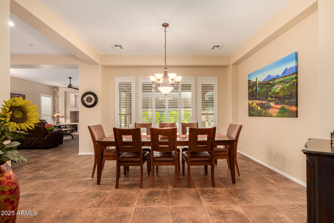

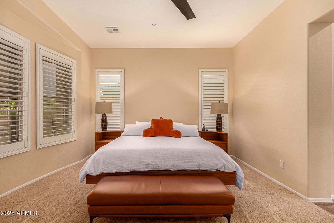


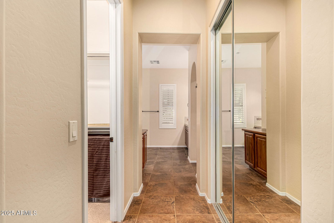
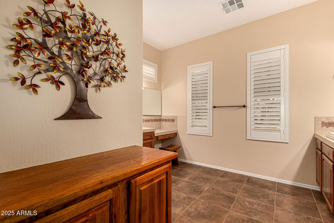
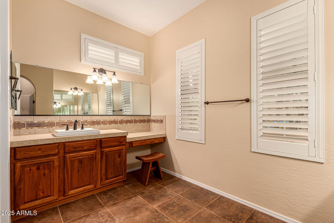


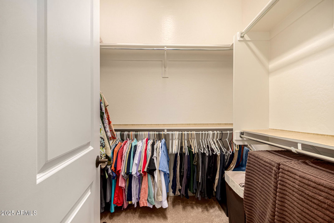

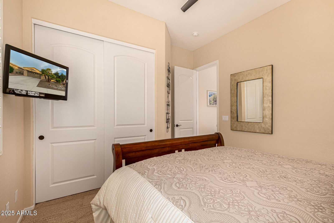
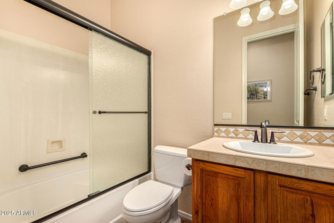


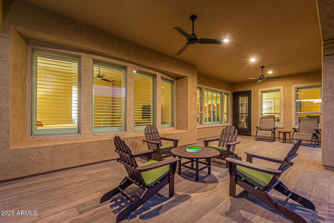


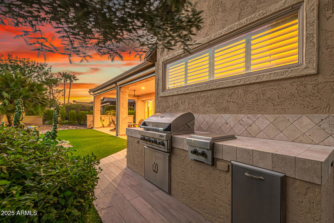


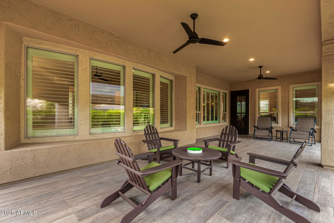





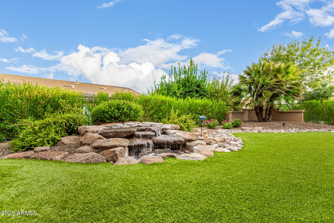

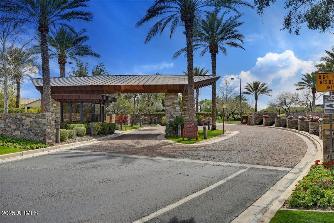
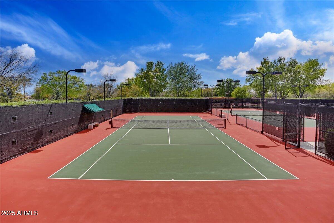
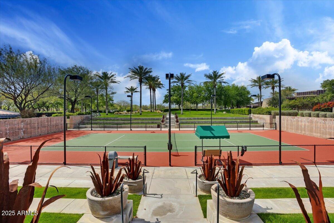
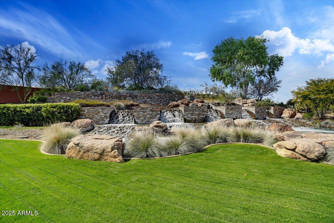
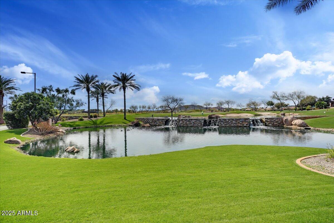
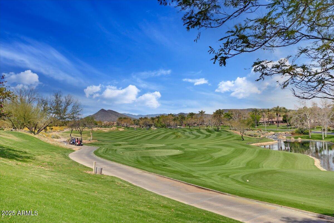
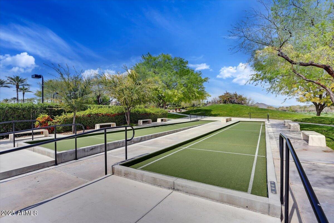
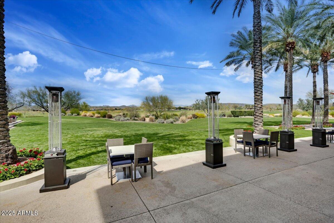
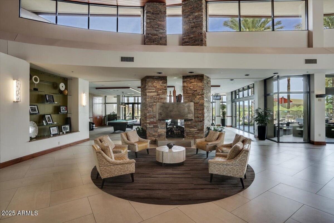

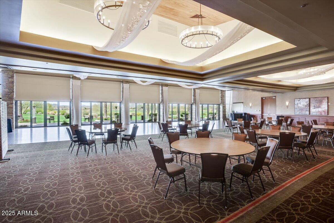
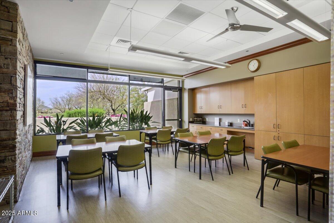
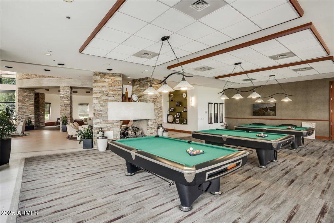
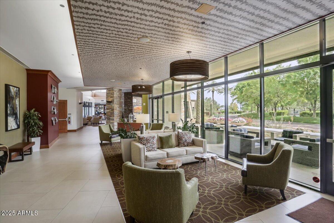
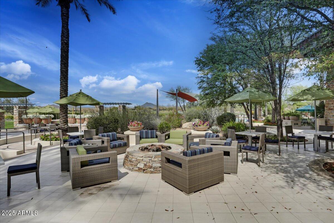

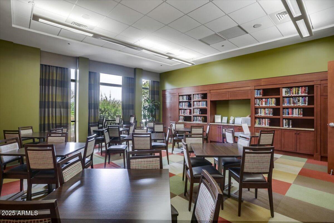
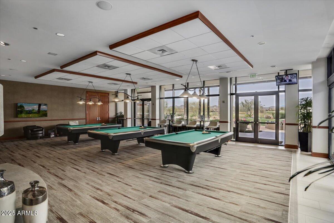
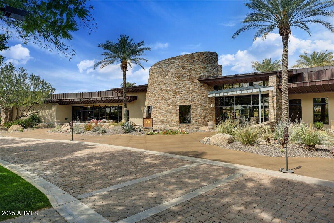
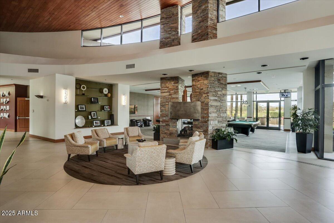
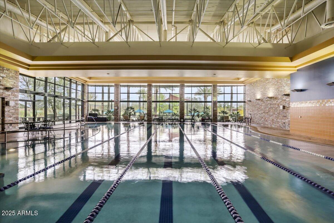
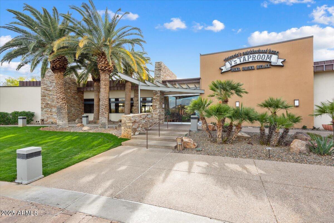
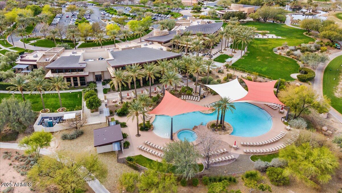
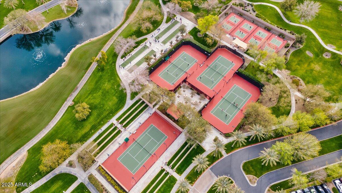
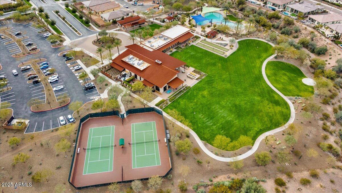
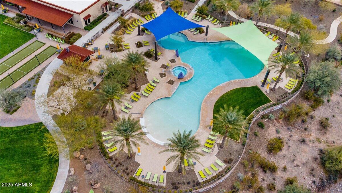
Gorgeously updated and meticulously maintained Serenitas model in the prestigious 55+ community of Trilogy at Vistancia! This move-in ready home features a new roof (2024) & exterior paint (2025), Updated bathrooms. The gourmet kitchen boasts updated stainless steel appliances, hickory cabinetry, granite countertops and a premium water conditioning system. The open living space is enhanced by a stunning stone entertainment wall with fireplace, perfect for entertaining. The spacious primary suite includes a bay window, dual closets and an updated bath. Step outside to a private oasis with porcelain tile patio flooring, motorized sun screens, a new built-in BBQ (never used), large water fountain & lush privacy hedges. Enjoy the extended-length garage with epoxy floors, upgraded cabinets, and room for a golf cart. Plantation shutters, custom window treatments, and high-end landscaping complete this elegant retreat, a true gem inside and out! Welcome to the active adult community of Trilogy at Vistancia where you will find outstanding amenities, including 2 clubhouses, pickleball, tennis, bocce ball, fitness centers, swimming & golf, just to name a few! Trilogy is part of the community of Vistancia, a master-planned development that includes beautiful homes, parks & hiking trails, award-winning community centers & golf courses, commercial & retail shops, along with incredible rolling hills & desert landscape all around! The future 320-acre 5 North at Vistancia commercial core is coming soon, home to the new ALA K-12 charter school. Vistancia has ranked as the #1 Master Planned Community in AZ for 12 years in a row (2013-2024)! Resort-style living at its best. Come & see why!!
/u.realgeeks.media/scottsdaleazrealtor/compasslogo_black-01.png)
Additional Information
- Elementary School
- Adult
- High School
- Adult
- Middle School
- Adult
- Acres
- 0.17
- Architecture
- Spanish
- Assoc Fee Includes
- Maintenance Grounds, Street Maint
- Hoa Fee
- $890
- Hoa Fee Frequency
- Quarterly
- Hoa
- Yes
- Hoa Name
- Trilogy at Vistancia
- Builder Name
- Shea
- Community
- Trilogy At Vistancia
- Community Features
- Community Spa, Community Spa Htd, Gated, Golf, Tennis Court(s), Playground, Biking/Walking Path, Clubhouse, Community Media Room, Fitness Center, Pickleball
- Construction
- Wood Frame, Painted, Stucco
- Cooling
- Central Air
- Exterior Features
- Private Street(s), Other, Built-in Barbecue
- Fencing
- Wrought Iron, Partial
- Flooring
- Carpet, Tile
- Garage Spaces
- 2
- Heating
- Natural Gas
- Laundry

- Washer Hookup, Inside
- Living Area
- 2,111
- Lot Size
- 7,469
- Model
- Serenitas
- New Financing
- Cash, VA Loan, FHA, Conventional
- Other Rooms
- Great Room
- Parking Features
- Golf Cart Garage, Garage Door Opener, Attch'd Gar Cabinets
- Lot Features
- North/South Exposure, Desert Front, Desert Back, Sprinklers In Front, Sprinklers In Rear, Gravel/Stone Front, Gravel/Stone Back, Synthetic Grass Back, Auto Timer H2O Front, Auto Timer H2O Back
- Roofing
- Tile, Concrete
- Spa
- None
- Stories
- 1
- Style
- Spanish
- Subdivision
- Trilogy At Vistancia
- Taxes
- $3,028
- Tax Year
- 2024
- Water
- Public
- Age Restricted
- Yes
Mortgage Calculator
Listing courtesy of RETHINK Real Estate. Selling Office: RE/MAX Excalibur.
All information should be verified by the recipient and none is guaranteed as accurate by ARMLS. Copyright 2026 Arizona Regional Multiple Listing Service, Inc. All rights reserved.