10510 E Sheffield Drive, Mesa, AZ 85212
- $680,000
- 3
- BD
- 3
- BA
- 2,513
- SqFt













- Sold Price
- $680,000
- List Price
- $700,000
- Closing Date
- Feb 24, 2026
- Days on Market
- 181
- Status
- CLOSED
- MLS#
- 6895716
- City
- Mesa
- Bedrooms
- 3
- Bathrooms
- 3
- Living SQFT
- 2,513
- Lot Size
- 8,100
- Subdivision
- Eastmark Development Unit 7 North Parcels 7-6 Thru
- Year Built
- 2016
- Type
- Single Family Residence
Property Description
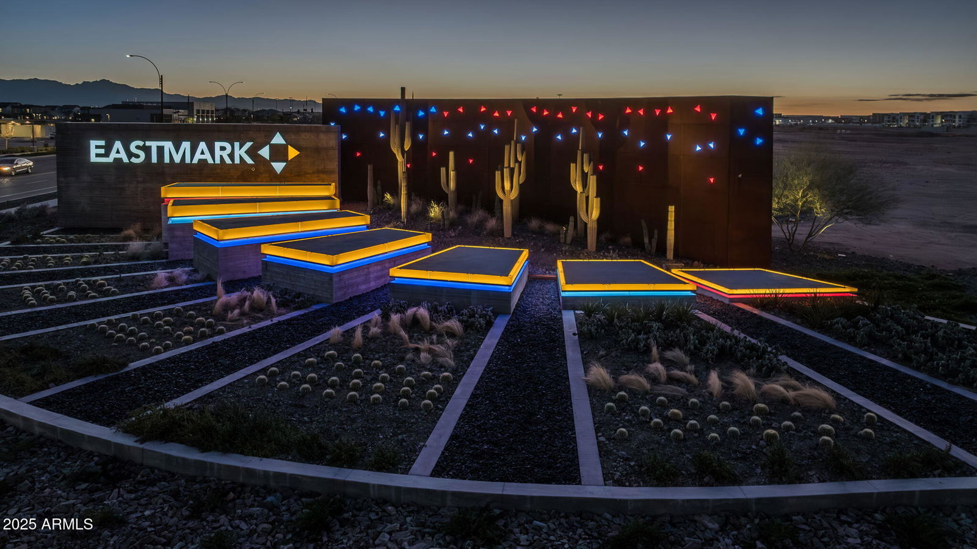
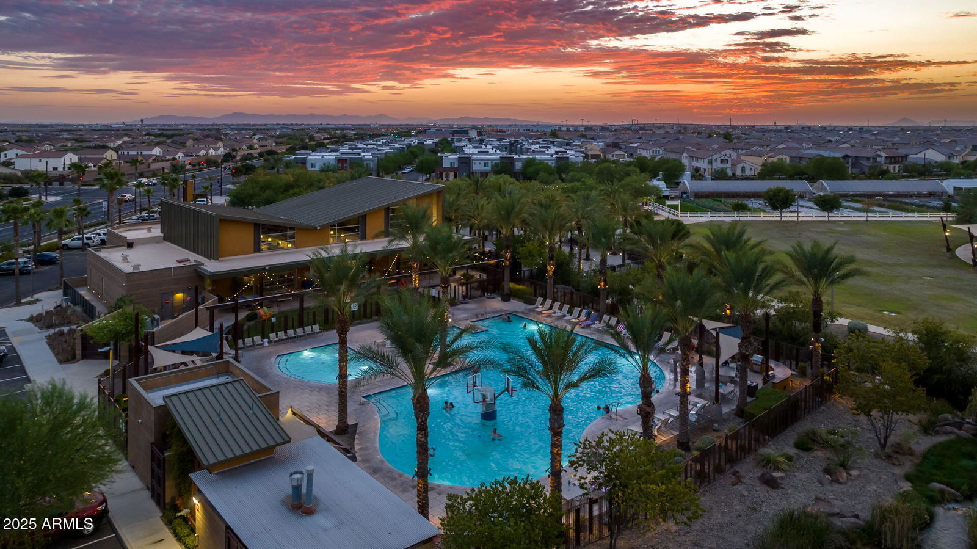
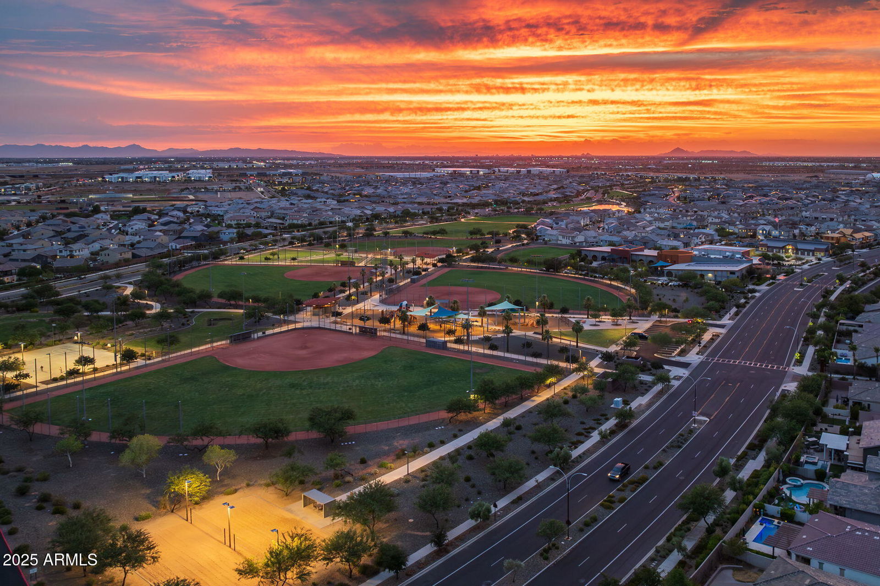
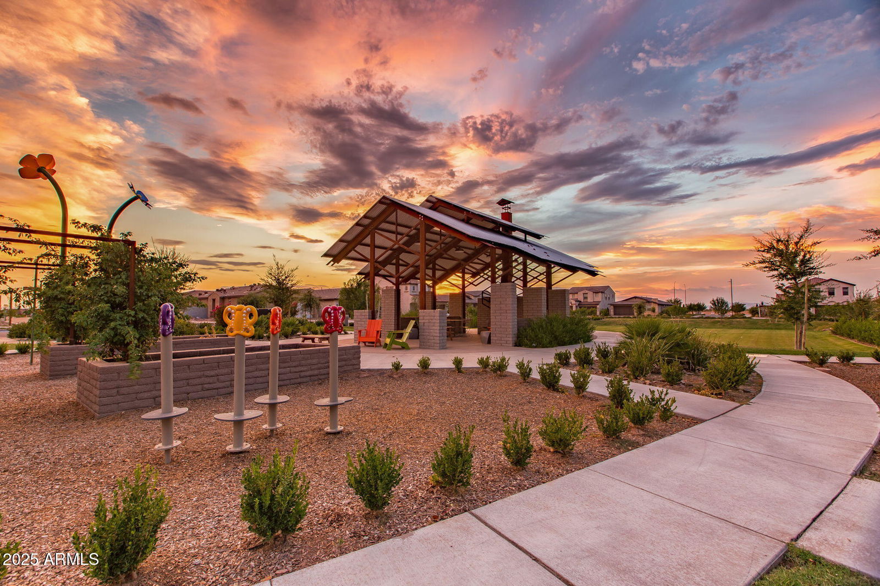
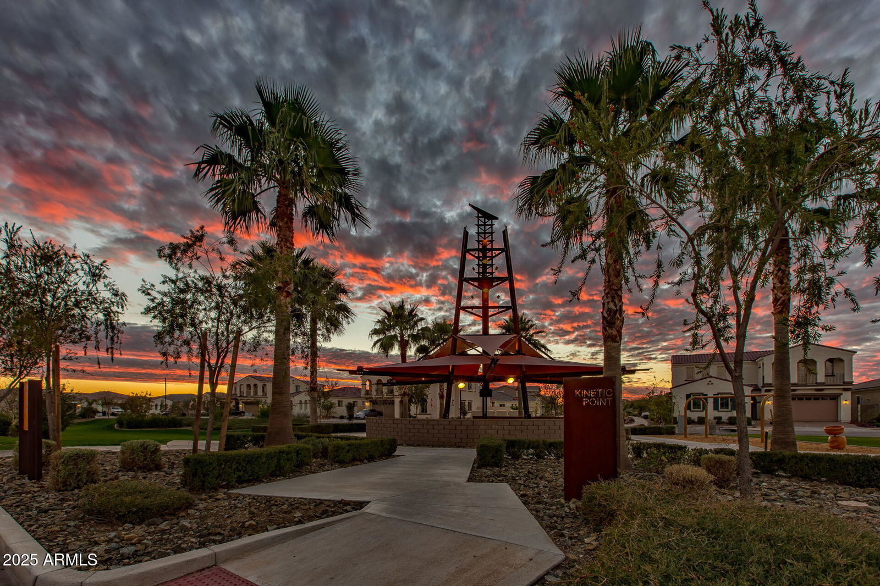
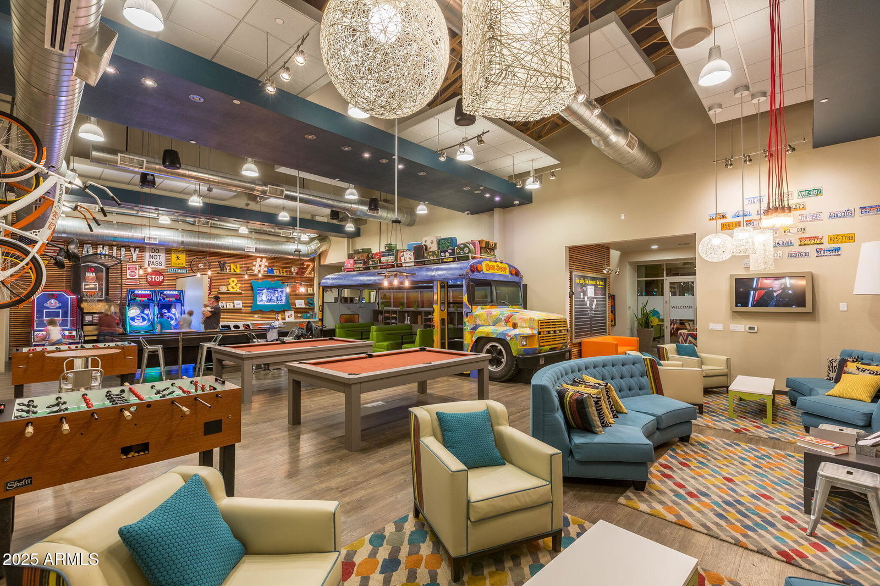
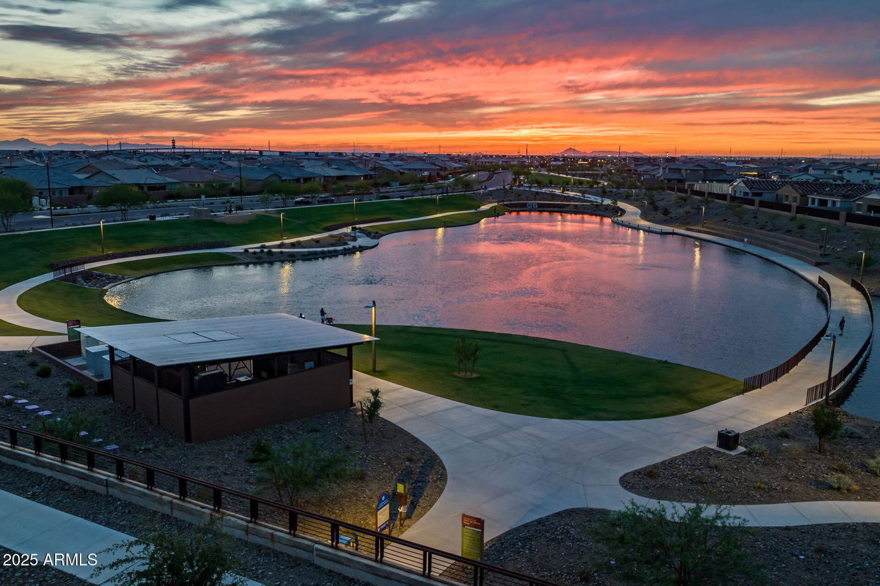
Welcome to your dream home! This stunning 3-bedroom, 2.5-bathroom residence with a versatile den/office has been thoughtfully designed with style, comfort, and convenience in mind. From the moment you step inside, you'll notice the pride of ownership, spotless interiors, and tasteful upgrades that make this home truly stand out. The gourmet kitchen will delight any chef with its double ovens, gas cooktop, spacious walk-in pantry, and staggered cabinetry that blends beauty with functionality. Open living spaces flow effortlessly, framed by charming windows that invite natural light while adding architectural detail. Each bedroom boasts a walk-in closet, providing both comfort and plenty of storage. The highlight of this home is the incredible indoor-outdoor connection. A dramatic wall of glass slides open to reveal a breathtaking backyard retreat. The Turkish Travertine patio sets the stage for outdoor living, leading to an oversized, resort-style pool with fountains and a fire feature that create a true oasis. Whether you're hosting gatherings or enjoying a quiet evening under the stars, this backyard will be the centerpiece of your lifestyle. This home is move-in ready, beautifully upgraded, and waiting for its next chapter. Living in Eastmark offers a resort-style lifestyle with access to luxurious pools, splash pads, numerous parks, Steadfast Farm, and the state-of-the-art clubhouse, "The Mark," which hosts year-round events and activities. Don't miss the chance to make this home yours!
/u.realgeeks.media/scottsdaleazrealtor/compasslogo_black-01.png)
Additional Information
- Elementary School
- Silver Valley Elementary
- High School
- Eastmark High School
- Middle School
- Eastmark High School
- Acres
- 0.19
- Architecture
- Spanish
- Assoc Fee Includes
- Maintenance Grounds
- Hoa Fee
- $128
- Hoa Fee Frequency
- Monthly
- Hoa
- Yes
- Hoa Name
- EASTMARK
- Builder Name
- Woodside Homes
- Community Features
- Playground, Biking/Walking Path, Clubhouse
- Construction
- Wood Frame, Painted, Stucco
- Cooling
- Ceiling Fan(s), Central Air, Programmable Thmstat
- Fencing
- Block
- Flooring
- Carpet, Tile
- Garage Spaces
- 3
- Heating
- Natural Gas
- Laundry
- Washer Hookup, Inside
- Living Area
- 2,513
- Lot Size
- 8,100
- New Financing
- Cash, VA Loan, FHA, Conventional
- Parking Features
- Extended Length Garage, Garage Door Opener, Direct Access
- Lot Features
- North/South Exposure, Desert Front, Desert Back, Sprinklers In Front, Sprinklers In Rear, Auto Timer H2O Front, Auto Timer H2O Back
- Roofing
- Tile
- Pool
- Yes
- Spa
- None
- Stories
- 1
- Style
- Spanish
- Subdivision
- Eastmark Development Unit 7 North Parcels 7-6 Thru
- Taxes
- $3,424
- Tax Year
- 2024
- Water
- Public
Courtesy of eXp Realty. 888-897-7821 Selling Office: KOR Properties.
Copyright 2026 Arizona Regional Multiple Listing Service, All rights reserved. The data relating to real estate for sale on this website comes in part from the Arizona Regional Multiple Listing Service. All information deemed reliable but not guaranteed and should be independently verified. All properties are subject to prior sale, change or withdrawal. Neither listing broker(s) nor Arizona Regional Multiple Listing Service shall be responsible for any typographical errors, misinformation, misprints and shall be held totally harmless.