5247 S Hadron Avenue, Mesa, AZ 85212
- $490,000
- 3
- BD
- 2
- BA
- 1,803
- SqFt




- Sold Price
- $490,000
- List Price
- $499,999
- Closing Date
- Oct 16, 2025
- Days on Market
- 37
- Status
- CLOSED
- MLS#
- 6893829
- City
- Mesa
- Bedrooms
- 3
- Bathrooms
- 2
- Living SQFT
- 1,803
- Lot Size
- 5,773
- Subdivision
- Eastmark Du-3 South Parcel 3-3
- Year Built
- 2018
- Type
- Single Family Residence
Property Description
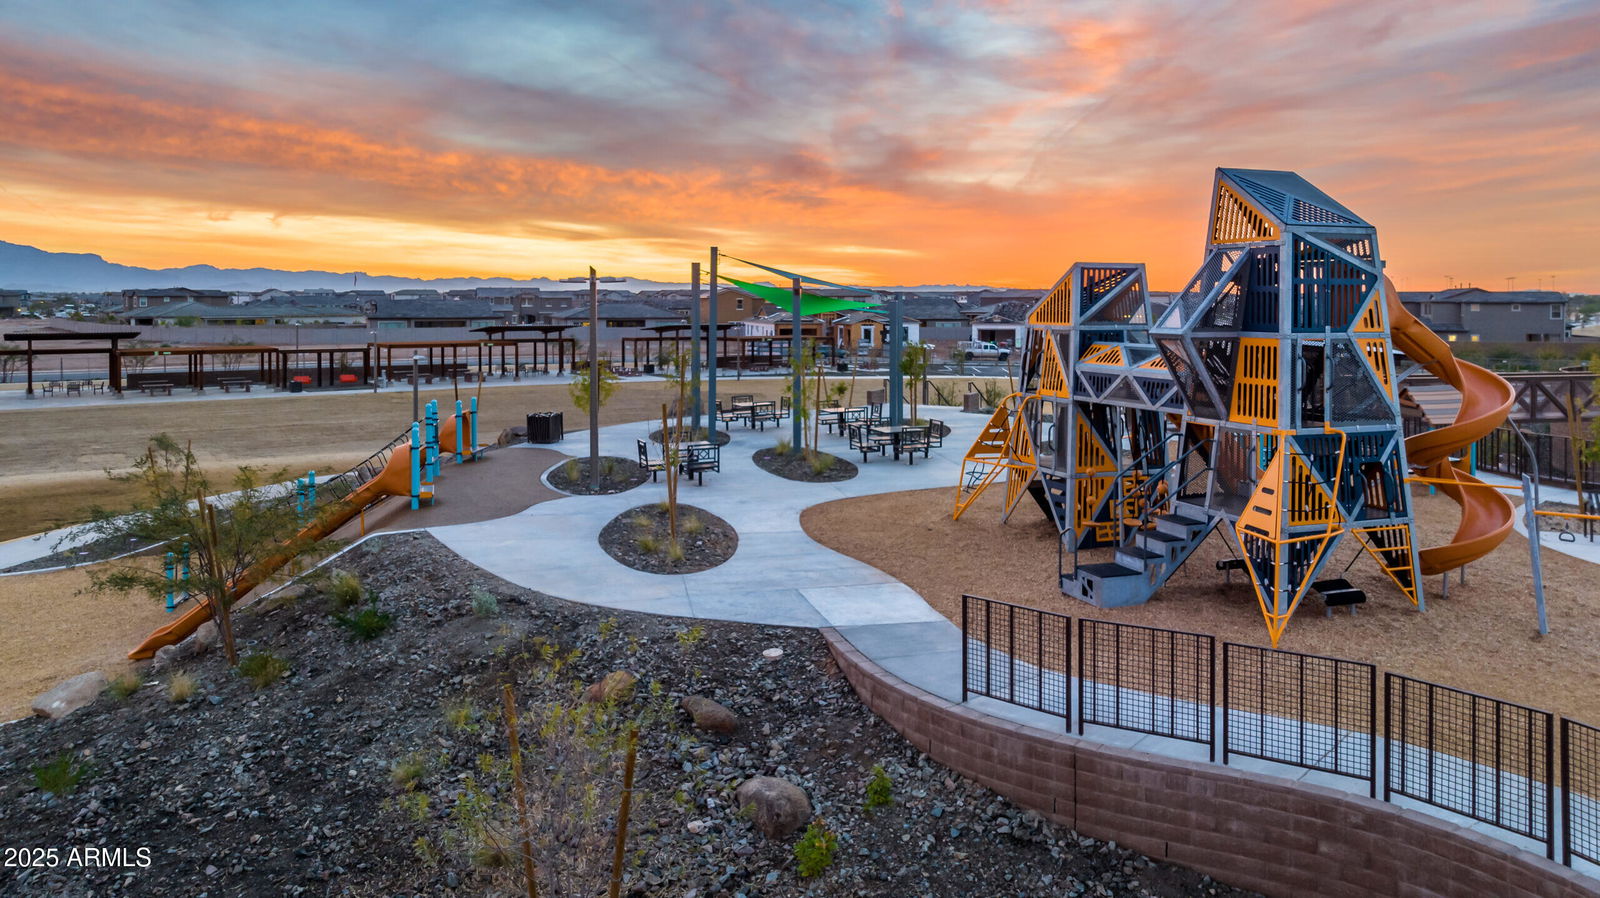
Discover this gorgeous single-story home in the popular Eastmark! Offering 3 bedrooms, 2 baths, and a flex/hobby/den space! The interior welcomes you into an open bright floor plan featuring tasteful tile flooring, recessed lighting, and neutral colors. You'll love the impeccable kitchen, showcasing ample white cabinetry with crown molding, tile backsplash, granite counters, a pantry, stainless steel appliances, and an island perfect for quick bites. The main retreat has carpet for extra comfort, a walk-in closet for easy organization, + full bathroom with double sinks, garden bathtub & separate shower. 2 Car garage with extra storage. Enjoy outdoor living in the backyard, complete with a covered patio, travertine pavers, a pergola, artificial turf & so much more to relax & enjoy! lush lawn. The community's amenities include a walking path, a pool, a lake, and more! Don't miss it!
/u.realgeeks.media/scottsdaleazrealtor/compasslogo_black-01.png)
Additional Information
- Elementary School
- Silver Valley Elementary
- High School
- Eastmark High School
- Middle School
- Eastmark High School
- Acres
- 0.13
- Architecture
- Ranch
- Assoc Fee Includes
- Maintenance Grounds
- Hoa Fee
- $152
- Hoa Fee Frequency
- Monthly
- Hoa
- Yes
- Hoa Name
- EASTMARK-Innovation
- Builder Name
- Meritage Homes
- Community
- Eastmark Du-3 South Parcel 3-3
- Community Features
- Lake, Gated, Playground, Biking/Walking Path, Clubhouse
- Construction
- Wood Frame, Painted, Stucco, Stone
- Cooling
- Ceiling Fan(s), Central Air, Programmable Thmstat, ENERGY STAR Qualified Equipment
- Fencing
- Block
- Flooring
- Carpet, Tile
- Garage Spaces
- 2
- Accessibility Features
- Bath Lever Faucets, Lever Handles
- Heating
- Natural Gas, Ceiling
- Laundry
- Washer Hookup, Inside
- Living Area
- 1,803
- Lot Size
- 5,773
- New Financing
- Cash, VA Loan, FHA, Conventional, 1031 Exchange
- Other Rooms
- Great Room
- Parking Features
- Garage Door Opener, Direct Access
- Lot Features
- Borders Common Area, East/West Exposure, Desert Front, Sprinklers In Front, Sprinklers In Rear, Gravel/Stone Back, Grass Back, Synthetic Grass Back, Auto Timer H2O Front, Auto Timer H2O Back
- Roofing
- Tile
- Sewer
- Sewer-In & Connected
- Spa
- None
- Stories
- 1
- Style
- Ranch
- Subdivision
- Eastmark Du-3 South Parcel 3-3
- Taxes
- $2,478
- Tax Year
- 2024
- Water
- Public
Mortgage Calculator
Listing courtesy of Realty ONE Group. Selling Office: Keller Williams Integrity First.
All information should be verified by the recipient and none is guaranteed as accurate by ARMLS. Copyright 2026 Arizona Regional Multiple Listing Service, Inc. All rights reserved.