11751 N 68th Avenue, Peoria, AZ 85345
- $387,000
- 3
- BD
- 2
- BA
- 1,346
- SqFt




- Sold Price
- $387,000
- List Price
- $379,850
- Closing Date
- Sep 18, 2025
- Days on Market
- 5
- Status
- CLOSED
- MLS#
- 6893805
- City
- Peoria
- Bedrooms
- 3
- Bathrooms
- 2
- Living SQFT
- 1,346
- Lot Size
- 13,133
- Subdivision
- Westbluff 3
- Year Built
- 1983
- Type
- Single Family Residence
Property Description
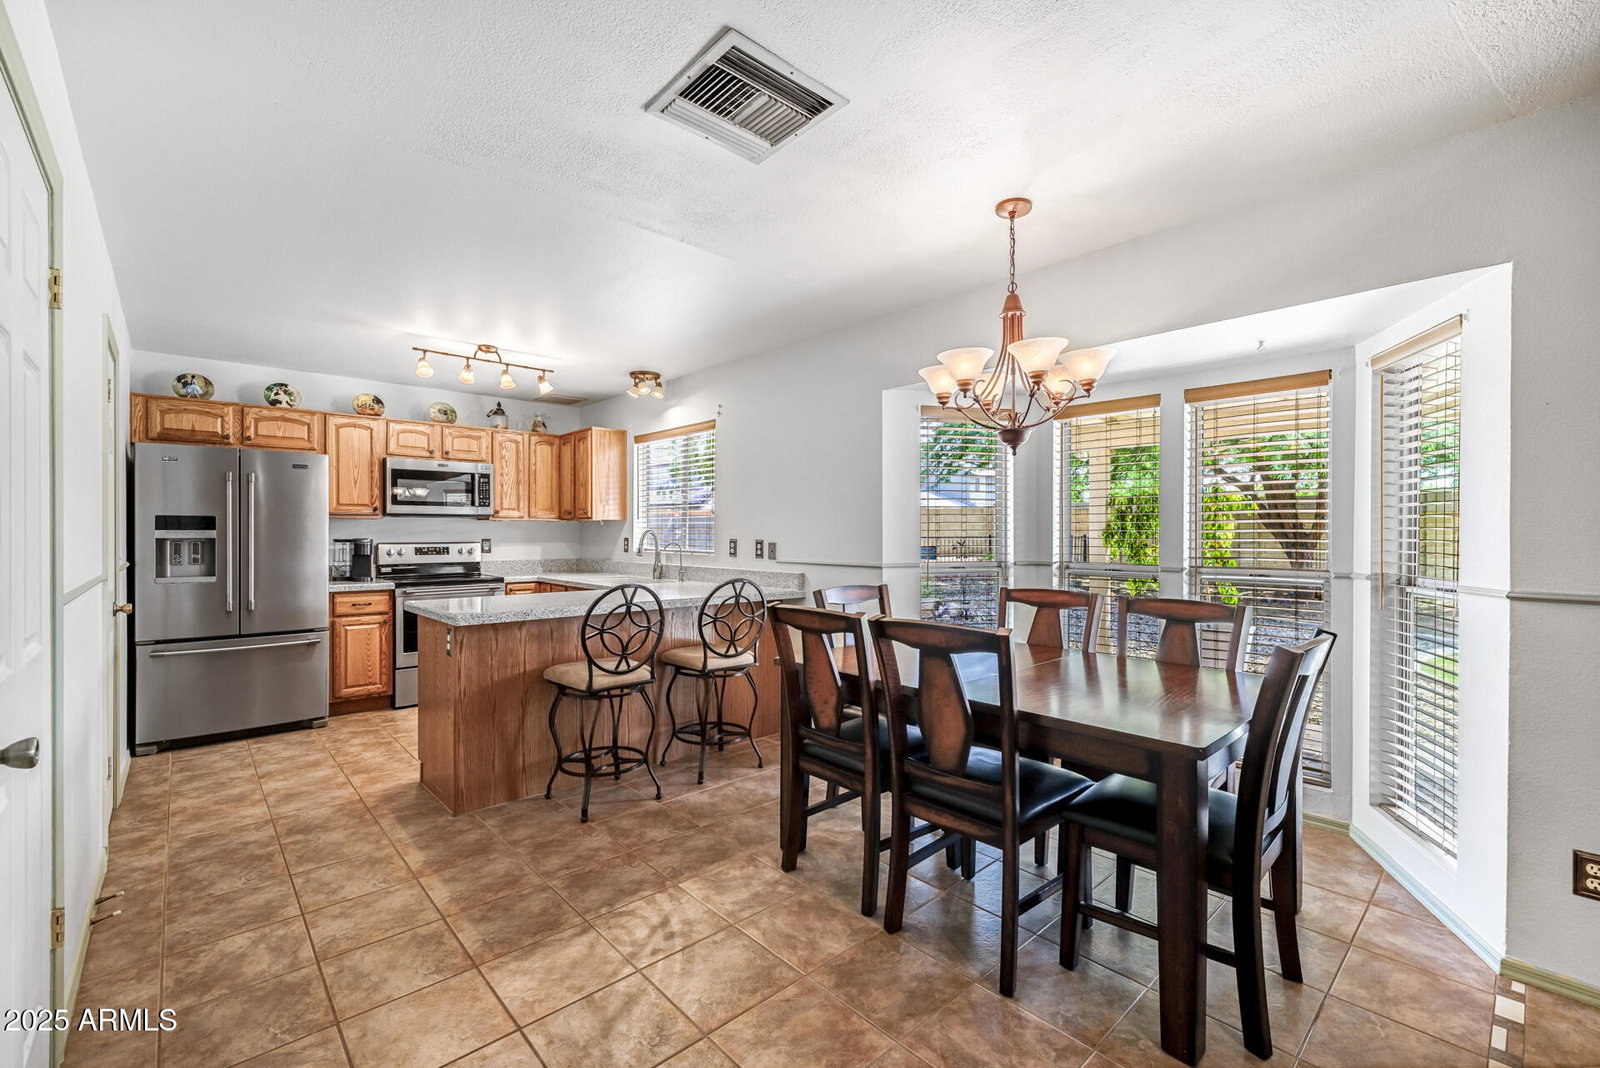
Located on an oversized cul-de-sac lot in an established Peoria neighborhood with NO HOA, this home offers 3 large bedrooms & 2 baths in 1346 SqFt with a front living room and a family room with a wood-burning fireplace. The updated kitchen has new Maytag stainless appliances, granite countertops, a walk-in pantry, breakfast bar, and dining area with bay window. The expansive backyard has block fencing, an extended covered patio, grass for kids and pets, a storage shed, and a large RV gate. The primary bedroom has a walk-in closet and en-suite bath. Other features include a whole home water system, granite counters in both baths, a new electrical panel, and a 2-car garage with cabinets, insulated door, & wi-fi garage door opener.
/u.realgeeks.media/scottsdaleazrealtor/compasslogo_black-01.png)
Additional Information
- High School
- Centennial High School
- Acres
- 0.30
- Assoc Fee Includes
- No Fees
- Builder Name
- unknown
- Community
- Westbluff
- Construction
- Wood Frame, Painted, Stucco
- Cooling
- Ceiling Fan(s), Central Air
- Exterior Features
- Storage
- Fencing
- Block
- Flooring
- Carpet, Tile
- Garage Spaces
- 2
- Accessibility Features
- Bath Grab Bars
- Heating
- Electric
- Living Area
- 1,346
- Lot Size
- 13,133
- New Financing
- Cash, VA Loan, FHA, Conventional, 1031 Exchange
- Other Rooms
- Family Room
- Parking Features
- RV Gated, Garage Door Opener, Direct Access
- Lot Features
- Cul-De-Sac, Desert Front, Desert Back, Grass Back
- Roofing
- Composition
- Spa
- None
- Stories
- 1
- Subdivision
- Westbluff 3
- Taxes
- $836
- Tax Year
- 2024
- Water
- Public
Mortgage Calculator
Listing courtesy of Keller Williams Arizona Realty. Selling Office: eXp Realty.
All information should be verified by the recipient and none is guaranteed as accurate by ARMLS. Copyright 2026 Arizona Regional Multiple Listing Service, Inc. All rights reserved.