20575 E Mockingbird Drive, Queen Creek, AZ 85142
- $680,000
- 4
- BD
- 3
- BA
- 3,039
- SqFt




- Sold Price
- $680,000
- List Price
- $685,000
- Closing Date
- Nov 06, 2025
- Days on Market
- 95
- Status
- CLOSED
- MLS#
- 6893597
- City
- Queen Creek
- Bedrooms
- 4
- Bathrooms
- 3
- Living SQFT
- 3,039
- Lot Size
- 7,800
- Subdivision
- Fulton Homes At Queen Creek Station Parcel 2
- Year Built
- 2015
- Type
- Single Family Residence
Property Description
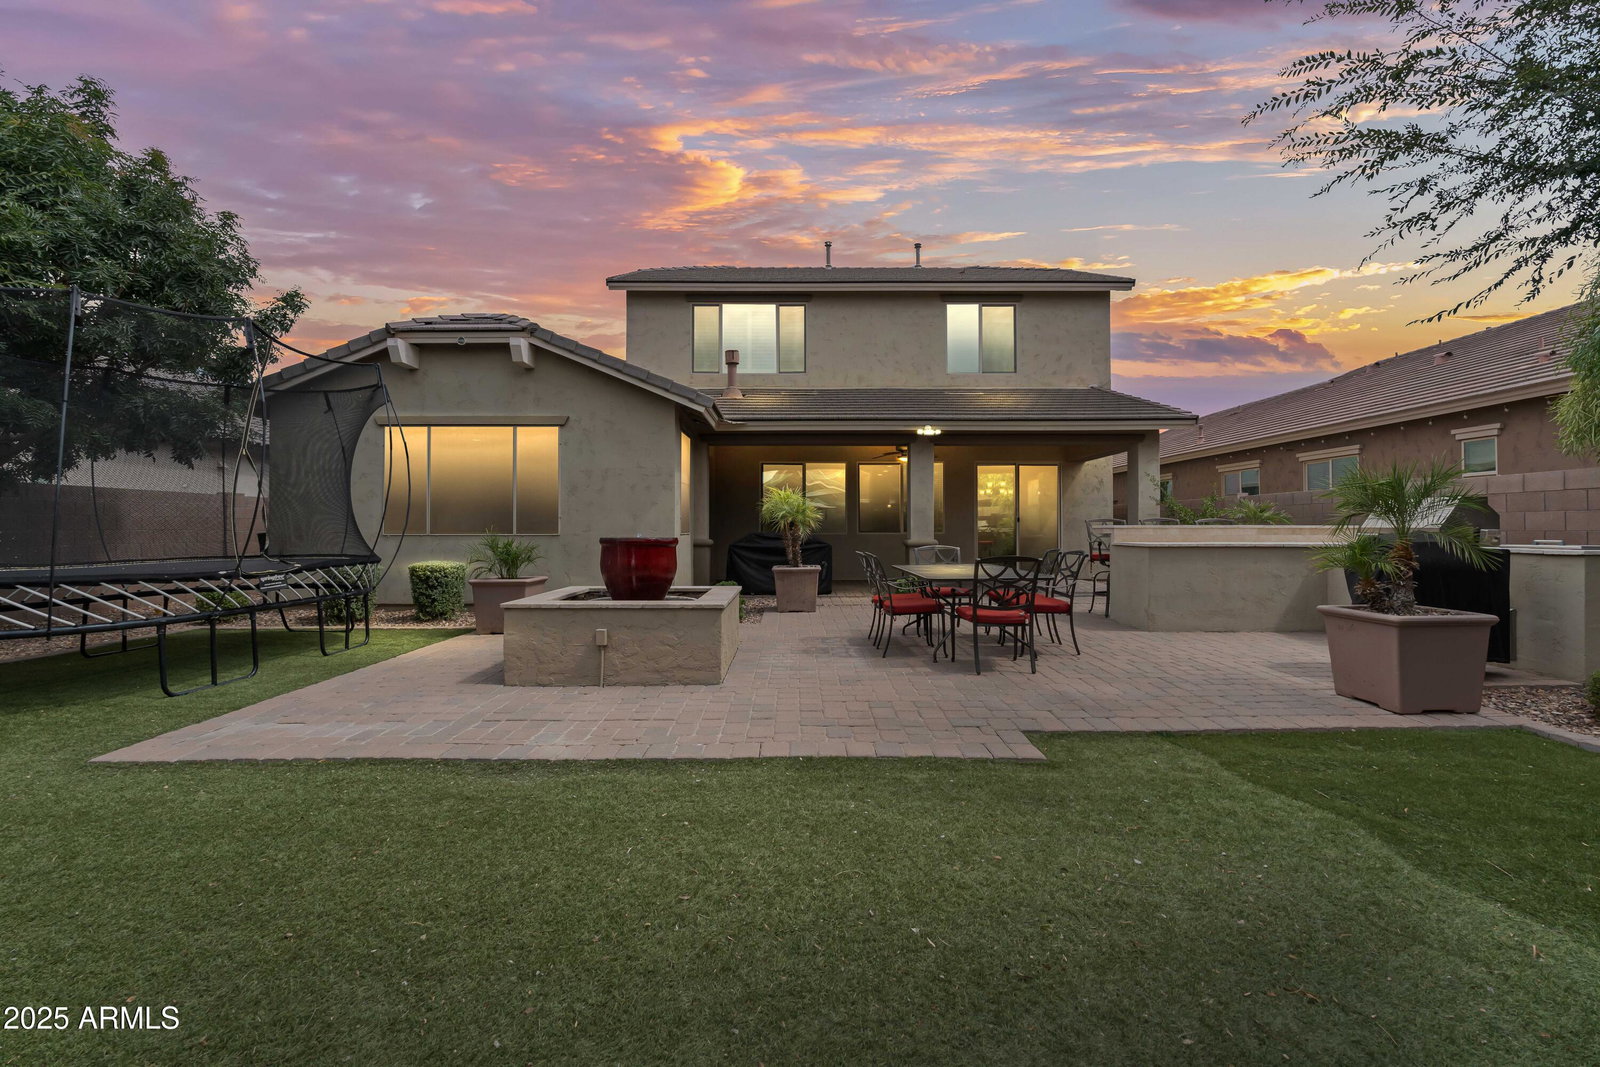
Stunning former model home in Queen Creek Station! Welcome to this beautifully upgraded 4 bedroom, 3 bath home located in Fulton's highly sought-after Queen Creek Station. Professionally designed & full of upscale touches, this home offers a versatile & practical floor plan perfect for families, entertaining, or working from home. The first floor features an open-concept great room anchored by a chef's kitchen with GE Monogram appliances, a large island with upgraded quartz countertops & a timeless backsplash. The spacious living & dining areas create an inviting space for gatherings or everyday relaxation. Also on the main level, you'll find a private office with a full bath & a generous primary suite that offers both privacy & comfort. Upstairs, enjoy a large loft area, three additional bedrooms, each with walk-in closets. A full bath, & ample storage throughout. Step outside to a beautifully landscaped, low-maintenance backyard complete with pavers, artificial grass, a tranquil water feature, built-in BBQ, & plenty of space for outdoor dining & entertaining. Queen Creek station offers tree-lined streets, expansive greenbelts, eight parks, two basketball courts, & the Mary Lou Fulton Aquatic Center with a community pool. Conveniently located near shopping, dining, & major freeways, this home truly has it all!
/u.realgeeks.media/scottsdaleazrealtor/compasslogo_black-01.png)
Additional Information
- Elementary School
- Jack Barnes Elementary School
- High School
- Queen Creek High School
- Middle School
- Queen Creek Junior High School
- Acres
- 0.18
- Assoc Fee Includes
- Maintenance Grounds
- Hoa Fee
- $165
- Hoa Fee Frequency
- Monthly
- Hoa
- Yes
- Hoa Name
- Queen Creek Station
- Builder Name
- Fulton Homes
- Community
- Queen Creek Station
- Community Features
- Playground, Biking/Walking Path
- Construction
- Wood Frame, Blown Cellulose, Painted, Stucco
- Cooling
- Ceiling Fan(s), Central Air, Programmable Thmstat, ENERGY STAR Qualified Equipment
- Electric
- 220 Volts in Kitchen
- Exterior Features
- Built-in Barbecue
- Fencing
- Block
- Fireplace
- Gas
- Flooring
- Carpet, Tile, Wood
- Garage Spaces
- 3
- Heating
- Natural Gas
- Laundry
- Washer Hookup, Inside, Gas Dryer Hookup
- Living Area
- 3,039
- Lot Size
- 7,800
- Model
- Whitewater
- New Financing
- Cash, VA Loan, FHA, Conventional
- Other Rooms
- Loft
- Parking Features
- Garage Door Opener, Direct Access
- Lot Features
- North/South Exposure, Sprinklers In Front, Sprinklers In Rear, Synthetic Grass Frnt, Synthetic Grass Back, Auto Timer H2O Front, Auto Timer H2O Back
- Roofing
- Tile
- Spa
- None
- Stories
- 2
- Subdivision
- Fulton Homes At Queen Creek Station Parcel 2
- Taxes
- $3,108
- Tax Year
- 2024
- Water
- Public
Courtesy of HomeSmart. 602-230-7600 Selling Office: My Home Group Real Estate.
Copyright 2026 Arizona Regional Multiple Listing Service, All rights reserved. The data relating to real estate for sale on this website comes in part from the Arizona Regional Multiple Listing Service. All information deemed reliable but not guaranteed and should be independently verified. All properties are subject to prior sale, change or withdrawal. Neither listing broker(s) nor Arizona Regional Multiple Listing Service shall be responsible for any typographical errors, misinformation, misprints and shall be held totally harmless.