5730 W Odeum Lane, Phoenix, AZ 85043
- $407,000
- 3
- BD
- 2
- BA
- 1,660
- SqFt




- Sold Price
- $407,000
- List Price
- $409,000
- Closing Date
- Aug 29, 2025
- Days on Market
- 49
- Status
- CLOSED
- MLS#
- 6891920
- City
- Phoenix
- Bedrooms
- 3
- Bathrooms
- 2
- Living SQFT
- 1,660
- Lot Size
- 4,950
- Subdivision
- Cypress Ridge Phase 1
- Year Built
- 2021
- Type
- Single Family Residence
Property Description
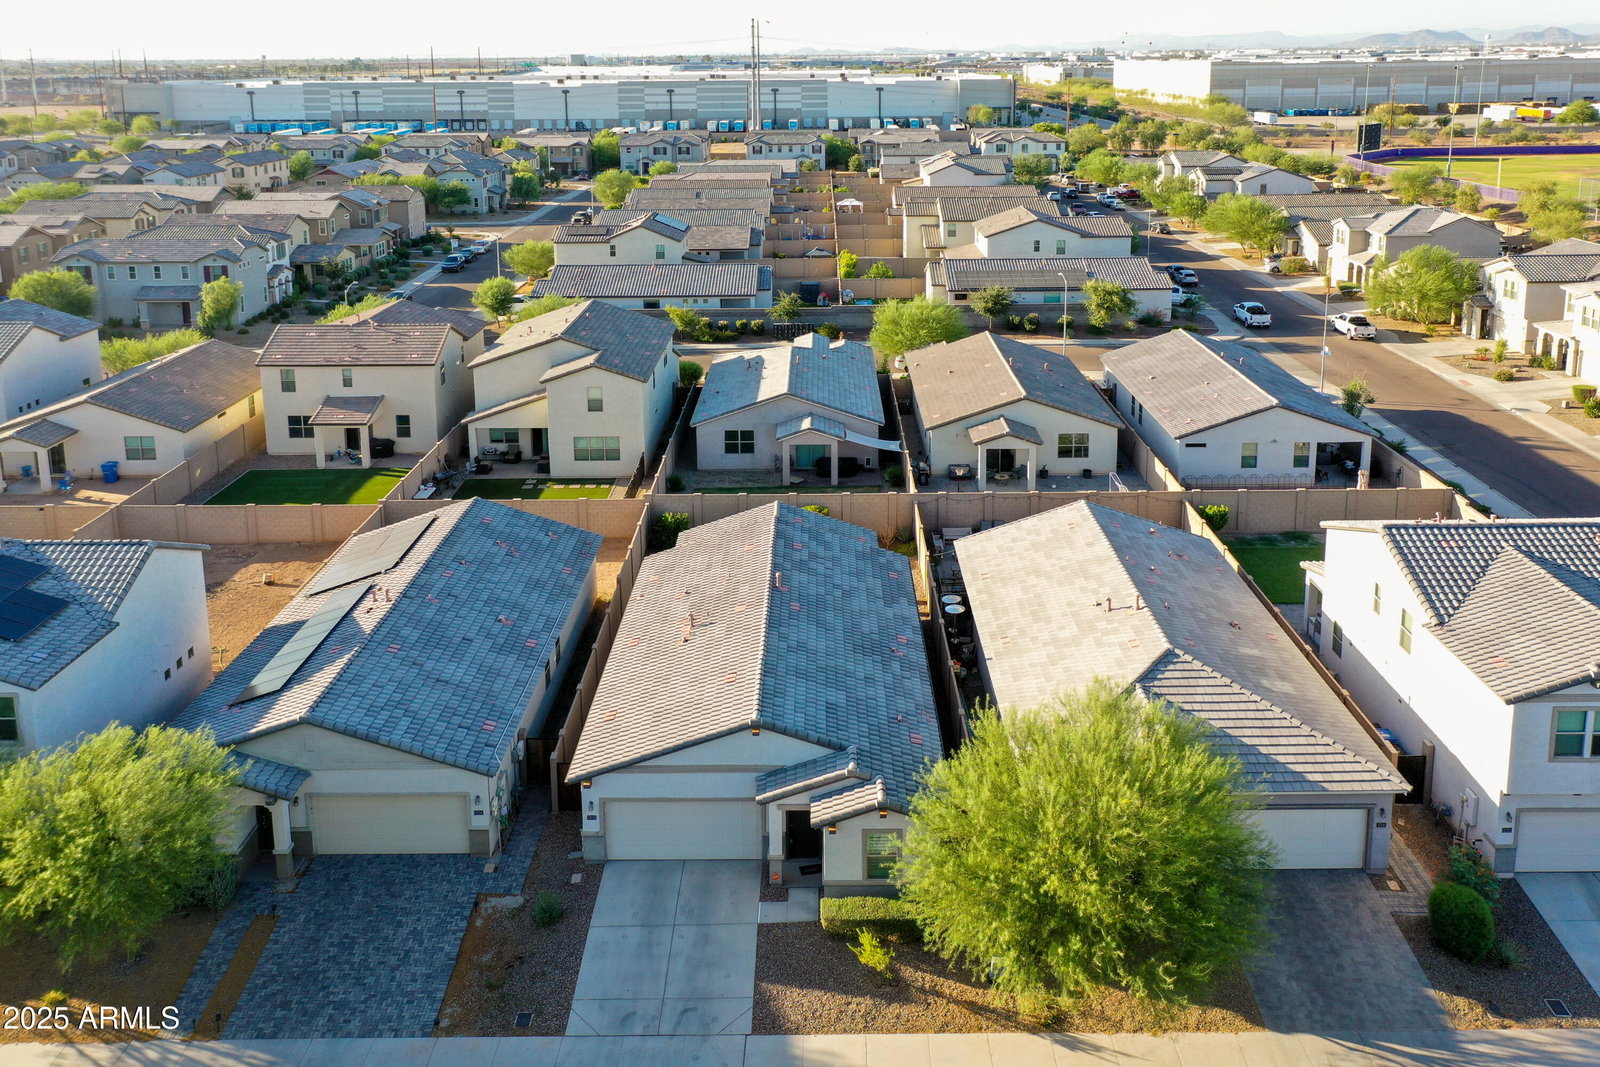
Must See! Highly upgraded 2021 home with all the features you desire! Nestled in a serene neighborhood, this charming residence offers both comfort and convenience. Boasting 3 bedrooms and 2 baths with a desirable split floorplan. Walking distance to the community pool and close to parks. Located just minutes from Loop 202 and only 10 minutes from Phoenix Sky Harbor Airport. The kitchen features granite countertops, a walk-in pantry, island, stainless steel appliances, and opens to a spacious great room. Wood-look tile and plantation shutters throughout. The primary suite includes dual sinks and a walk-in closet. This home provides ample space for both relaxation and entertainment. Enjoy the Arizona sunshine in the spacious, low-maintenance backyard—perfect for hosting gatherings or unwinding after a long day. Covered patio and 2-car garage included. Don't miss the opportunity to make this your new home sweet home! Conveniently located near shopping, golf, and major freeways, this home offers the perfect balance of tranquility and accessibility. Fabulous community amenities include a large resort-style pool, basketball court, multiple play structures, and green spaces.
/u.realgeeks.media/scottsdaleazrealtor/compasslogo_black-01.png)
Additional Information
- Elementary School
- Riverside Traditional School
- High School
- Betty Fairfax High School
- Middle School
- Kings Ridge School
- Acres
- 0.11
- Architecture
- Ranch
- Assoc Fee Includes
- Maintenance Grounds
- Hoa Fee
- $88
- Hoa Fee Frequency
- Monthly
- Hoa
- Yes
- Hoa Name
- Cypress Ridge Commun
- Builder Name
- Woodside Homes
- Community Features
- Playground, Biking/Walking Path, Clubhouse
- Construction
- Wood Frame, Painted, Stucco
- Cooling
- Ceiling Fan(s), Central Air, Programmable Thmstat
- Fencing
- Block
- Flooring
- Tile
- Garage Spaces
- 2
- Accessibility Features
- Zero-Grade Entry
- Heating
- Electric
- Laundry
- Inside
- Living Area
- 1,660
- Lot Size
- 4,950
- Model
- Rushmore
- New Financing
- Cash, VA Loan, FHA, Conventional
- Other Rooms
- Great Room
- Parking Features
- Garage Door Opener, Direct Access
- Lot Features
- North/South Exposure, Desert Front, Desert Back, Sprinklers In Rear
- Roofing
- Tile
- Spa
- None
- Stories
- 1
- Style
- Ranch
- Subdivision
- Cypress Ridge Phase 1
- Taxes
- $2,279
- Tax Year
- 2024
- Water
- Public
Mortgage Calculator
Listing courtesy of HomeSmart. Selling Office: Compass.
All information should be verified by the recipient and none is guaranteed as accurate by ARMLS. Copyright 2026 Arizona Regional Multiple Listing Service, Inc. All rights reserved.