2746 S Decatur Drive Unit 102, Gilbert, AZ 85295
- $415,000
- 2
- BD
- 3
- BA
- 1,370
- SqFt




- Sold Price
- $415,000
- List Price
- $415,000
- Closing Date
- Aug 21, 2025
- Days on Market
- 28
- Status
- CLOSED
- MLS#
- 6888191
- City
- Gilbert
- Bedrooms
- 2
- Bathrooms
- 3
- Living SQFT
- 1,370
- Lot Size
- 608
- Subdivision
- Val Vista Classic Parcel 2 Condominium Blocks 2-10
- Year Built
- 2019
- Type
- Single Family Residence
Property Description
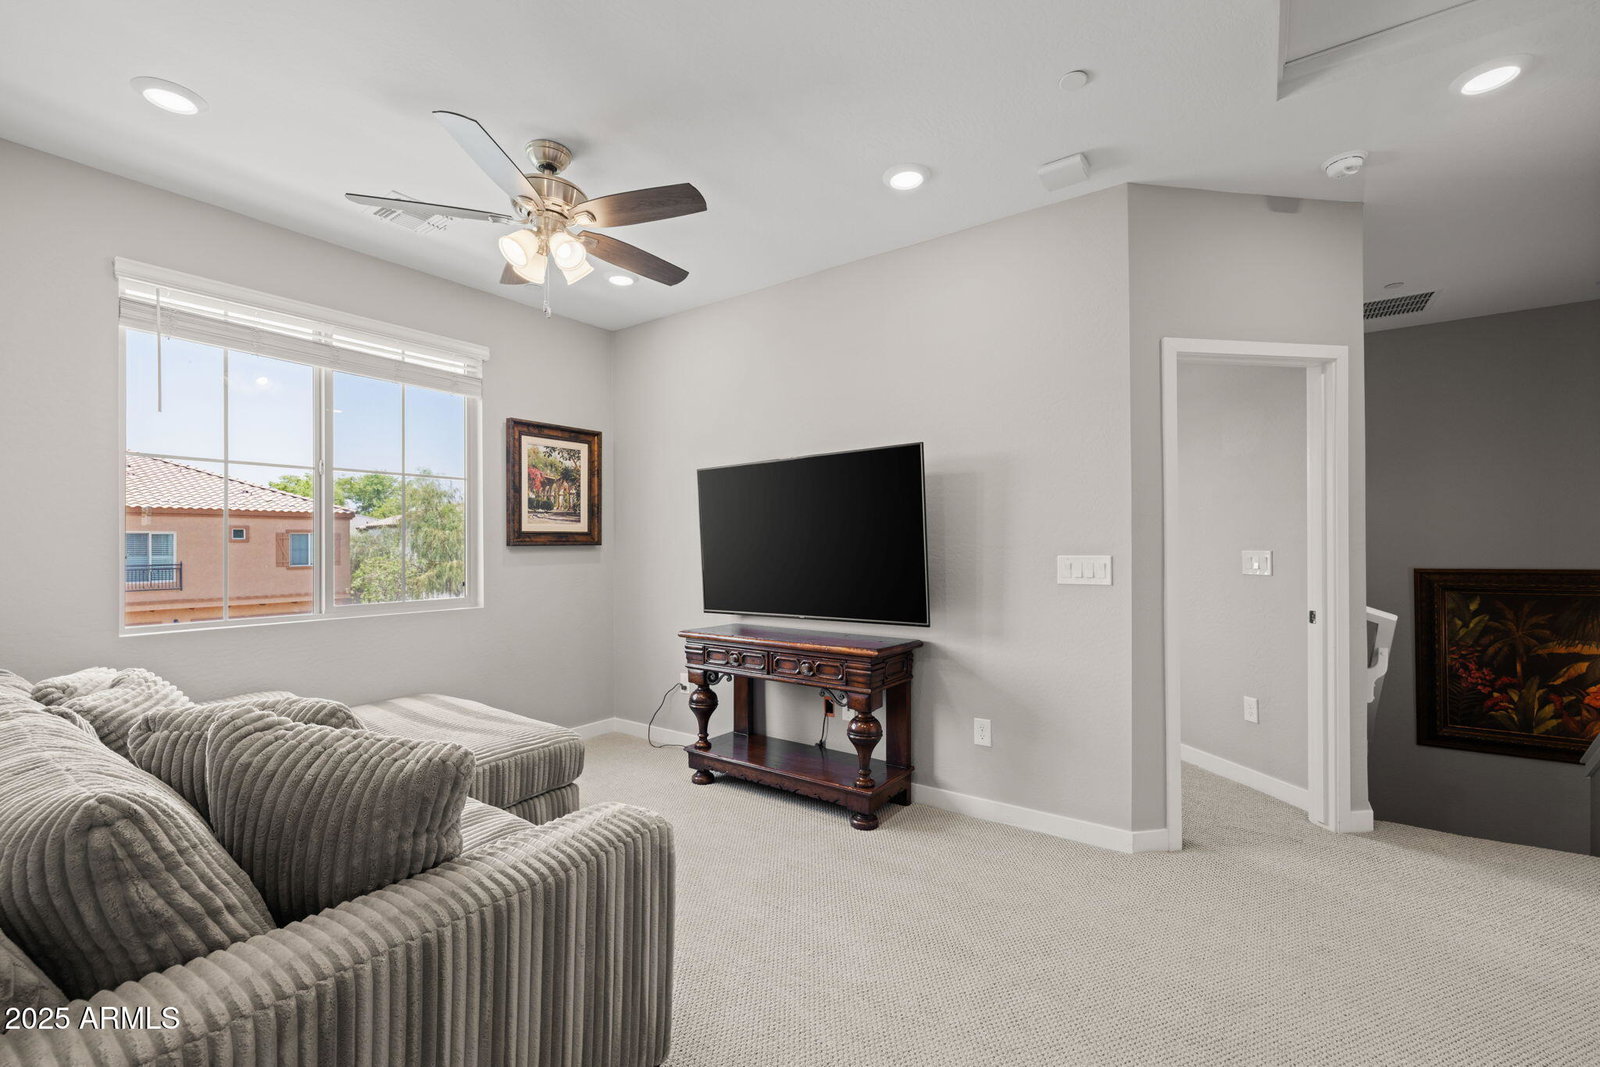
Welcome to this beautifully upgraded townhome in a sought-after Gilbert community, where charm, functionality, and location come together effortlessly. Offering 2 spacious bedrooms, 2.5 bathrooms, and a versatile loft, this home is designed with both comfort and convenience in mind. From the moment you step inside, you'll notice the impeccable attention to detail. Gorgeous wood-look tile runs throughout the main level, creating a warm and stylish foundation that complements any décor. The open-concept kitchen features sleek quartz countertops, crisp white soft-close cabinetry, a deep single-basin stainless steel sink, and a full suite of included appliances, perfect for both everyday living and entertaining guests. Upstairs, the generous loft provides flexible space for a home office, workout area, or cozy retreat. The two bedrooms are thoughtfully placed for privacy and feature ample closet space and natural light. The bathrooms are modern and well-appointed, with clean lines and quality finishes throughout. Step outside to your private courtyard-style yard with low-maintenance turf, an ideal spot for morning coffee, weekend lounging, or letting your pets enjoy the outdoors. A built-in safe adds peace of mind, while additional features like owned Vivant security system, energy-efficient lighting and modern fixtures enhance everyday living. This home has been meticulously maintained and is truly move-in ready. Furniture can be negotiated with the sale, offering an easy transition for those looking to simplify the move-in process. Enjoy a welcoming community with well-kept green spaces, walking paths, and easy access to nearby shopping, dining, and entertainment. Whether you're a first-time buyer, downsizing, or looking for a lock-and-leave lifestyle, this gem offers it all. Come see why this townhome is the perfect blend of style, security, and smart living in the heart of Gilbert!
/u.realgeeks.media/scottsdaleazrealtor/compasslogo_black-01.png)
Additional Information
- Elementary School
- Spectrum Elementary
- High School
- Campo Verde High School
- Middle School
- Campo Verde High School
- School District
- Gilbert Unified District
- Acres
- 0.01
- Architecture
- Santa Barbara/Tuscan
- Assoc Fee Includes
- Roof Repair, Maintenance Grounds, Street Maint, Front Yard Maint, Trash, Water, Roof Replacement, Maintenance Exterior
- Hoa Fee
- $195
- Hoa Fee Frequency
- Monthly
- Hoa
- Yes
- Hoa Name
- VAL VISTA CLASSIC HO
- Builder Name
- Lennar Homes
- Community Features
- Gated, Community Spa, Community Spa Htd, Near Bus Stop, Playground, Biking/Walking Path
- Construction
- Stucco, Wood Frame, Painted
- Cooling
- Central Air, Ceiling Fan(s), Programmable Thmstat
- Fencing
- Wrought Iron
- Fireplace
- None
- Flooring
- Carpet, Tile
- Garage Spaces
- 2
- Heating
- Electric
- Living Area
- 1,370
- Lot Size
- 608
- New Financing
- Cash, Conventional, FHA, VA Loan
- Parking Features
- Garage Door Opener, Direct Access
- Lot Features
- Desert Front, Synthetic Grass Back
- Roofing
- Tile
- Sewer
- Public Sewer
- Spa
- None
- Stories
- 2
- Style
- Santa Barbara/Tuscan
- Subdivision
- Val Vista Classic Parcel 2 Condominium Blocks 2-10
- Taxes
- $1,423
- Tax Year
- 2024
- Water
- City Water
Mortgage Calculator
Listing courtesy of Keller Williams Integrity First. Selling Office: Realty ONE Group.
All information should be verified by the recipient and none is guaranteed as accurate by ARMLS. Copyright 2026 Arizona Regional Multiple Listing Service, Inc. All rights reserved.