10548 E Kinetic Drive, Mesa, AZ 85212
- $720,000
- 4
- BD
- 4
- BA
- 3,463
- SqFt












- Sold Price
- $720,000
- List Price
- $724,900
- Closing Date
- Oct 03, 2025
- Days on Market
- 64
- Status
- CLOSED
- MLS#
- 6885179
- City
- Mesa
- Bedrooms
- 4
- Bathrooms
- 4
- Living SQFT
- 3,463
- Lot Size
- 8,187
- Subdivision
- Eastmark Du-7 South Parcel 7-3a
- Year Built
- 2013
- Type
- Single Family Residence
Property Description
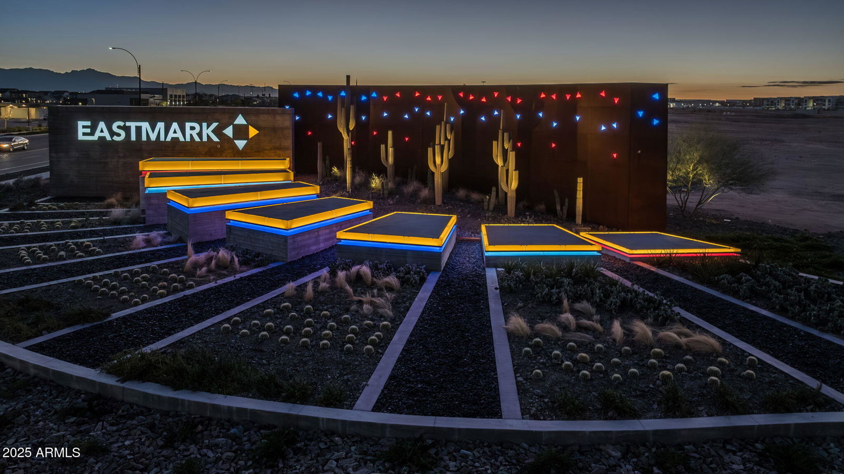
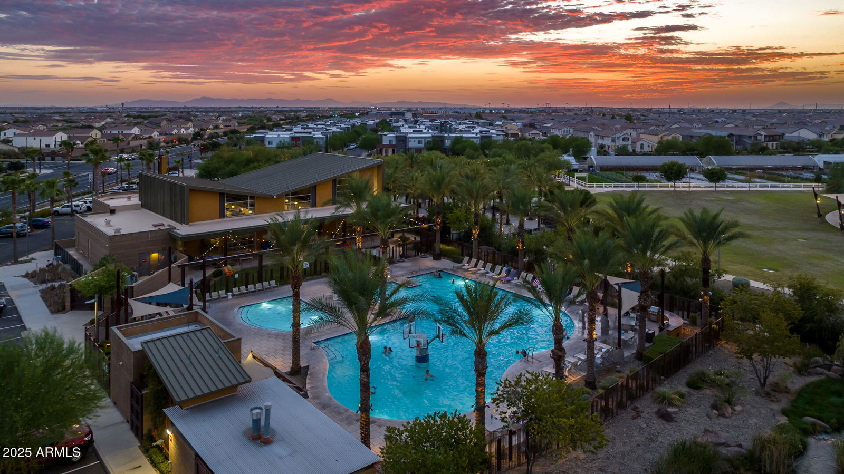
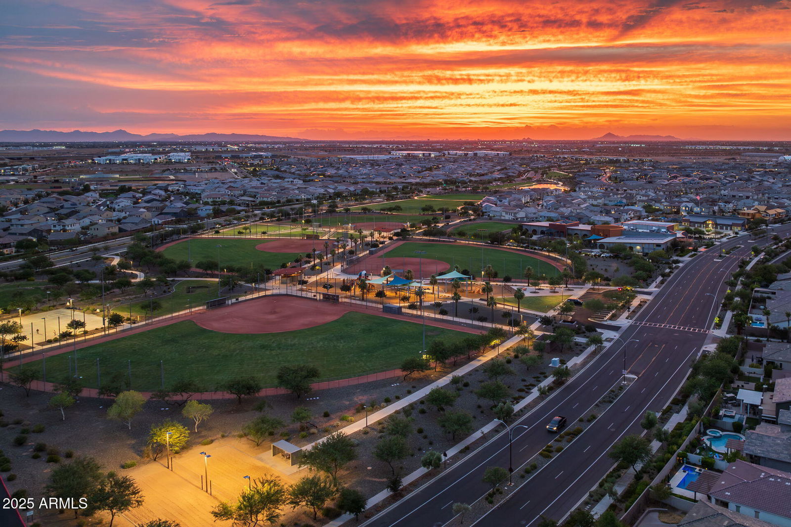
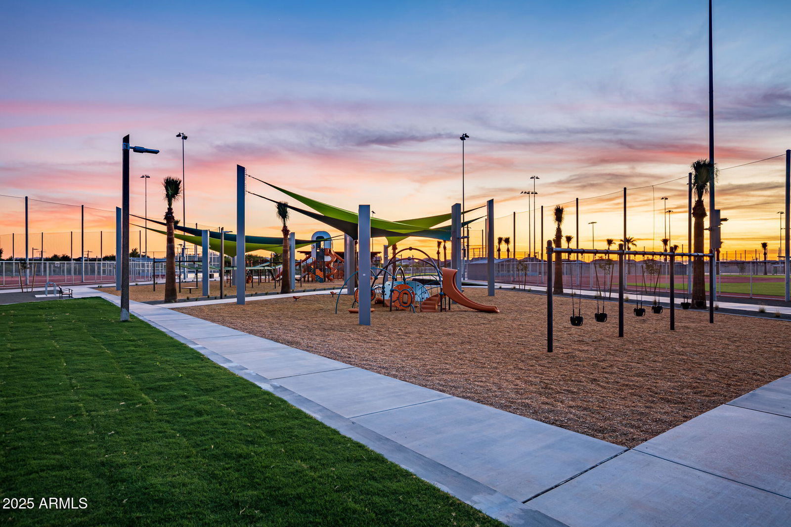
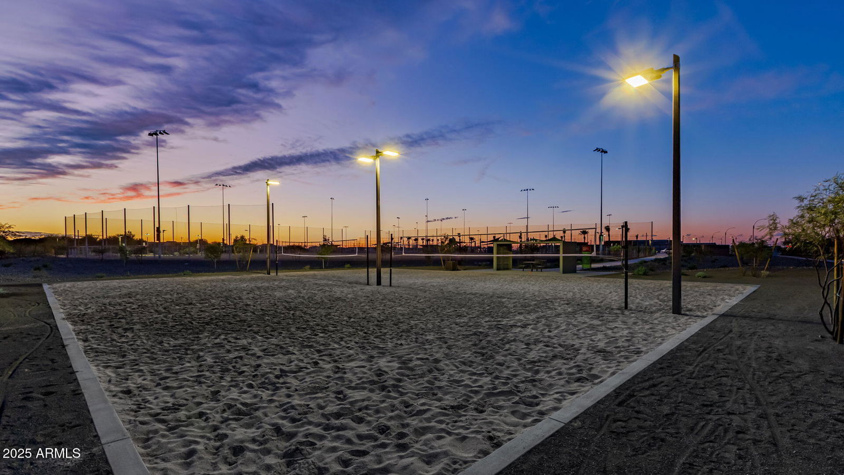
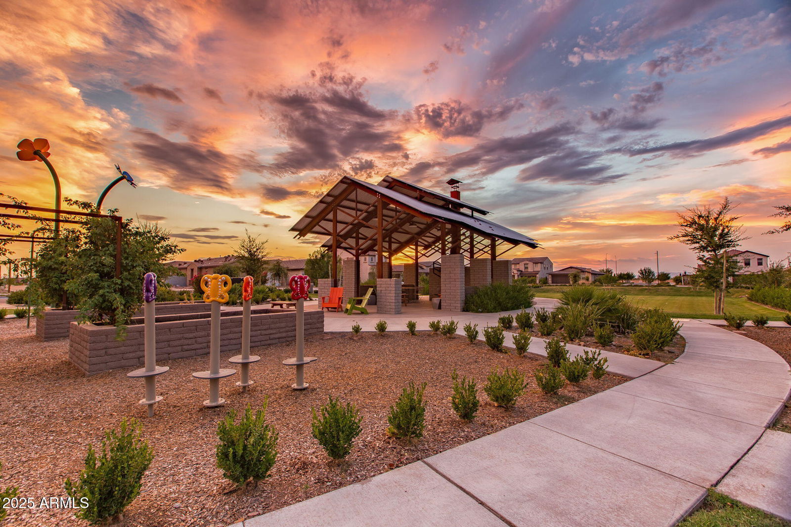
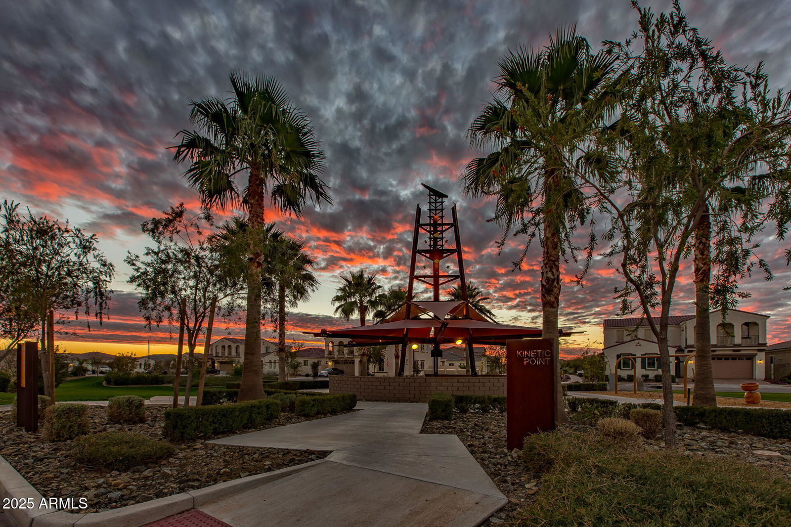
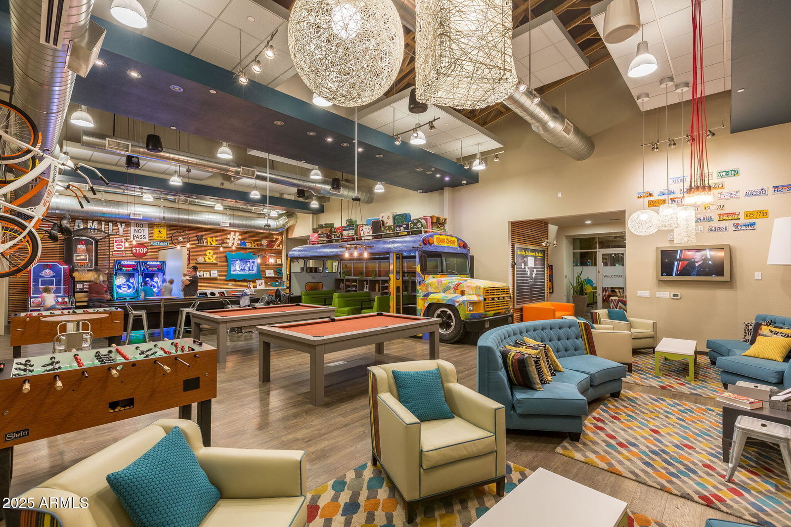
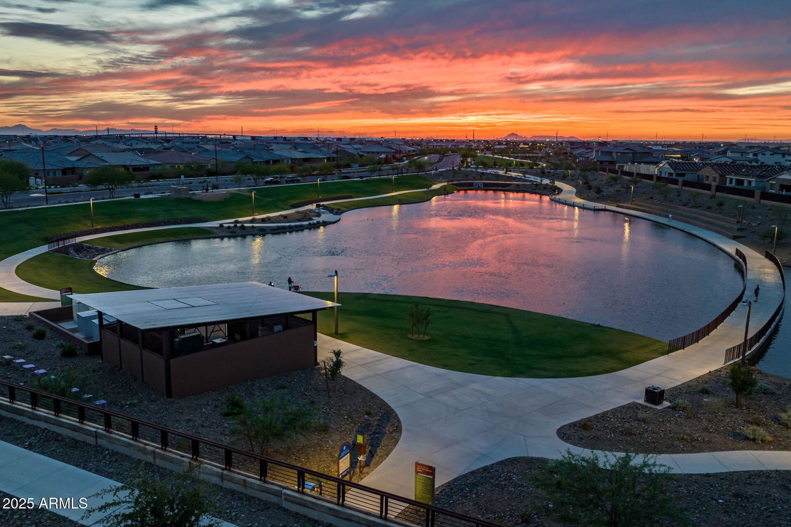
Welcome to this stunning Eastmark home where thoughtful upgrades and timeless design meet comfort and functionality. Featuring 4 spacious bedrooms, 3.5 bathrooms, a versatile loft, and a dedicated office with French doors and an accent wall, this home is ideal for modern living. Enjoy the convenience of two downstairs suites, including a luxurious primary suite with a barn door entry to the spa-like bath complete with separate tub and shower, dual vanities, and an expansive walk-in closet. Upstairs, both bedrooms include walk-in closets and easy access to a full bath. The heart of the home is the beautifully updated kitchen, boasting new quartz countertops, white refinished cabinetry with a navy island accent, a striking wood range hood, stainless steel farmhouse sink, tile backsplash, double ovens, and pot and pan drawers. It's equipped with an RO system and flows seamlessly into the open living and dining areas, perfect for entertaining. Throughout the home, you'll find new interior and exterior paint, new carpeting, updated fans, granite countertops and faucets in all bathrooms, and refinished showers. Modern touches continue with new thermostats, prewired surround sound, and accent walls that add warmth and character. The spacious 3-car tandem garage features epoxy flooring and built-in storage racks, while the laundry room includes cabinetry for extra convenience. Step outside to a low-maintenance backyard with artificial turf and paver patio, creating a perfect space to relax or entertain. Located in the highly sought-after Eastmark community with access to parks, community events, and resort-style amenities, this move-in ready home checks every box. Living in Eastmark offers a resort-style lifestyle with access to luxurious pools, splash pads, numerous parks, Steadfast Farm, and the state-of-the-art clubhouse, "The Mark," which hosts year-round events and activities.
/u.realgeeks.media/scottsdaleazrealtor/compasslogo_black-01.png)
Additional Information
- Elementary School
- Silver Valley Elementary
- High School
- Eastmark High School
- Middle School
- Eastmark High School
- Acres
- 0.19
- Architecture
- Santa Barbara/Tuscan
- Assoc Fee Includes
- Maintenance Grounds
- Hoa Fee
- $125
- Hoa Fee Frequency
- Monthly
- Hoa
- Yes
- Hoa Name
- Eastmark
- Builder Name
- Standard Pacific Homes
- Community Features
- Lake, Playground, Biking/Walking Path, Clubhouse
- Construction
- Wood Frame, Blown Cellulose, Painted, Stucco
- Cooling
- Ceiling Fan(s), Central Air, Programmable Thmstat
- Fencing
- Block
- Flooring
- Carpet, Tile
- Garage Spaces
- 3
- Heating
- Natural Gas
- Laundry
- Washer Hookup, Inside
- Living Area
- 3,463
- Lot Size
- 8,187
- New Financing
- Cash, VA Loan, FHA, Conventional
- Other Rooms
- Loft
- Parking Features
- Tandem, Garage Door Opener, Attch'd Gar Cabinets, Direct Access
- Lot Features
- Desert Front, Desert Back, Synthetic Grass Back
- Roofing
- Tile
- Spa
- None
- Stories
- 2
- Style
- Santa Barbara/Tuscan
- Subdivision
- Eastmark Du-7 South Parcel 7-3a
- Taxes
- $4,752
- Tax Year
- 2024
- Water
- Public
Mortgage Calculator
Listing courtesy of eXp Realty. Selling Office: W and Partners, LLC.
All information should be verified by the recipient and none is guaranteed as accurate by ARMLS. Copyright 2026 Arizona Regional Multiple Listing Service, Inc. All rights reserved.