4277 E Blue Sage Court, Gilbert, AZ 85297
- $850,000
- 4
- BD
- 3
- BA
- 3,232
- SqFt


- Sold Price
- $850,000
- List Price
- $859,000
- Closing Date
- Oct 22, 2025
- Days on Market
- 119
- Status
- CLOSED
- MLS#
- 6885163
- City
- Gilbert
- Bedrooms
- 4
- Bathrooms
- 3
- Living SQFT
- 3,232
- Lot Size
- 11,642
- Subdivision
- Power Ranch Neighborhood 7 Phase 1
- Year Built
- 2006
- Type
- Single Family Residence
Property Description
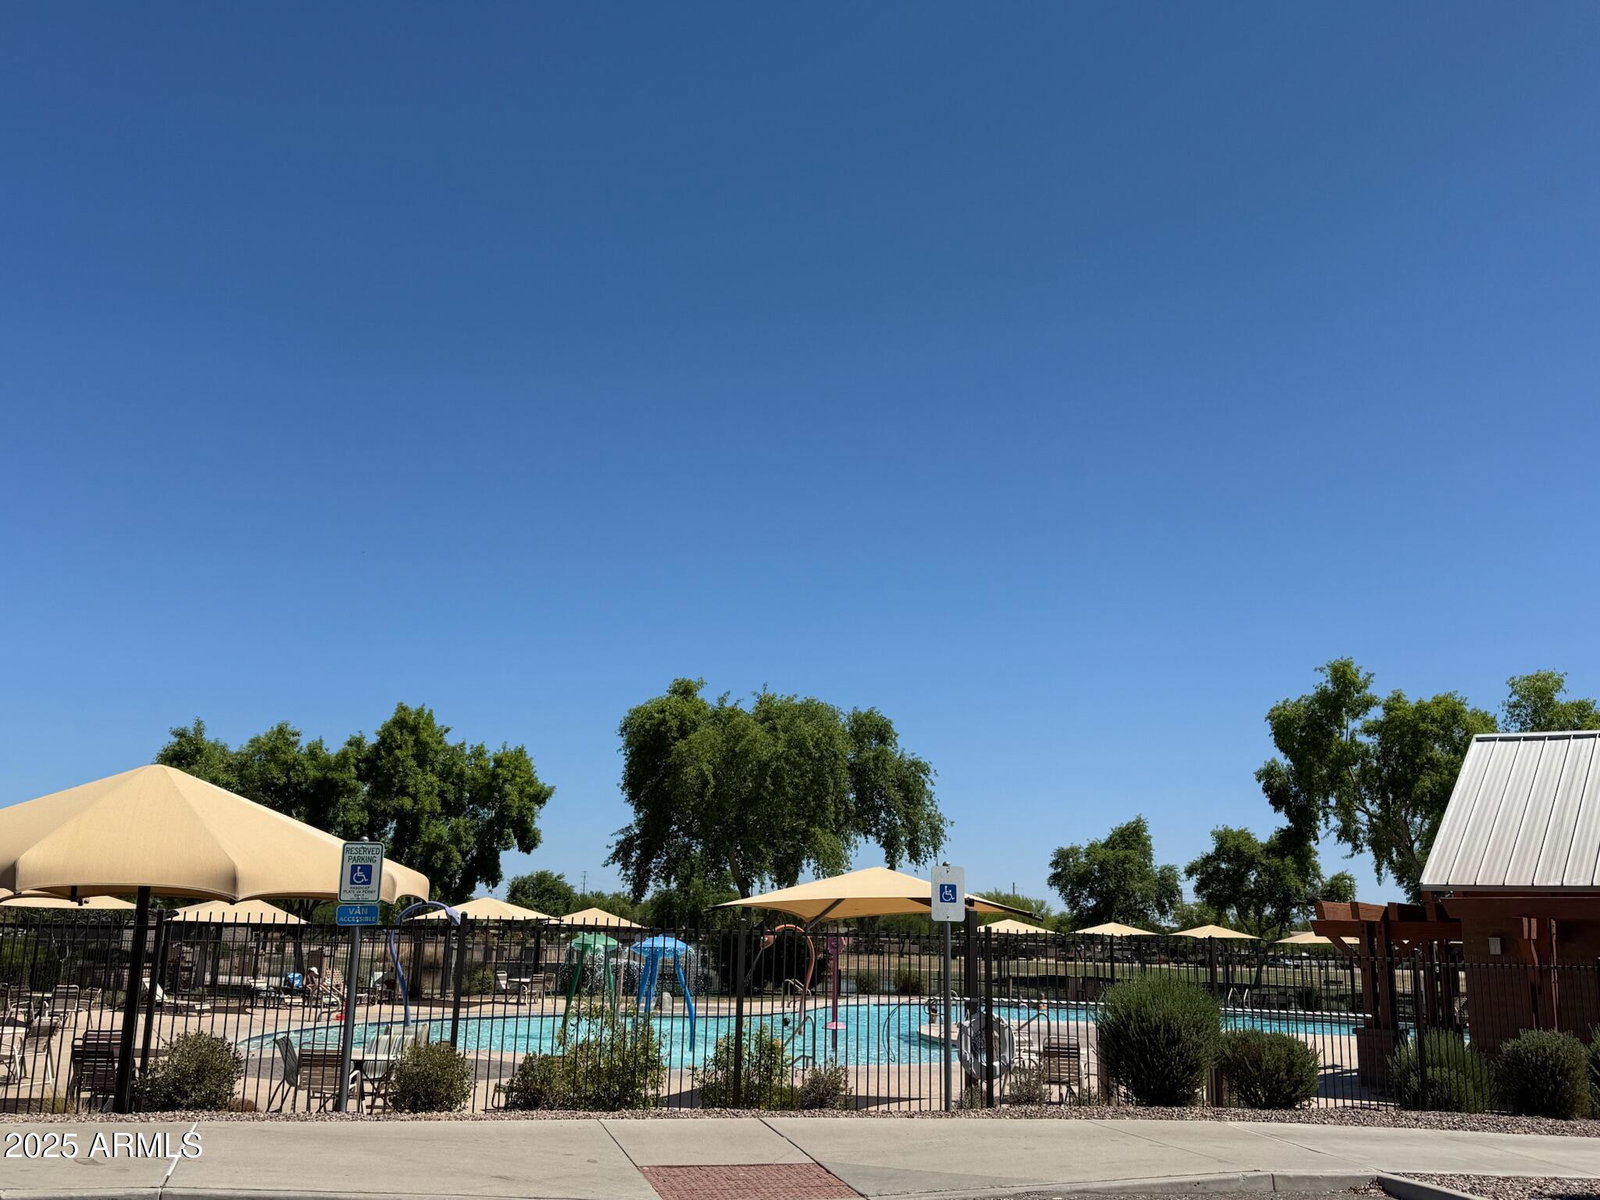
Rare T.W. Lewis single-level on premium corner lot in quiet cul-de-sac, directly next to greenbelt, trees & playground! This 4 bed, 3 full bath + bonus flex room (can be converted into a 5th bedroom) home offers 3,232 sq ft of beautifully updated space. Fresh interior paint, new pendant lighting, ceiling fans, quartzite island, cabinets, new hardware & lush landscaping. Open kitchen w/ butler's pantry flows into large family room w/ custom built-ins. Travertine floors, high ceilings, shutters, 3-car tandem garage & gated courtyard entry. Backyard oasis w/ pergola, pavers, grass & misters. Power Ranch offers pools, lakes, trails, clubhouse & more. Move-in ready luxury on one of the best lots in the neighborhood. Easy to drop a pool in landscaped grass backyard. Why Power Ranch? This master-planned community is renowned for its exceptional amenities, including: * Multiple resort-style pools * 26+ miles of trails * Catch-and-release fishing lakes * Clubhouse, splash pads, playgrounds, sports courts, and more * Vibrant community events, food trucks, yoga classes, and farmers markets * Minutes from San Tan Village, Mercy Gilbert, top-rated schools, and 202 freeway access Recent Upgrades Include: * Brand new off white interior paint for a clean, timeless feel * New designer pendant lighting in the dining area and over the island * Modern ceiling fans in every room - remote-controlled with adjustable lighting * Kitchen cabinetry professionally resurfaced and painted, with new hardware * Massive new quartzite kitchen island slab - the true centerpiece of the home * Lush, refreshed landscaping and a beautifully manicured backyard * Backyard misters installed under the custom pergola - perfect for AZ summers The open-concept kitchen flows seamlessly into a spacious family room featuring custom built-in cabinetry, while the adjacent butler's pantry adds functionality for hosting or day-to-day convenience. Travertine flooring runs throughout the main living areas, complemented by plush carpet in the bedrooms. High ceilings, plantation shutters, water softener and RO system, and an oversized 3-car tandem garage round out this meticulously cared-for residence. Outside, the paver patio invites you to relax under the shade of the custom pergola, while enjoying the peaceful, tree-lined surroundings. With no direct neighbors to the side, this lot offers unmatched privacy. Truly turnkey and Move In Ready for the kids and family to play in backyard with plenty shaded dog walks to the park right next door.
/u.realgeeks.media/scottsdaleazrealtor/compasslogo_black-01.png)
Additional Information
- Elementary School
- Centennial Elementary School
- High School
- Higley High School
- Middle School
- Sossaman Middle School
- Acres
- 0.27
- Architecture
- Ranch
- Assoc Fee Includes
- Maintenance Grounds
- Hoa Fee
- $348
- Hoa Fee Frequency
- Quarterly
- Hoa
- Yes
- Hoa Name
- Power Ranch
- Builder Name
- TW Lewis Homes
- Community Features
- Lake, Community Spa, Community Spa Htd, Tennis Court(s), Playground, Biking/Walking Path, Clubhouse
- Construction
- Wood Frame, Painted, Stucco
- Cooling
- Ceiling Fan(s), Central Air, Programmable Thmstat
- Exterior Features
- Private Yard
- Fencing
- Block
- Flooring
- Carpet, Tile
- Garage Spaces
- 3
- Heating
- Natural Gas
- Laundry
- Washer Hookup, Inside
- Living Area
- 3,232
- Lot Size
- 11,642
- Model
- Cantara
- New Financing
- Cash, VA Loan, FHA, Conventional
- Other Rooms
- Family Room
- Parking Features
- Tandem, Garage Door Opener, Direct Access
- Lot Features
- Cul-De-Sac, Corner Lot, North/South Exposure, Borders Common Area, Desert Back, Sprinklers In Front, Sprinklers In Rear, Grass Back
- Roofing
- Tile
- Sewer
- Sewer-In & Connected
- Spa
- None
- Stories
- 1
- Style
- Ranch
- Subdivision
- Power Ranch Neighborhood 7 Phase 1
- Taxes
- $3,708
- Tax Year
- 2024
- Water
- Public
Mortgage Calculator
Listing courtesy of ProSmart Realty. Selling Office: Venture Real Estate & Consulting.
All information should be verified by the recipient and none is guaranteed as accurate by ARMLS. Copyright 2026 Arizona Regional Multiple Listing Service, Inc. All rights reserved.