6249 E Larkspur Drive, Scottsdale, AZ 85254
- $1,100,000
- 3
- BD
- 2
- BA
- 1,750
- SqFt




- Sold Price
- $1,100,000
- List Price
- $1,100,000
- Closing Date
- Jul 28, 2025
- Days on Market
- 33
- Status
- CLOSED
- MLS#
- 6885151
- City
- Scottsdale
- Bedrooms
- 3
- Bathrooms
- 2
- Living SQFT
- 1,750
- Lot Size
- 24,002
- Subdivision
- Shea North Estates
- Year Built
- 1969
- Type
- Single Family Residence
Property Description
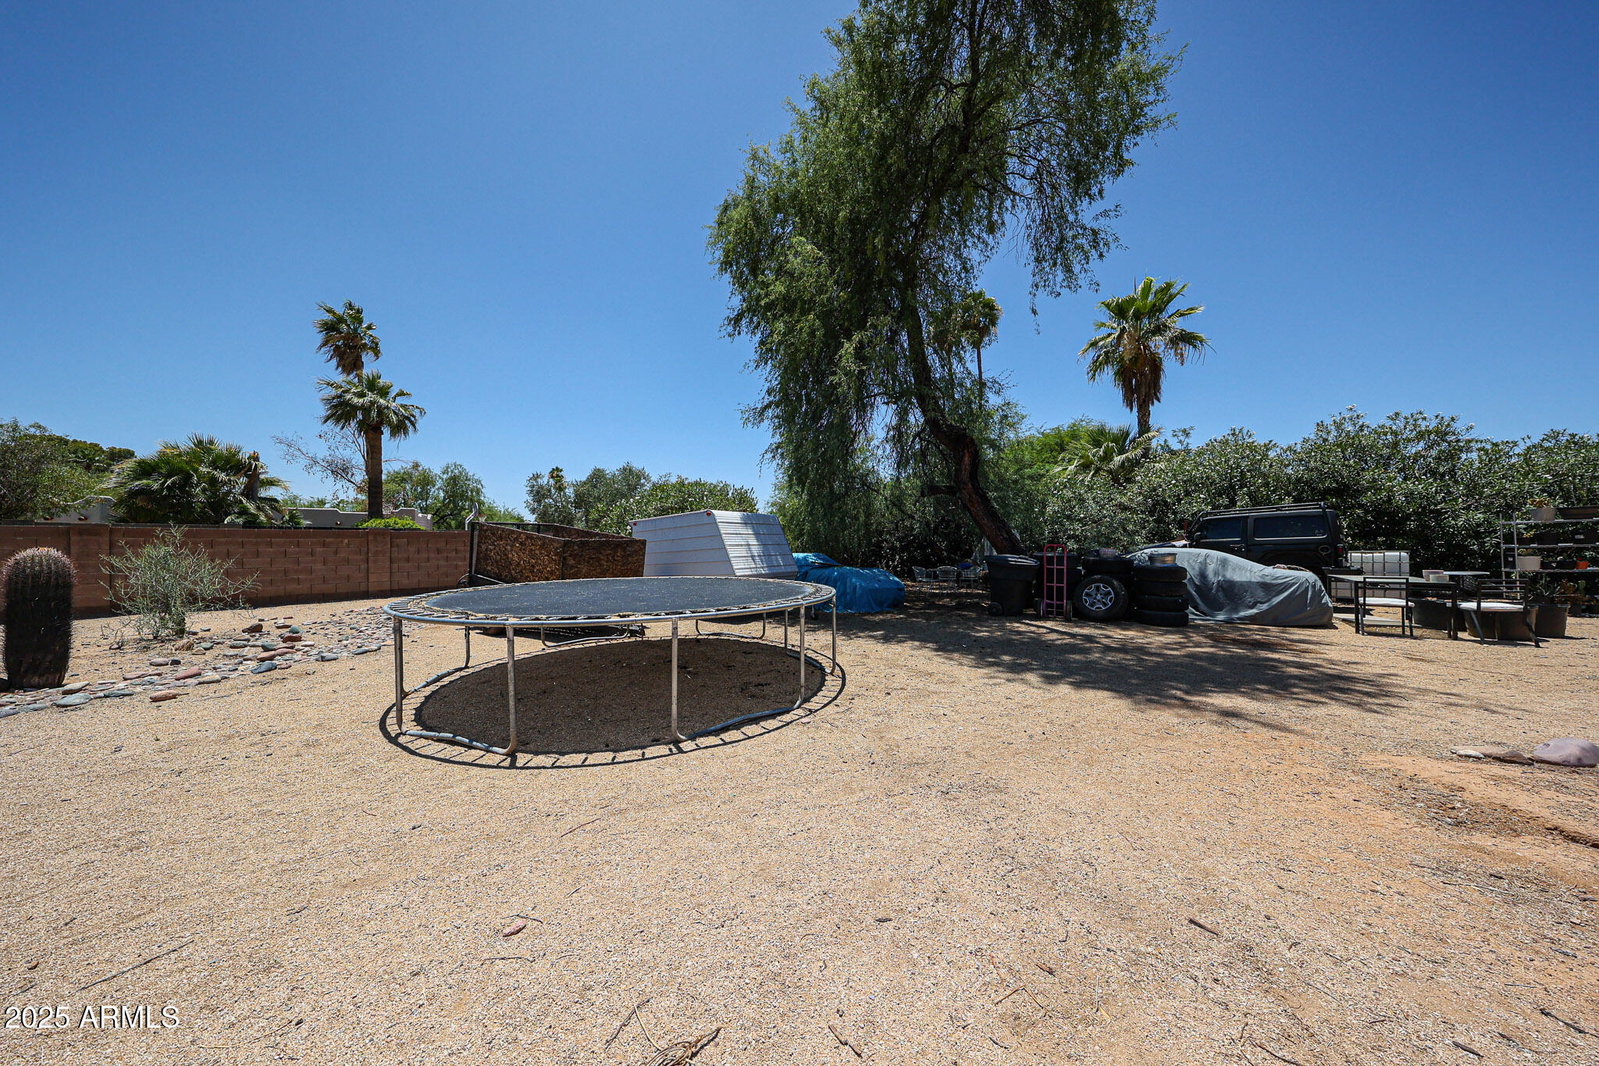
**Additional Photos Coming Soon!** Situated in the highly desirable Cactus/Shea corridor, this 24,002 sq ft (over half-acre) flat lot presents a development opportunity in one of Scottsdale's hottest zip codes. The existing 3-bedroom, 2-bath home offers 1,750 sq ft of living space with a 2-car garage ideal for remodel or teardown. 24,002 sq ft lot with no HOA ideal for new construction or luxury spec build. Conveniently located near Kierland Commons, Scottsdale Quarter, and Loop 101. Surrounded by ongoing redevelopment. Whether you're looking to build custom, or create a luxury residence, this property checks all the boxes!
/u.realgeeks.media/scottsdaleazrealtor/compasslogo_black-01.png)
Additional Information
- Elementary School
- Desert Shadows Elementary School
- High School
- Horizon High School
- Middle School
- Desert Shadows Middle School
- Acres
- 0.55
- Architecture
- Ranch
- Assoc Fee Includes
- No Fees
- Builder Name
- .
- Construction
- Block, Painted
- Cooling
- Ceiling Fan(s), Central Air, Evaporative Cooling
- Exterior Features
- Storage
- Fencing
- Block
- Fireplace
- Living Room
- Flooring
- Carpet, Tile
- Garage Spaces
- 2
- Heating
- Natural Gas
- Horses
- Yes
- Laundry
- Washer Hookup
- Living Area
- 1,750
- Lot Size
- 24,002
- New Financing
- Cash, Conventional
- Other Rooms
- Family Room, Bonus/Game Room
- Parking Features
- RV Access/Parking, RV Gated, Garage Door Opener
- Lot Features
- Desert Front, Desert Back, Sprinklers In Rear
- Roofing
- Built-Up
- Sewer
- Septic-In & Connected
- Spa
- None
- Stories
- 1
- Style
- Ranch
- Subdivision
- Shea North Estates
- Taxes
- $3,211
- Tax Year
- 2024
- Water
- Public
Courtesy of PropertyAZ. 888-445-9525 Selling Office: Thomas James Homes.
Copyright 2026 Arizona Regional Multiple Listing Service, All rights reserved. The data relating to real estate for sale on this website comes in part from the Arizona Regional Multiple Listing Service. All information deemed reliable but not guaranteed and should be independently verified. All properties are subject to prior sale, change or withdrawal. Neither listing broker(s) nor Arizona Regional Multiple Listing Service shall be responsible for any typographical errors, misinformation, misprints and shall be held totally harmless.