30287 N 115th Drive, Peoria, AZ 85383
- $676,500
- 3
- BD
- 3
- BA
- 2,510
- SqFt
- Sold Price
- $676,500
- List Price
- $699,000
- Closing Date
- Aug 29, 2025
- Days on Market
- 54
- Status
- CLOSED
- MLS#
- 6882599
- City
- Peoria
- Bedrooms
- 3
- Bathrooms
- 3
- Living SQFT
- 2,510
- Lot Size
- 7,500
- Subdivision
- Vistancia Village D Parcel D2
- Year Built
- 2019
- Type
- Single Family Residence
Property Description

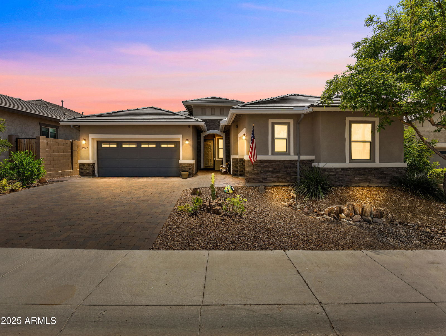
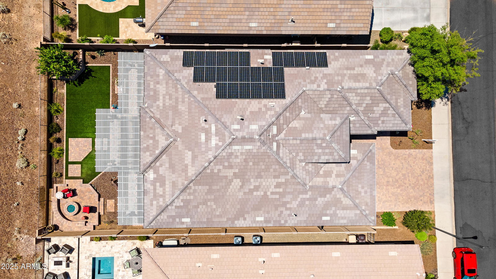
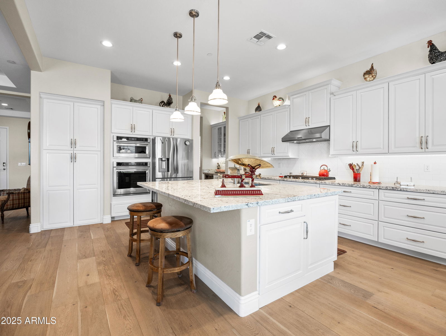
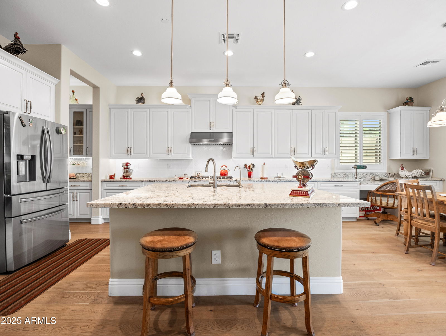
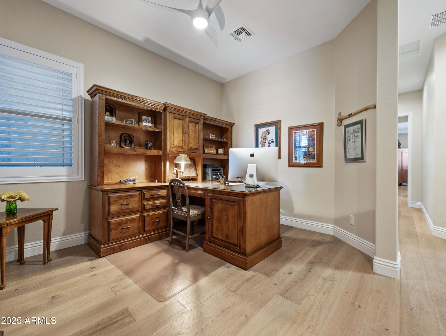
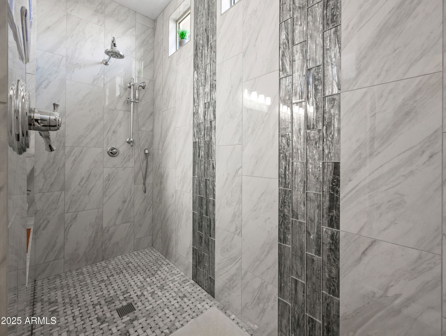
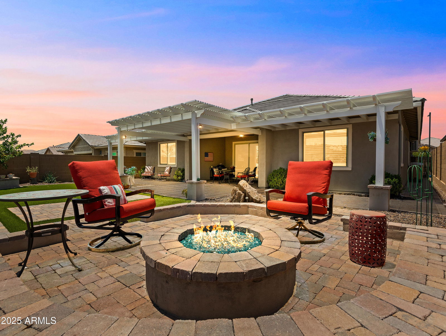
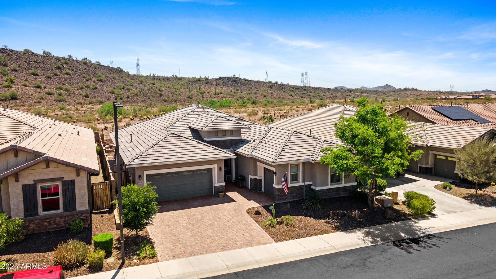
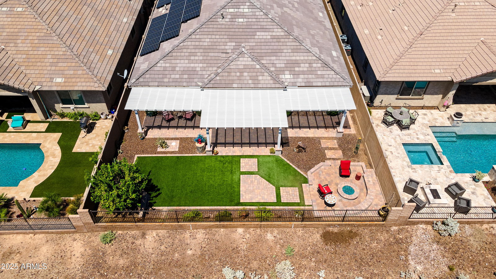
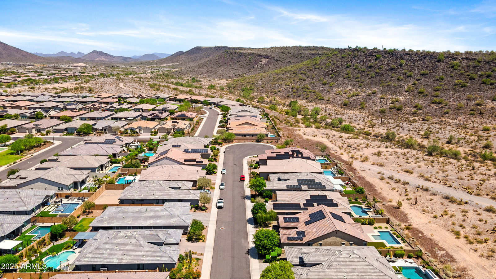
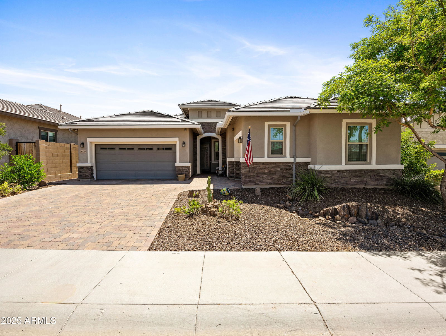
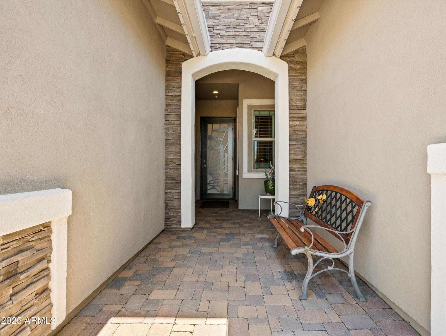
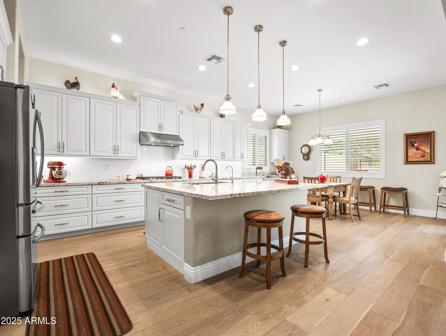
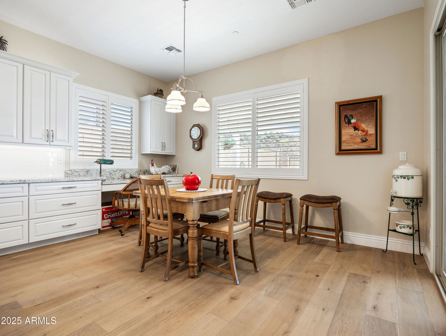
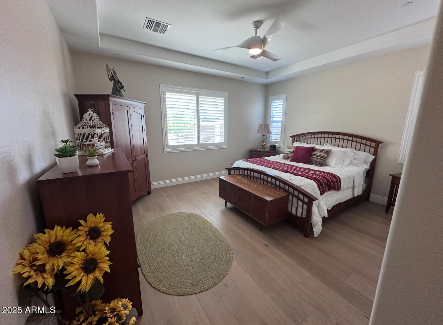
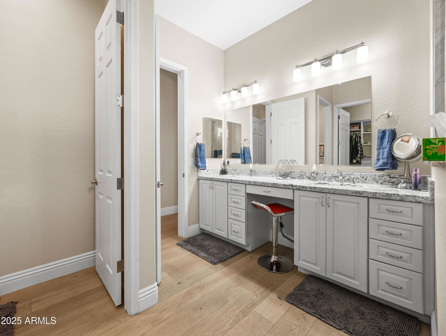
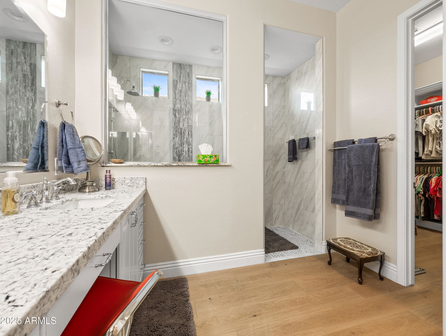
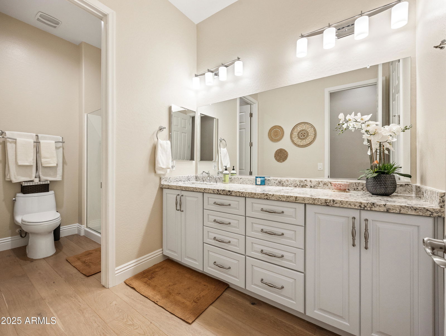
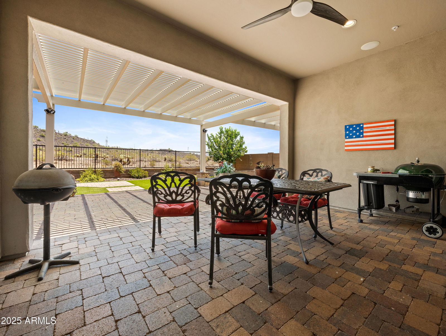
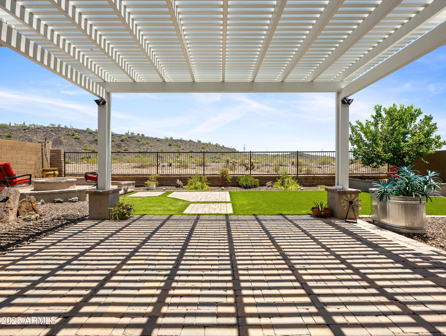
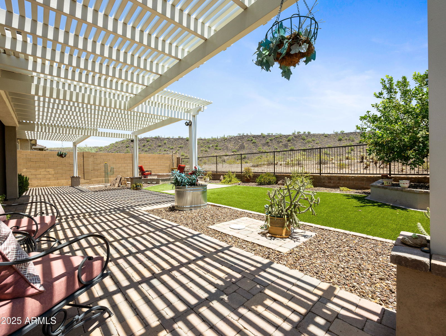
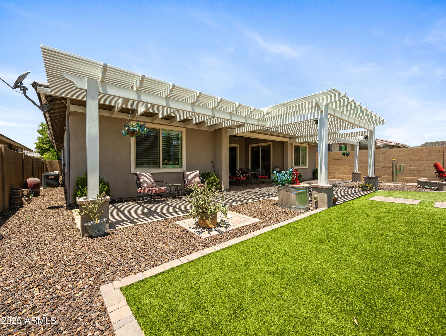
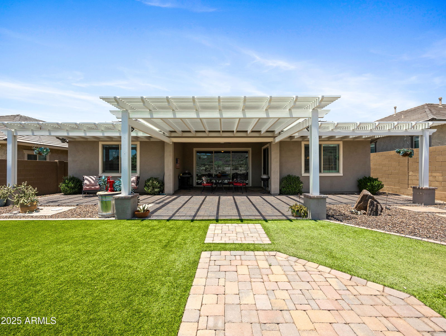
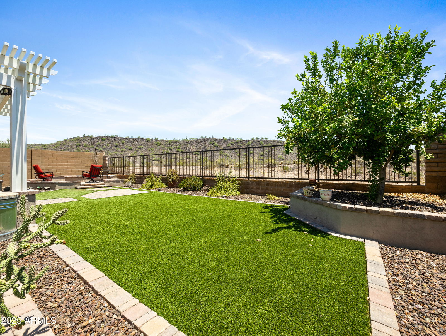
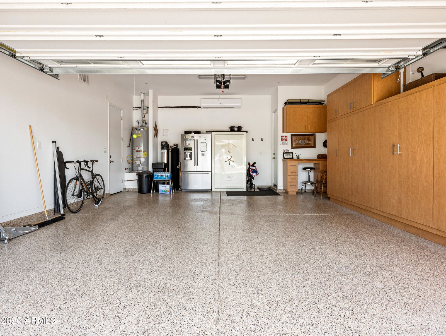
This move-in ready home in the heart of Vistancia combines modern finishes, energy efficiency, and thoughtful design. The home features OWNED SOLAR PANELS installed three years ago, providing ongoing energy savings and a current credit balance with APS. Inside, you'll find upgraded flooring, high ceilings, and a spacious great room ideal for gatherings. The kitchen is designed for both style and function, offering granite countertops, a large island, double ovens, and ample cabinetry. A versatile flex room, currently used as formal dining, can easily be converted into a home office, gym, media space, or playroom. The private primary suite includes an oversized shower, walk-in closet, and generous storage. Two additional bedrooms plus a large den allow for guest accommodations, hobbies, or multi-generational living. Throughout the home, upgrades enhance both charm and practicality. The finished backyard features mountain views, cozy firepit, and a pergola plus plenty of space for a future pool and personalized landscaping. Additional highlights include two AC units, separate climate control for the two-car and single-car garages (ideal for a workshop or fitness space), and a water softener system. This property is located near Vistancia Elementary and the new American Leadership Academy K-12 campus opening this fall. Residents also enjoy proximity to Vistancia Pointe Shopping Center, which includes Fry's, Black Rock Coffee, and Jersey Mike's. Community amenities feature two pools, a waterslide, and a clubhouse with seasonal events. Enjoy all the benefits of new construction without the wait.
/u.realgeeks.media/scottsdaleazrealtor/compasslogo_black-01.png)
Additional Information
- Elementary School
- Vistancia Elementary School
- High School
- Liberty High School
- Middle School
- Vistancia Elementary School
- Acres
- 0.17
- Architecture
- Ranch
- Assoc Fee Includes
- Maintenance Grounds
- Hoa Fee
- $351
- Hoa Fee Frequency
- Quarterly
- Hoa
- Yes
- Hoa Name
- Vistancia Village
- Builder Name
- Richmond American Homes
- Community
- Vistancia
- Community Features
- Community Spa, Community Spa Htd, Tennis Court(s), Playground, Biking/Walking Path, Clubhouse, Community Media Room
- Construction
- Wood Frame, Painted, Stucco
- Cooling
- Ceiling Fan(s), Central Air, Other, Programmable Thmstat
- Exterior Features
- Other
- Fencing
- Wrought Iron, Block
- Fireplace
- Gas, Fire Pit
- Flooring
- Tile, Wood
- Garage Spaces
- 3
- Heating
- Natural Gas
- Laundry
- Inside
- Living Area
- 2,510
- Lot Size
- 7,500
- Model
- Dominic
- New Financing
- Cash, VA Loan, FHA, Conventional
- Other Rooms
- Great Room, Separate Workshop, Media Room
- Parking Features
- Garage Door Opener, Attch'd Gar Cabinets
- Lot Features
- Borders Preserve/Public Land, Desert Front, Synthetic Grass Back
- Roofing
- Tile
- Spa
- None
- Stories
- 1
- Style
- Ranch
- Subdivision
- Vistancia Village D Parcel D2
- Taxes
- $3,168
- Tax Year
- 2024
- Water
- Public
Courtesy of Decker and Associates Realty, LLC. 602-670-9216 Selling Office: Decker and Associates Realty, LLC.
Copyright 2026 Arizona Regional Multiple Listing Service, All rights reserved. The data relating to real estate for sale on this website comes in part from the Arizona Regional Multiple Listing Service. All information deemed reliable but not guaranteed and should be independently verified. All properties are subject to prior sale, change or withdrawal. Neither listing broker(s) nor Arizona Regional Multiple Listing Service shall be responsible for any typographical errors, misinformation, misprints and shall be held totally harmless.