11299 E Greythorn Drive, Scottsdale, AZ 85262
- $1,134,000
- 3
- BD
- 3
- BA
- 2,785
- SqFt




- Sold Price
- $1,134,000
- List Price
- $1,249,000
- Closing Date
- Oct 09, 2025
- Days on Market
- 108
- Status
- CLOSED
- MLS#
- 6880838
- City
- Scottsdale
- Bedrooms
- 3
- Bathrooms
- 3
- Living SQFT
- 2,785
- Lot Size
- 15,473
- Subdivision
- Desert Diamond
- Year Built
- 2001
- Type
- Single Family Residence
Property Description
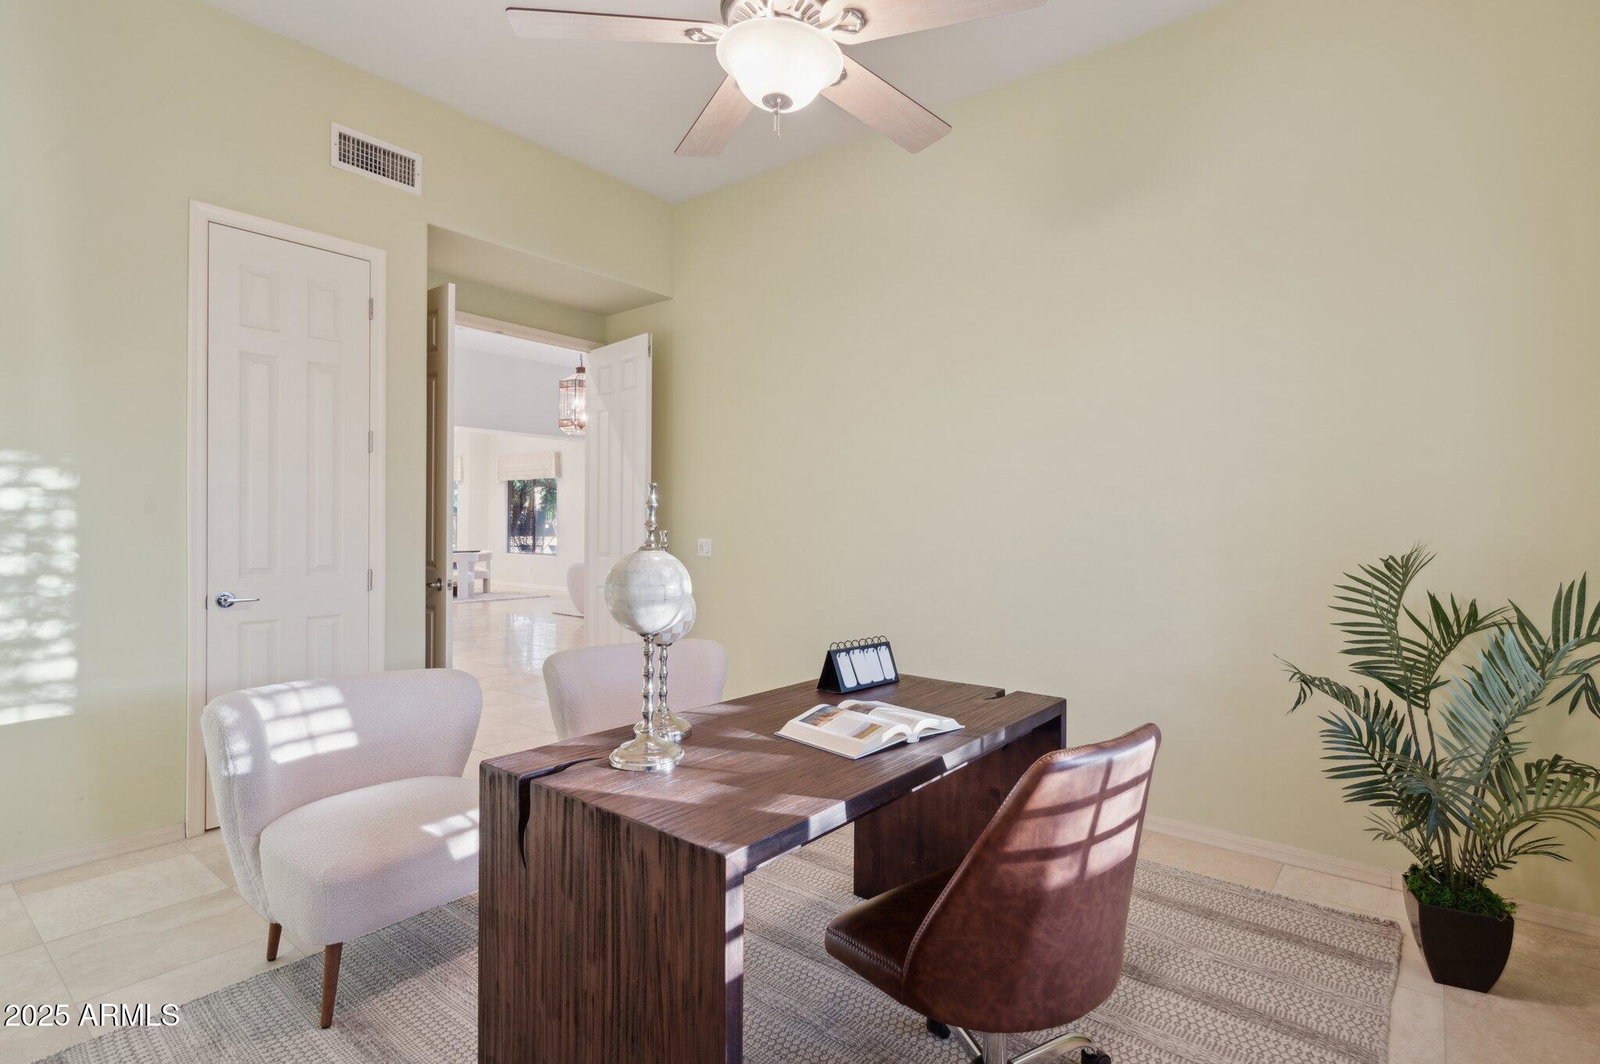
North Scottsdale Golf Lifestyle at Its Best! Best value in 85262 for a single-level home with pool + 3-car garage in a gated community! Tucked inside the prestigious Desert Diamond enclave, this beautifully maintained 3 bedroom, 2.5 bath residence offers the perfect blend of luxury, privacy, and convenience...all just minutes from North Scottsdale's most celebrated golf courses. Step inside and you'll be greeted by soaring ceilings, plantation shutters, and an open floor plan designed for both everyday comfort and entertaining. The great room features a stylish wet bar, cozy gas fireplace, and formal dining area, making gatherings effortless. The rare extended 3-car garage is a golfer's dream with plenty of space for vehicles, gear, and hobbies. Outdoors, your private retreat awaits... Sparkling pool with water feature, spacious covered patio with Kool-decking, and multiple areas to lounge or dine al fresco...perfect after a morning round of golf. Highlights you'll love: Gated community of all single-story homes, resort-style pool + entertaining spaces, quiet cul-de-sac corner lot, minutes from Troon North, Desert Mountain, and other world-class courses. Enjoy the best of Scottsdale living with easy access to golf, upscale dining, and luxury shopping. Whether as a full-time residence or seasonal retreat, this home delivers the resort lifestyle North Scottsdale is known for!
/u.realgeeks.media/scottsdaleazrealtor/compasslogo_black-01.png)
Additional Information
- Elementary School
- Black Mountain Elementary School
- High School
- Cactus Shadows High School
- Middle School
- Black Mountain Elementary School
- Acres
- 0.36
- Architecture
- Territorial/Santa Fe
- Assoc Fee Includes
- Maintenance Grounds
- Hoa Fee
- $700
- Hoa Fee Frequency
- Annually
- Hoa
- Yes
- Hoa Name
- DESERT DIAMOND
- Builder Name
- CHOLLA
- Community
- Desert Diamond
- Community Features
- Gated
- Construction
- Wood Frame, Stucco
- Cooling
- Ceiling Fan(s), Central Air, Programmable Thmstat
- Fencing
- Block
- Fireplace
- Living Room, Gas
- Flooring
- Carpet, Stone
- Garage Spaces
- 3
- Heating
- Natural Gas
- Laundry
- Inside
- Living Area
- 2,785
- Lot Size
- 15,473
- New Financing
- Cash, VA Loan, Conventional
- Other Rooms
- Great Room
- Parking Features
- RV Gated, Extended Length Garage, Garage Door Opener, Attch'd Gar Cabinets
- Lot Features
- Cul-De-Sac, Corner Lot, North/South Exposure, Desert Front, Desert Back, Auto Timer H2O Front, Auto Timer H2O Back
- Roofing
- Built-Up
- Sewer
- Sewer-In & Connected
- Pool
- Yes
- Spa
- None
- Stories
- 1
- Style
- Territorial/Santa Fe
- Subdivision
- Desert Diamond
- Taxes
- $3,116
- Tax Year
- 2024
- Water
- Public
Mortgage Calculator
Listing courtesy of Compass. Selling Office: KRK Realty, Incorporated.
All information should be verified by the recipient and none is guaranteed as accurate by ARMLS. Copyright 2026 Arizona Regional Multiple Listing Service, Inc. All rights reserved.