3946 N Pinnacle Hills Circle, Mesa, AZ 85207
- $1,100,000
- 4
- BD
- 3
- BA
- 3,109
- SqFt






- Sold Price
- $1,100,000
- List Price
- $1,250,000
- Closing Date
- Jan 23, 2026
- Days on Market
- 222
- Status
- CLOSED
- MLS#
- 6880382
- City
- Mesa
- Bedrooms
- 4
- Bathrooms
- 3
- Living SQFT
- 3,109
- Lot Size
- 32,479
- Subdivision
- Pinnacle Hills At Las Sendas
- Year Built
- 2001
- Type
- Single Family Residence
Property Description
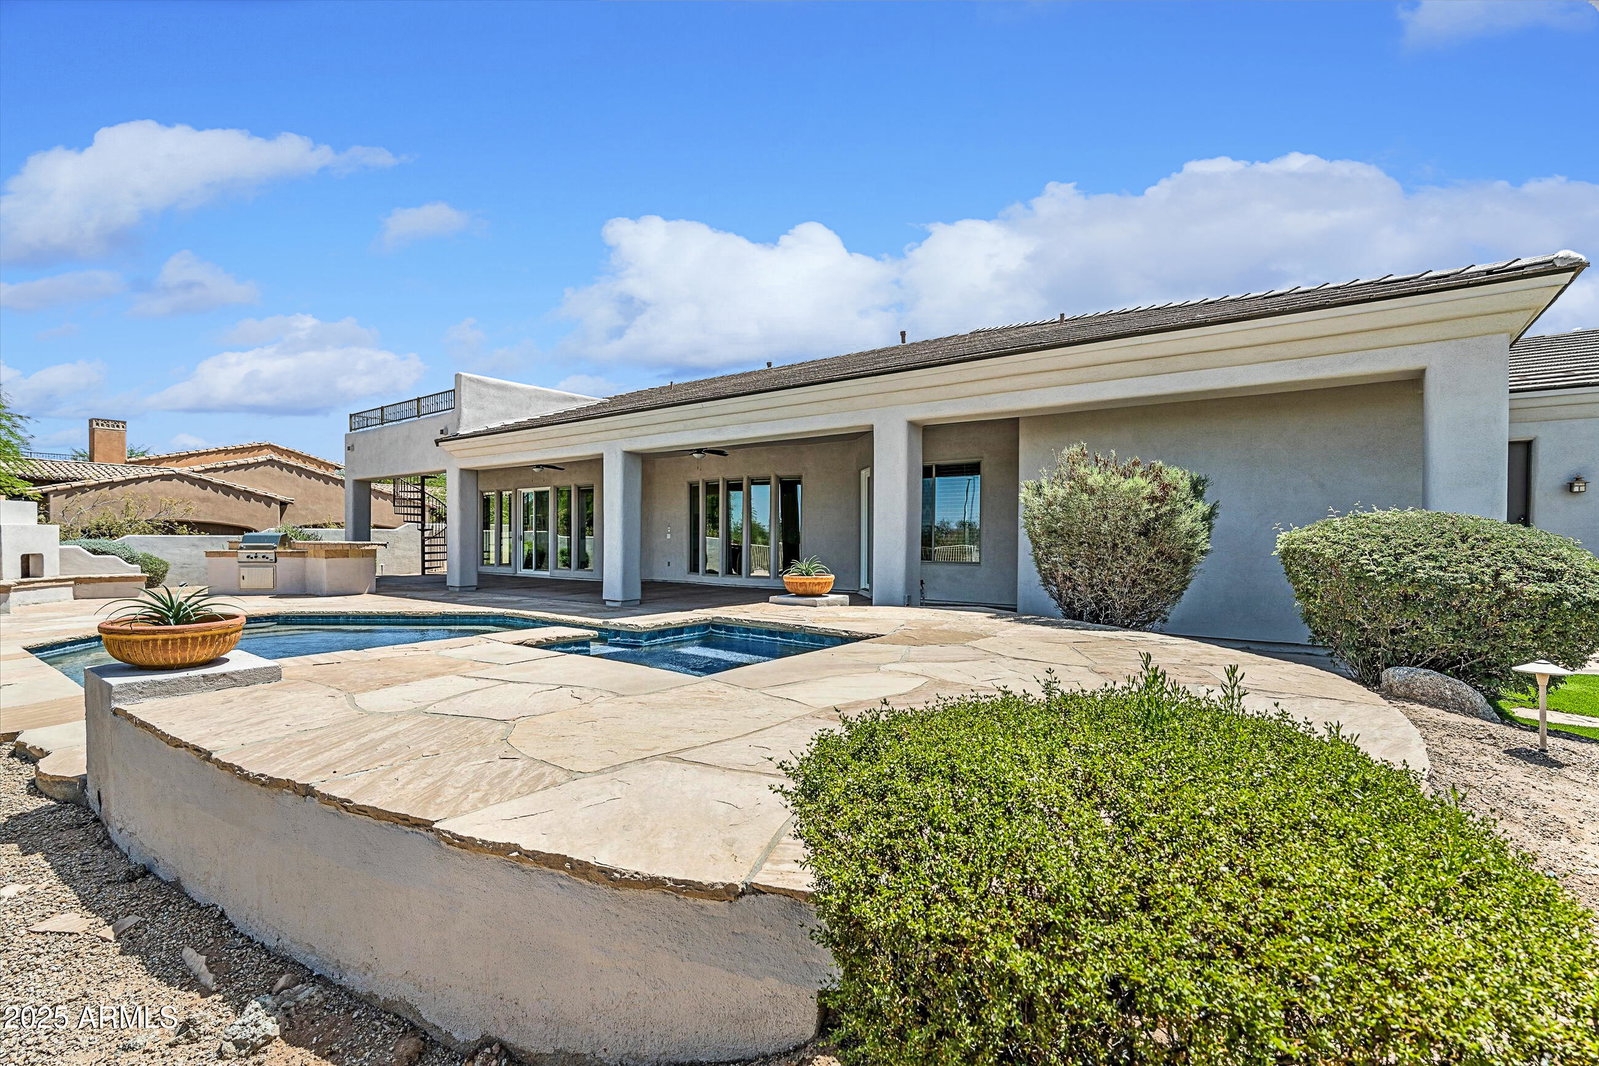
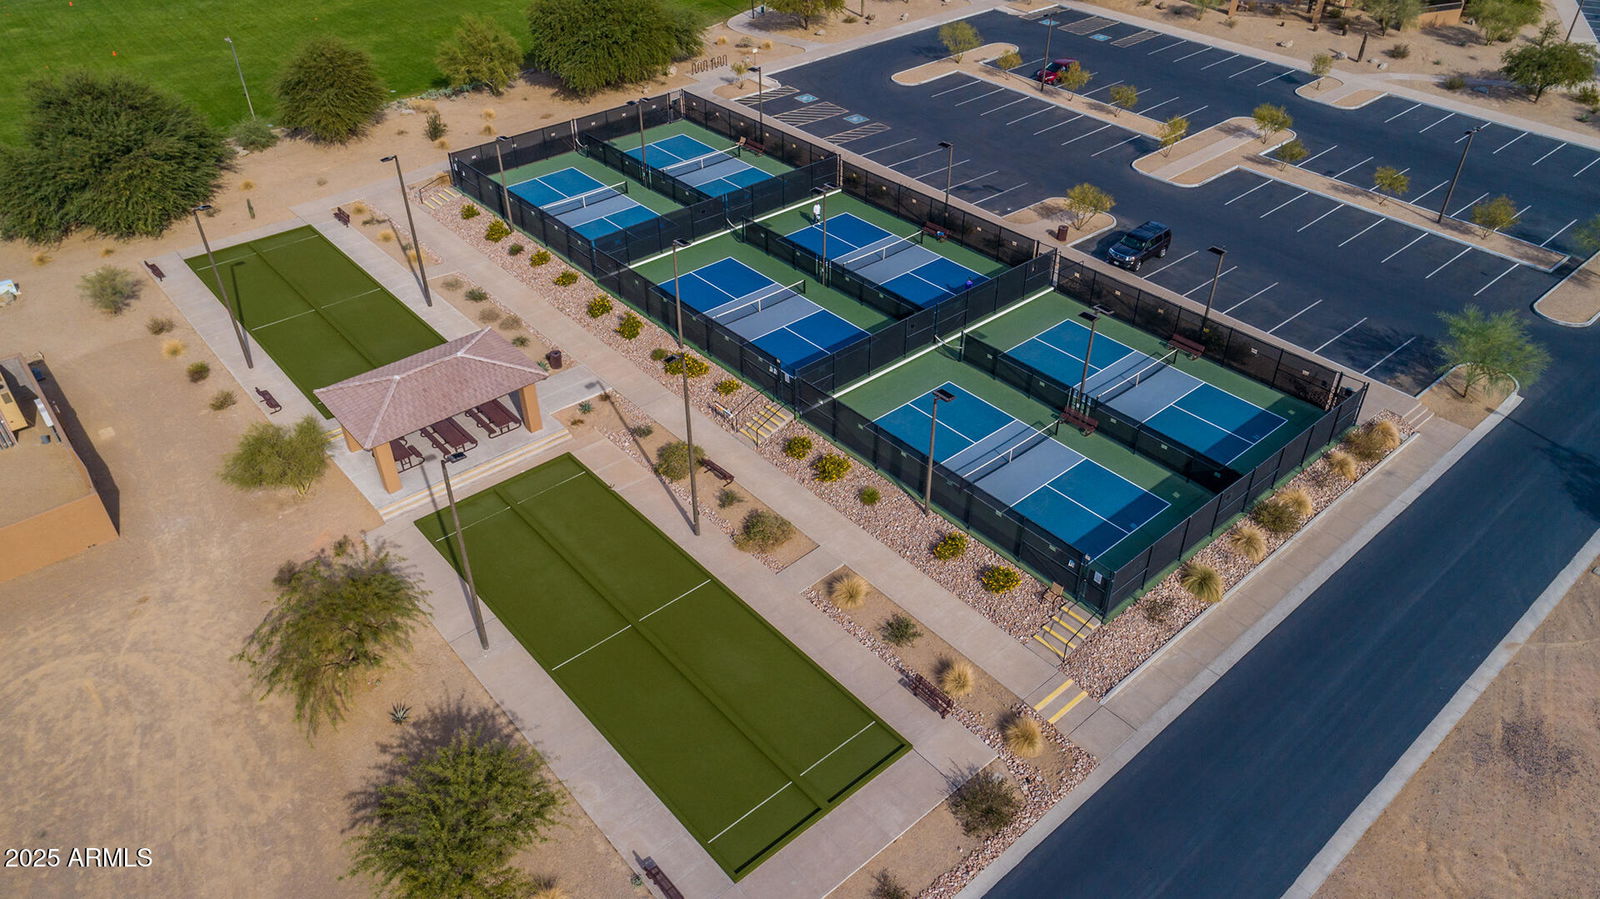
INCREDIBLE VALUE FOR A CUSTOM HOME IN LAS SENDAS ON A PRIVATE 32,000+ SF LOT! Welcome to your private desert retreat in the serene and sought-after enclave of Pinnacle Hills, one of the premier and prestigious neighborhoods within the award-winning Las Sendas community. This tastefully updated custom residence offers a rare blend of contemporary and classic elegance, with expansive open living spaces and breathtaking views of surrounding mountains and city lights from its elevated view deck. The open-concept floorplan flows effortlessly from room to room, creating a spacious and airy atmosphere—ideal for both everyday living and sophisticated entertaining. Whether as a full-time residence or a low-maintenance vacation home, this property offers exceptional comfort and style. Step outside into an entertainer's dream backyard, featuring a newly resurfaced pool and spa, an extended covered patio, built-in BBQ, and a cozy outdoor fireplace ideal for year-round enjoyment. Inside, the home showcases a recently installed stunning custom iron door and complimentary foyer light, a formal dining space, a generous great room with a built-in media niche, and a well-appointed wet bar with sink and wine fridge. The gourmet kitchen is both stunning and functional with recently-updated quartzite countertops, a large island with deep stainless sink, newly-installed R/O system, a Jenn-Air 48" range with 6 burners and griddle, Sub Zero refrigerator, double ovens, walk-in pantry and a kitchen work station. Automated single cell room-darkening shades were installed along all west-facing windows for energy efficiency. The spacious split main suite includes private patio access and a luxurious bath with separate jetted tub and shower, quartzite counters, dual vanities and dual walk-in closets. Two additional bedrooms are joined by a Jack-and-Jill bath, while the fourth bedroom serves perfectly as a private home office. A large laundry room and newly upgraded flooring throughout, featuring durable wood-look tile and plush carpeting in the bedrooms only add to the home's comfort and refined style. Among the many recent upgrades, the home features brand-new windows and doors, adding both aesthetic appeal and energy efficiency. A state-of-the-art security system has been installed, offering modern protection and peace of mind. Advanced home technology upgrades are also in place, creating an intelligent and convenient living experience. Two new Bosch 5-ton, 17 SEER HVAC units ensure powerful yet energy-efficient climate control throughout the seasons. The quartzite counters, installed throughout the entire home, elevate every surface with luxury and durability. A new roof underlayment was installed in June 2021 and roof deck was redone in 2022. A comprehensive list of improvements is available in the Docs Tab. An expanded 3-car garage offers abundant parking and storage space, with a separate storage room accessible from the garage for added convenience. As a resident of Pinnacle Hills, you'll enjoy exclusive access to the very best Las Sendas has to offer. Community amenities include a full fitness facility, resort-style pools and spas, tennis and pickleball courts, a scenic clubhouse, and miles of walking and hiking trails. The renowned Las Sendas Golf Club features a Trent Jones designed 18-hole golf course celebrated for its stunning desert landscape and exceptional design, is just a short walk from your doorstep. Las Sendas is within easy access to the 202 Red Mountain Freeway, and just a short drive to Sky Harbor Airport, downtown Scottsdale, and only one hours' drive from the cool pines of Payson.
/u.realgeeks.media/scottsdaleazrealtor/compasslogo_black-01.png)
Additional Information
- Elementary School
- Las Sendas Elementary School
- High School
- Red Mountain High School
- Middle School
- Fremont Junior High School
- Acres
- 0.75
- Architecture
- Other
- Assoc Fee Includes
- Maintenance Grounds, Street Maint
- Hoa Fee
- $486
- Hoa Fee Frequency
- Quarterly
- Hoa
- Yes
- Hoa Name
- Las Sendas Cmmty
- Builder Name
- CUSTOM
- Community Features
- Community Spa Htd, Gated, Golf, Tennis Court(s), Playground, Biking/Walking Path, Clubhouse, Fitness Center, Pickleball
- Construction
- Wood Frame, Stucco, Stone
- Cooling
- Ceiling Fan(s), Central Air, Programmable Thmstat, ENERGY STAR Qualified Equipment
- Exterior Features
- Private Street(s), Private Yard, Built-in Barbecue
- Fencing
- Wrought Iron, Block
- Fireplace
- Exterior Fireplace
- Flooring
- Carpet, Tile
- Garage Spaces
- 3
- Heating
- Natural Gas
- Laundry
- Inside, Gas Dryer Hookup
- Living Area
- 3,109
- Lot Size
- 32,479
- New Financing
- Cash, VA Loan, Conventional
- Parking Features
- Over Height Garage, Extended Length Garage, Side Vehicle Entry, Garage Door Opener, Separate Strge Area
- Lot Features
- Adjacent to Wash, East/West Exposure, Desert Front, Desert Back, Sprinklers In Front, Sprinklers In Rear, Synthetic Grass Back, Auto Timer H2O Front, Auto Timer H2O Back
- Roofing
- Tile, Rolled/Hot Mop
- Pool
- Yes
- Spa
- Private, Heated
- Stories
- 1
- Style
- Other
- Subdivision
- Pinnacle Hills At Las Sendas
- Taxes
- $5,383
- Tax Year
- 2024
- Water
- Public
Mortgage Calculator
Listing courtesy of Russ Lyon Sotheby's International Realty. Selling Office: Best Homes Real Estate.
All information should be verified by the recipient and none is guaranteed as accurate by ARMLS. Copyright 2026 Arizona Regional Multiple Listing Service, Inc. All rights reserved.