10310 N 135th Way, Scottsdale, AZ 85259
- $1,175,000
- 4
- BD
- 3
- BA
- 3,044
- SqFt




- Sold Price
- $1,175,000
- List Price
- $1,200,000
- Closing Date
- Dec 23, 2025
- Days on Market
- 187
- Status
- CLOSED
- MLS#
- 6879320
- City
- Scottsdale
- Bedrooms
- 4
- Bathrooms
- 3
- Living SQFT
- 3,044
- Lot Size
- 9,659
- Subdivision
- La Colina By Shea Homes
- Year Built
- 1996
- Type
- Single Family Residence
Property Description
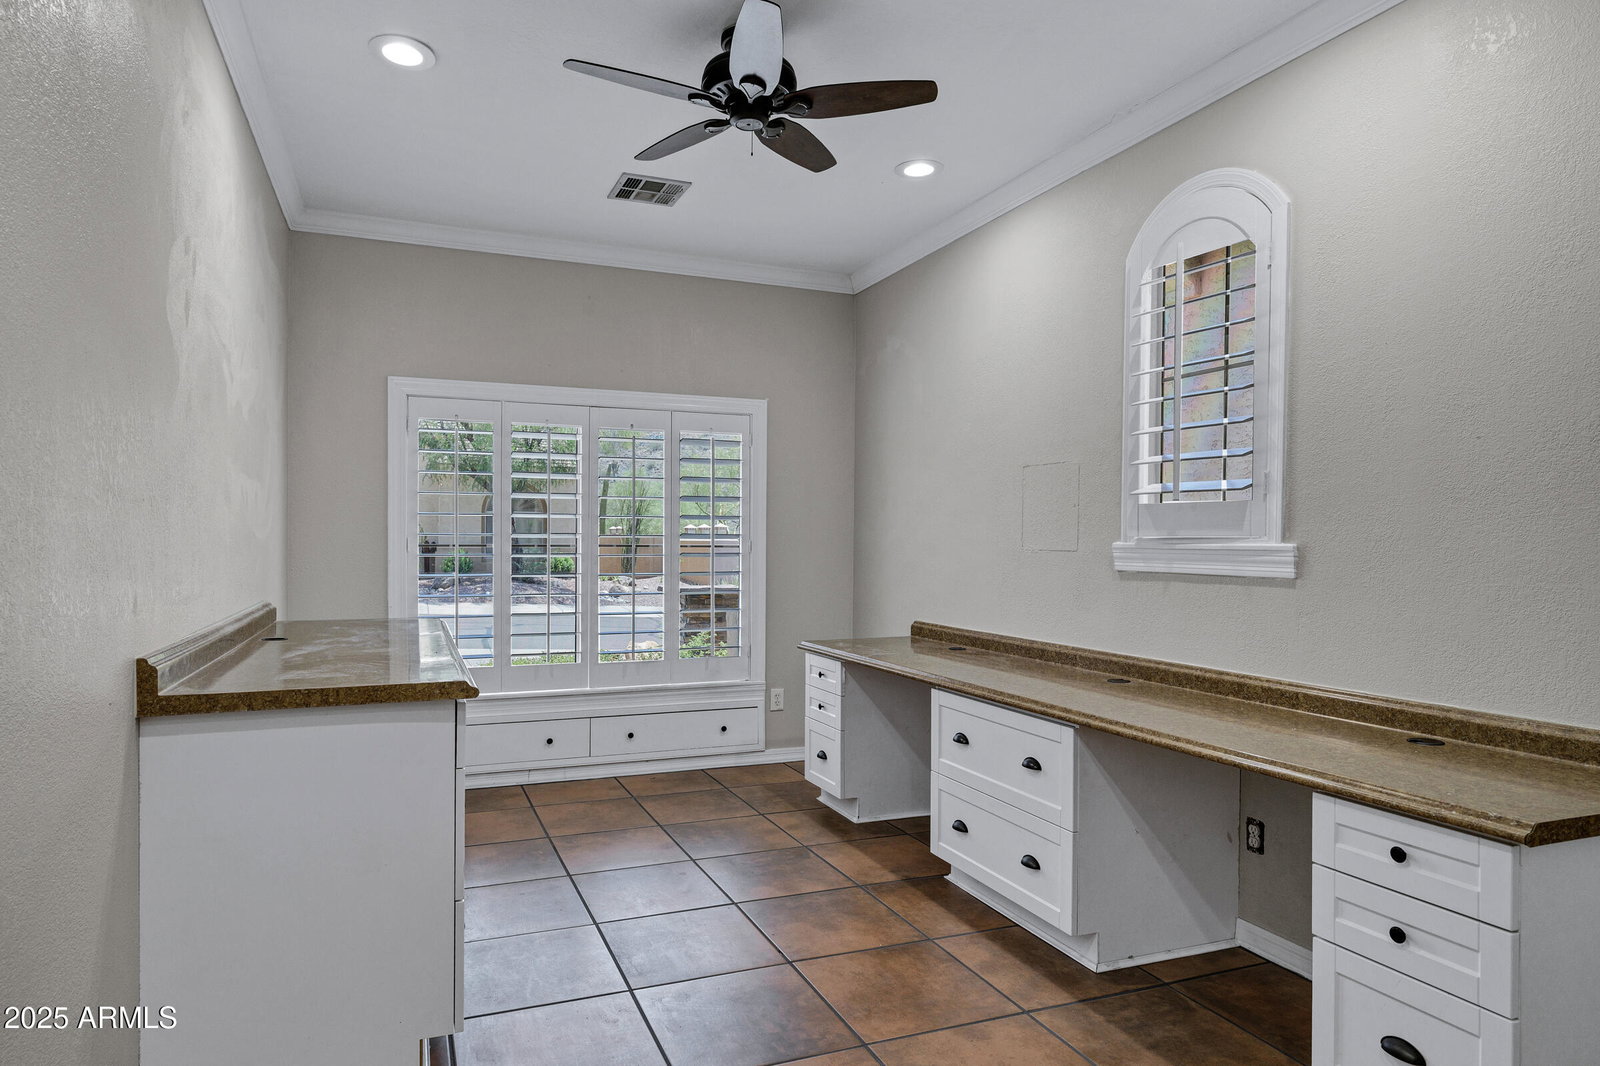
NEW ROOF and Freshly painted! Step into your own private resort in the heart of Scottsdale where luxury, comfort, and desert beauty collide. This seductive 4 bedroom, 3 bathroom masterpiece has been completely reimagined with style and sophistication in every detail. Ten foot ceilings draw you in, while rich wood and designer tile flooring flow effortlessly throughout the open, airy layout. At the center of it all, a jaw-dropping kitchen built to impress. Think oversized butcher block island, gleaming quartz countertops, a bold copper basin sink, and state of the art Thermador appliances, all perfectly placed to elevate your culinary game and your hosting vibe. The primary suite? Pure indulgence. Wake up to views of your private paradise and wind down in the spa like bathroom featuring a sleek quartz double vanity, a Mr. Steam aromatherapy shower that turns your routine into a ritual, and a massive walk-in closet dressed with a full custom system. Then there's the backyard, your own five star escape. Dive into the sparkling PebbleTec pool and spa, sip cocktails at your built in BBQ bar, or cozy up by the gas fireplace as the mountains glow in the distance and stars light up the night. This home doesn't just check boxes, it makes your heart race. This is the one. Welcome home.
/u.realgeeks.media/scottsdaleazrealtor/compasslogo_black-01.png)
Additional Information
- Elementary School
- Laguna Elementary School
- High School
- Desert Mountain High School
- Middle School
- Mountainside Middle School
- Acres
- 0.22
- Architecture
- Ranch
- Assoc Fee Includes
- Maintenance Grounds
- Hoa Fee
- $450
- Hoa Fee Frequency
- Annually
- Hoa
- Yes
- Hoa Name
- La Colina
- Builder Name
- N/A
- Community Features
- Playground
- Construction
- Wood Frame, Painted, Stucco
- Cooling
- Ceiling Fan(s), Central Air
- Exterior Features
- Playground
- Fencing
- Block
- Fireplace
- Family Room, Gas, Exterior Fireplace
- Flooring
- Tile, Wood
- Garage Spaces
- 2
- Heating
- Natural Gas
- Laundry
- Inside
- Living Area
- 3,044
- Lot Size
- 9,659
- New Financing
- Cash, VA Loan, FHA, Conventional, 1031 Exchange
- Parking Features
- Garage Door Opener
- Lot Features
- Corner Lot, Desert Front, Desert Back, Sprinklers In Front, Sprinklers In Rear
- Roofing
- Tile
- Pool
- Yes
- Spa
- Private
- Stories
- 1
- Style
- Ranch
- Subdivision
- La Colina By Shea Homes
- Taxes
- $3,292
- Tax Year
- 2024
- Water
- Public
Mortgage Calculator
Listing courtesy of RETSY. Selling Office: Berkshire Hathaway HomeServices Arizona Properties.
All information should be verified by the recipient and none is guaranteed as accurate by ARMLS. Copyright 2026 Arizona Regional Multiple Listing Service, Inc. All rights reserved.