3410 E Everett Drive, Phoenix, AZ 85032
- $400,000
- 3
- BD
- 2
- BA
- 1,204
- SqFt




- Sold Price
- $400,000
- List Price
- $425,000
- Closing Date
- Sep 02, 2025
- Days on Market
- 83
- Status
- CLOSED
- MLS#
- 6879155
- City
- Phoenix
- Bedrooms
- 3
- Bathrooms
- 2
- Living SQFT
- 1,204
- Lot Size
- 10,933
- Subdivision
- Paradise Valley Oasis No. 10
- Year Built
- 1977
- Type
- Single Family Residence
Property Description
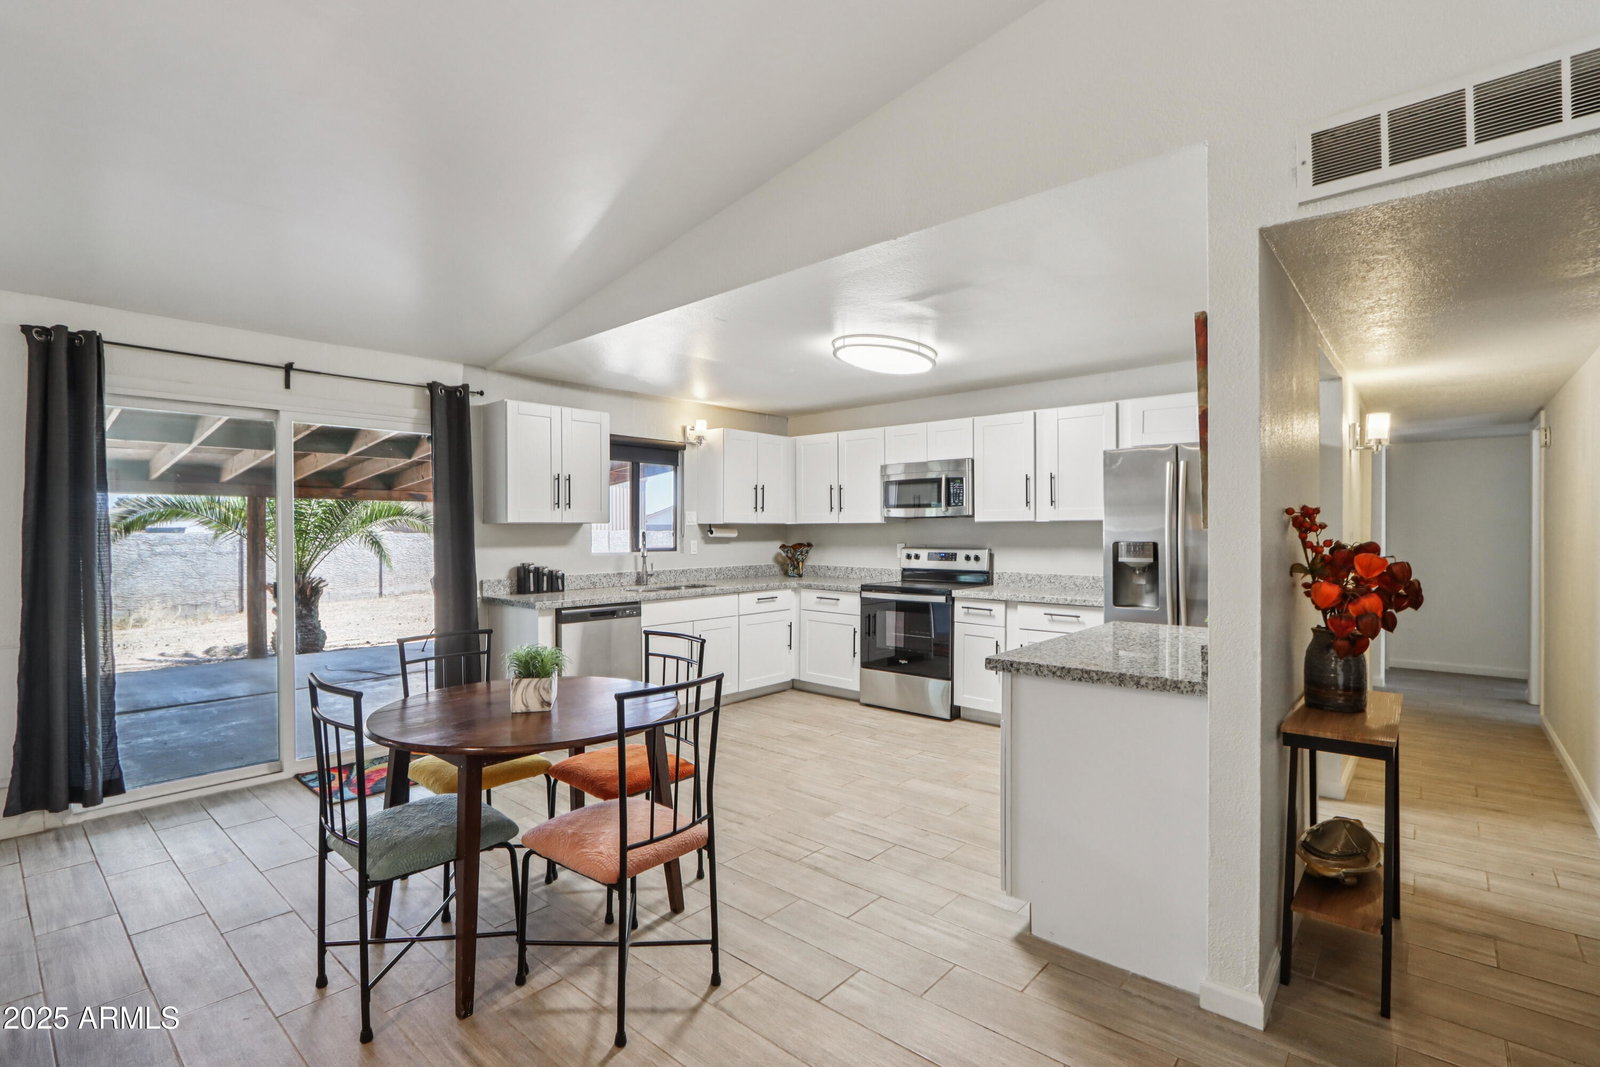
Remodeled & move in ready home in the highly desirable Paradise Valley Oasis neighborhood! Situated on a corner, cul de sac lot (approx 11,000 sq ft), this property offers an RV gate, RV parking & the rare advantage of NO HOA! The spacious backyard is a blank canvas with endless possibilities; whether you envision a pool, workshop, sports court, or a lush outdoor oasis, there's plenty of room to bring your vision to life. Inside, you'll find a thoughtfully designed open-concept floor plan with vaulted ceilings that create an airy, inviting atmosphere. The family room includes a versatile bonus space, perfect for a home office, playroom, or additional lounge area. The updated kitchen boasts white shaker cabinets with sleek black hardware, granite countertops & & stainless-steel appliances. Stylish wood-look tile flooring runs throughout the main living areas. Both bathrooms have been tastefully updated & all 3 bedrooms feature carpeting & ceiling fans. Step outside through the sliding glass door off the kitchen to a large, covered patio, where you have mountain views & is ideal for entertaining! PLUS, there's an outdoor storage room that can double as a workshop or hobby space. Located near the 51 Freeway, this home provides easy freeway access & you are minuted from hiking/biking trails, top-rated schools in the Paradise Valley School District, a variety of shopping & dining options & the brand-new PV Mall! Don't miss out on this stylish, upgraded home in a prime location.
/u.realgeeks.media/scottsdaleazrealtor/compasslogo_black-01.png)
Additional Information
- Elementary School
- Indian Bend Elementary School
- High School
- Shadow Mountain High School
- Middle School
- Indian Bend Elementary School
- School District
- Paradise Valley Unified District
- Acres
- 0.25
- Architecture
- Ranch
- Assoc Fee Includes
- No Fees
- Builder Name
- unknown
- Community Features
- Near Bus Stop
- Construction
- Wood Frame, Painted, Block
- Cooling
- Central Air, Ceiling Fan(s), Programmable Thmstat
- Exterior Features
- Private Yard, Storage
- Fencing
- Block
- Fireplace
- None
- Flooring
- Carpet, Tile
- Garage Spaces
- 2
- Heating
- Electric
- Living Area
- 1,204
- Lot Size
- 10,933
- New Financing
- Cash, Conventional, FHA, VA Loan
- Parking Features
- RV Access/Parking, RV Gate, Garage Door Opener, Direct Access
- Lot Features
- Sprinklers In Rear, Desert Front, Cul-De-Sac, Dirt Back, Gravel/Stone Front
- Roofing
- Composition
- Sewer
- Public Sewer
- Spa
- None
- Stories
- 1
- Style
- Ranch
- Subdivision
- Paradise Valley Oasis No. 10
- Taxes
- $1,539
- Tax Year
- 2024
- Water
- City Water
Courtesy of Compass. 480-776-1555 Selling Office: Next Level Realty, LLC.
Copyright 2026 Arizona Regional Multiple Listing Service, All rights reserved. The data relating to real estate for sale on this website comes in part from the Arizona Regional Multiple Listing Service. All information deemed reliable but not guaranteed and should be independently verified. All properties are subject to prior sale, change or withdrawal. Neither listing broker(s) nor Arizona Regional Multiple Listing Service shall be responsible for any typographical errors, misinformation, misprints and shall be held totally harmless.