4800 N 68th Street Unit 101, Scottsdale, AZ 85251
- $399,000
- 2
- BD
- 2
- BA
- 1,481
- SqFt




- Sold Price
- $399,000
- List Price
- $399,000
- Closing Date
- Nov 07, 2025
- Days on Market
- 135
- Status
- CLOSED
- MLS#
- 6877230
- City
- Scottsdale
- Bedrooms
- 2
- Bathrooms
- 2
- Living SQFT
- 1,481
- Lot Size
- 147
- Subdivision
- Scottsdale House Plat 2 Amd Replat
- Year Built
- 1969
- Type
- Townhouse
Property Description
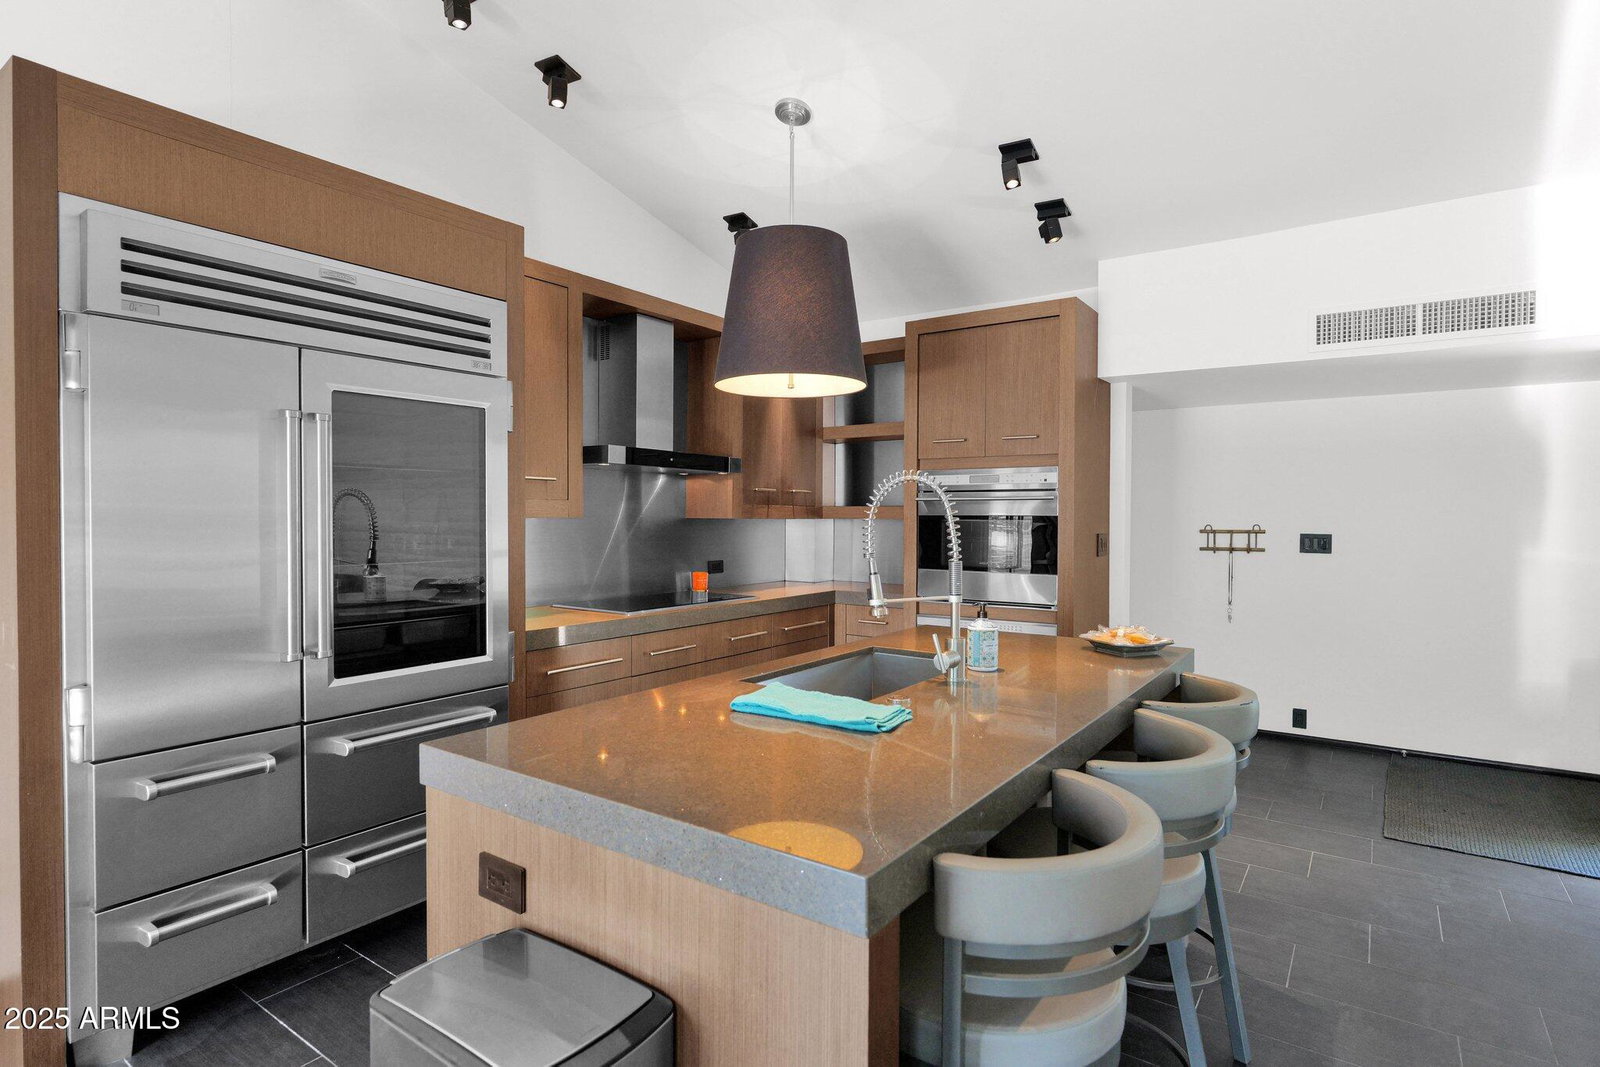
Beautifully renovated contemporary single level with designer upgrades! Ovation kitchen cabinetry, Silestone Eco Series counters, Sub-Zero/Wolf appliances, Toto Porcelain / Grohe fixtures. Italian Porcelain Tile throughout w/Level 5 Smooth Wall & Velvet paint finish! Elco low voltage lighting & Restoration Hardware fixtures too! Very private huge patio with BBQ, with views. Awesome gated community, over 40 acres of mature landscaping, country club type amenities with restaurant, room service, clubhouse, beauty/barber salon, massage therapist, planned activities, heated pool/spa. Perfect location moments from fabulous Fashion Square Shopping, Downtown Scottsdale fine dining and entertainment!
/u.realgeeks.media/scottsdaleazrealtor/compasslogo_black-01.png)
Additional Information
- Elementary School
- Hopi Elementary School
- High School
- Arcadia High School
- Middle School
- Ingleside Middle School
- Architecture
- Santa Barbara/Tuscan
- Assoc Fee Includes
- Maintenance Exterior, Roof Repair, Roof Replacement, Insurance, Water, Sewer, Trash, Pest Control, Front Yard Maint, Maintenance Grounds, Street Maint
- Hoa Fee
- $1,141
- Hoa Fee Frequency
- Monthly
- Land Lease Fee
- 785
- Land Lease Fee Frequency
- Monthly
- Hoa
- Yes
- Hoa Name
- Scottsdale House
- Builder Name
- Farmer
- Community Features
- Guarded Entry, Community Laundry, Coin-Op Laundry, Community Spa Htd, Gated, Biking/Walking Path, Clubhouse, Community Media Room, Fitness Center
- Construction
- Slump Block, Painted
- Cooling
- Central Air
- Exterior Features
- Storage, Private Street(s)
- Fencing
- Block
- Flooring
- Tile
- Accessibility Features
- Zero-Grade Entry
- Heating
- Electric
- Laundry
- Engy Star (See Rmks), Inside
- Living Area
- 1,481
- Lot Size
- 147
- New Financing
- Cash, Conventional
- Parking Features
- Assigned Parking, Separate Strge Area, Community Structure, Permit Required
- Lot Features
- Corner Lot, Borders Common Area, Grass Front, Grass Back, Auto Timer H2O Front, Auto Timer H2O Back
- Roofing
- Tile, Foam
- Sewer
- Sewer-In & Connected
- Spa
- None
- Stories
- 1
- Style
- Santa Barbara/Tuscan
- Subdivision
- Scottsdale House Plat 2 Amd Replat
- Taxes
- $1,016
- Tax Year
- 2024
- Water
- Pvt Water Company
Mortgage Calculator
Listing courtesy of Blondie Wolfe & Associates. Selling Office: Blondie Wolfe & Associates.
All information should be verified by the recipient and none is guaranteed as accurate by ARMLS. Copyright 2026 Arizona Regional Multiple Listing Service, Inc. All rights reserved.