13072 W Alyssa Lane, Peoria, AZ 85383
- $760,000
- 2
- BD
- 2
- BA
- 1,874
- SqFt
- Sold Price
- $760,000
- List Price
- $799,000
- Closing Date
- Dec 19, 2025
- Days on Market
- 188
- Status
- CLOSED
- MLS#
- 6877156
- City
- Peoria
- Bedrooms
- 2
- Bathrooms
- 2
- Living SQFT
- 1,874
- Lot Size
- 11,239
- Subdivision
- Trilogy At Vistancia
- Year Built
- 2006
- Type
- Single Family Residence
Property Description
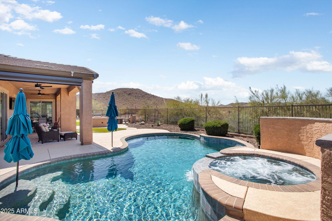

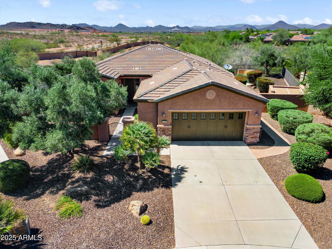
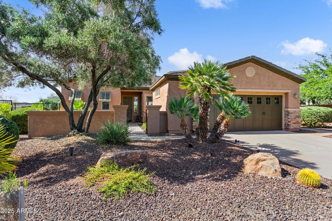
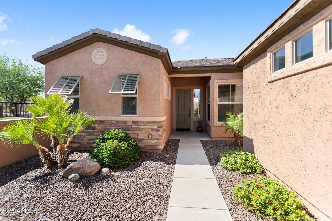
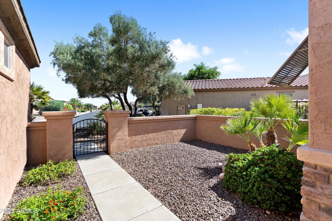
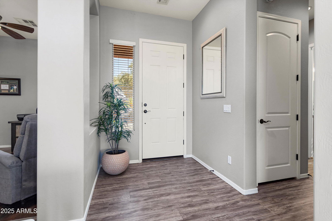
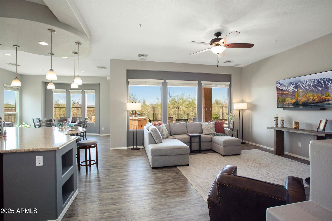
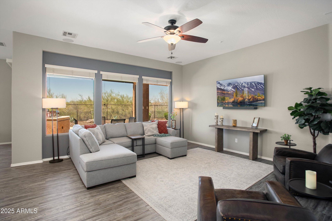
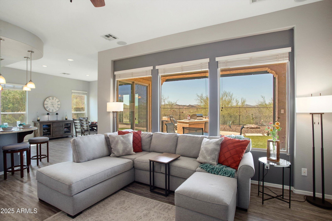
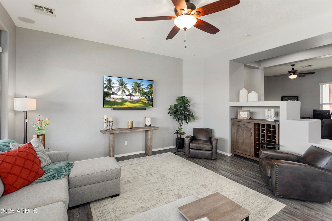
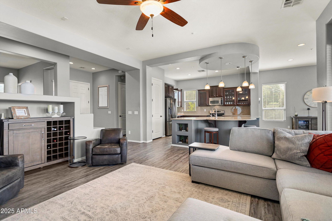
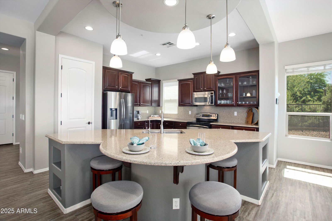
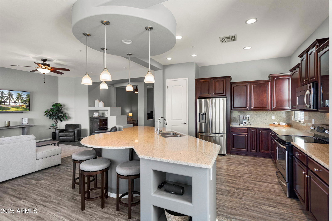
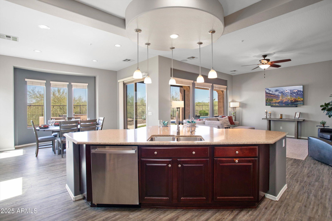
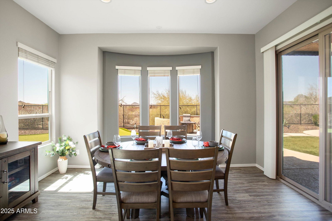
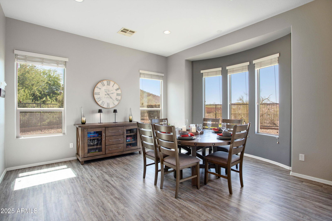
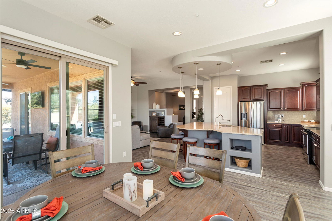
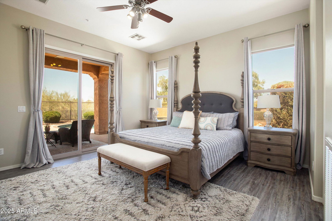
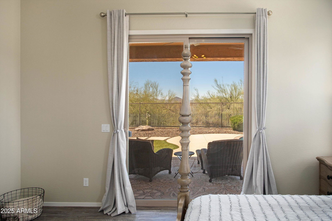
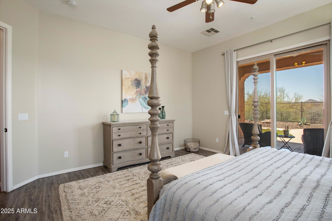
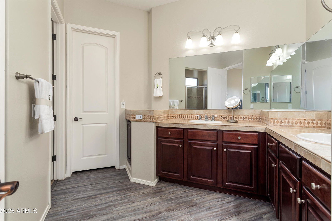
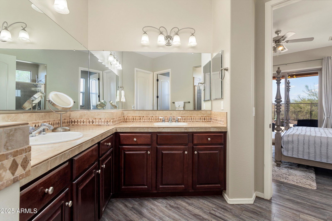
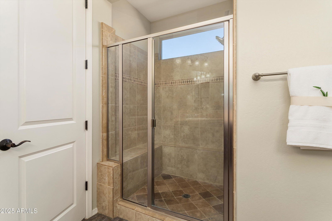
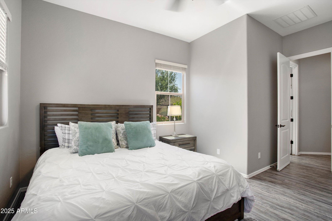
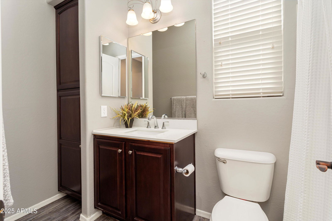
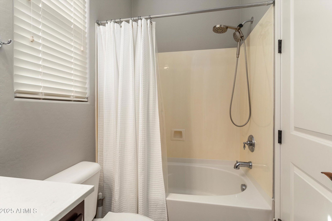
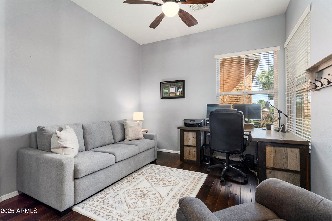
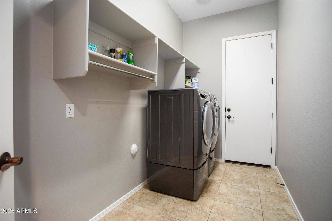
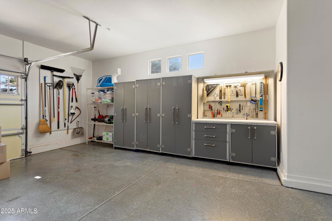
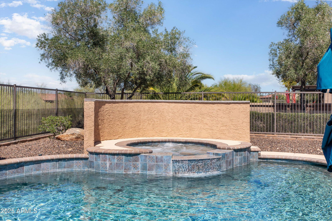

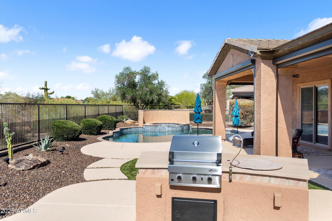
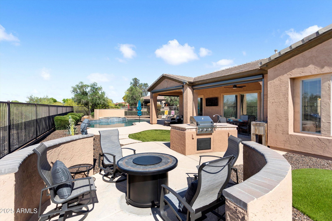
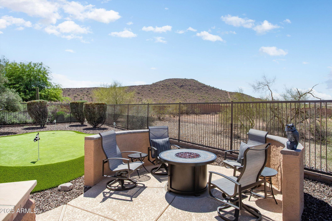
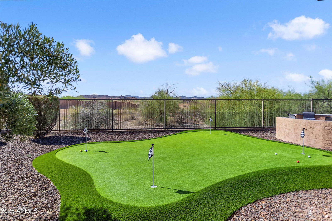
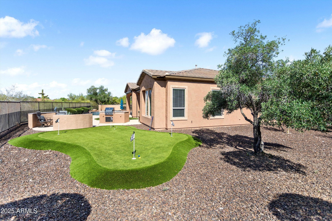
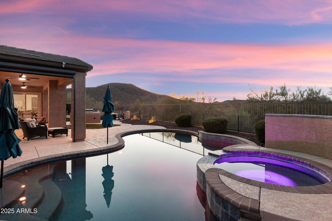
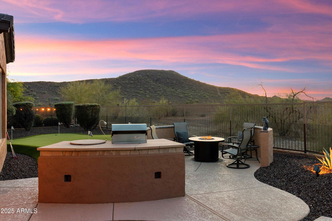
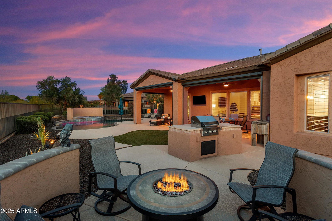
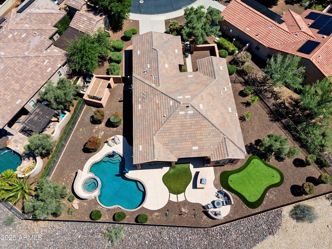
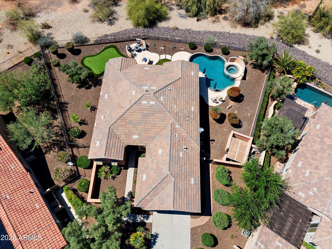
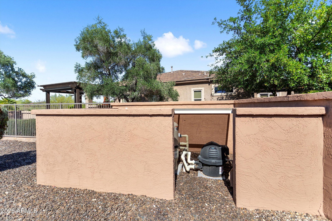
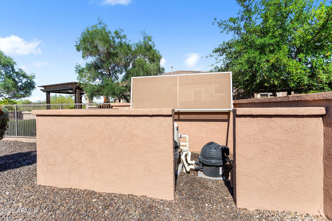
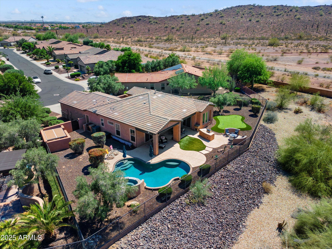
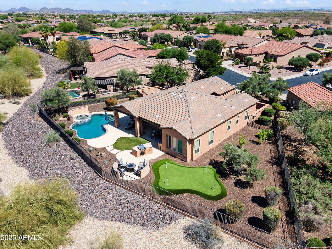
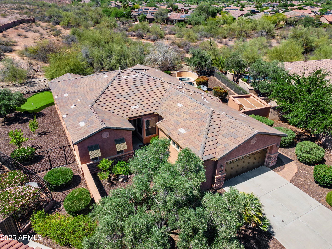
Spectacular ENTERTAINER'S DREAM BACKYARD on HUGE 1/4 ACRE WASH LOT with UNOBSTRUCTED VIEWS of mountains, wash, sunrises & sunsets! YOUR OWN RESORT features a HEATED POOL & SPILLOVER SPA with NEW 2023 pool equipment, luxurious four-hole PUTTING GREEN-NEW 2024, BBQ island, firepit, large extended patio with Kool decking & fenced back & side yards! Home displays 10-ft ceilings & plank style luxury vinyl flooring. The kitchen has ENGINEERED STONE on counters, huge island & on full backsplashes, quality staggered cabinets w/rollouts, & stainless appliances w/French door refrigerator-NEW 2023. The OPEN FLOOR PLAN kitchen, great room & dining area provide STUNNING VIEWS & are ideal for entertaining. The primary suite has a sliding glass door with access to the patio with the pool & spa close by, large walk-in closet, bathroom with tiled shower and dual sink counters. Guest bedroom and bath are split from the primary suite. Guest bath features ALL NEW 2025 - cabinet, quartz countertop and backsplash with square undermount sink. The versatile den/office with engineered wood floor looks out to the front courtyard. Notice the premium Electrolux washer & dryer-NEW 2023-in the laundry room on the way to the 2-car garage, extended 4', with epoxy floor, attractive cabinets & workbench, door to the spacious side yard, & room in the side bump-out of the garage for a golf cart. The primary suite & outside of home PAINTED 2024, PVC drip system-NEW 2023, custom sunshade for pool equipment-NEW 2024, rafter vents & insulation in garage-ADDED 2024. THIS HOME IS MOVE-IN READY! Located in award-winning gated, 55+ Trilogy at Vistancia with 5-star-resort style amenities at the 35,000 SF Kiva Club with indoor & outdoor pools, fitness center, day spa, cafe, billiards, meeting rooms, library, tennis courts, pickle ball, bocce ball, events & a plethora of activities to choose from. Outstanding Gary Panks-designed golf course is woven throughout the neighborhood. The Mita Club has additional community amenities. Easy access from Trilogy to the 303, shopping, restaurants, entertainment, Lake Pleasant & Paloma Park.
/u.realgeeks.media/scottsdaleazrealtor/compasslogo_black-01.png)
Additional Information
- Elementary School
- Adult
- High School
- Adult
- Middle School
- Adult
- Acres
- 0.26
- Assoc Fee Includes
- Maintenance Grounds, Street Maint
- Hoa Fee
- $890
- Hoa Fee Frequency
- Quarterly
- Hoa
- Yes
- Hoa Name
- Trilogy at Vistancia
- Builder Name
- Shea Homes
- Community
- Trilogy At Vistancia
- Community Features
- Community Spa, Community Spa Htd, Concierge, Gated, Golf, Tennis Court(s), Playground, Biking/Walking Path, Clubhouse, Community Media Room, Fitness Center, Pickleball
- Construction
- Wood Frame, Painted, Stucco
- Cooling
- Ceiling Fan(s), Central Air, Programmable Thmstat
- Exterior Features
- Private Street(s), Private Yard, Other, Built-in Barbecue
- Fencing
- Wrought Iron
- Flooring
- Tile, Wood
- Garage Spaces
- 2
- Accessibility Features
- Hard/Low Nap Floors, Bath Lever Faucets, Lever Handles, Exterior Curb Cuts, Mltpl Entries/Exits
- Heating
- Natural Gas
- Laundry
- Inside
- Living Area
- 1,874
- Lot Size
- 11,239
- Model
- Libertas
- New Financing
- Cash, VA Loan, Conventional
- Other Rooms
- Great Room
- Parking Features
- Extended Length Garage, Garage Door Opener, Direct Access
- Lot Features
- North/South Exposure, Adjacent to Wash, Desert Front, Desert Back, Sprinklers In Front, Sprinklers In Rear, Synthetic Grass Back, Auto Timer H2O Front, Auto Timer H2O Back
- Roofing
- Tile
- Pool
- Yes
- Spa
- Private, Heated
- Stories
- 1
- Subdivision
- Trilogy At Vistancia
- Taxes
- $4,815
- Tax Year
- 2024
- Water
- Public
- Age Restricted
- Yes
Mortgage Calculator
Listing courtesy of Friedman Realty Associates. Selling Office: Howe Realty.
All information should be verified by the recipient and none is guaranteed as accurate by ARMLS. Copyright 2026 Arizona Regional Multiple Listing Service, Inc. All rights reserved.