2270 E Indian Wells Drive, Chandler, AZ 85249
- $720,000
- 5
- BD
- 3
- BA
- 2,709
- SqFt




- Sold Price
- $720,000
- List Price
- $725,000
- Closing Date
- Sep 30, 2025
- Days on Market
- 118
- Status
- CLOSED
- MLS#
- 6876422
- City
- Chandler
- Bedrooms
- 5
- Bathrooms
- 3
- Living SQFT
- 2,709
- Lot Size
- 10,528
- Subdivision
- Cooper Commons
- Year Built
- 2000
- Type
- Single Family Residence
Property Description
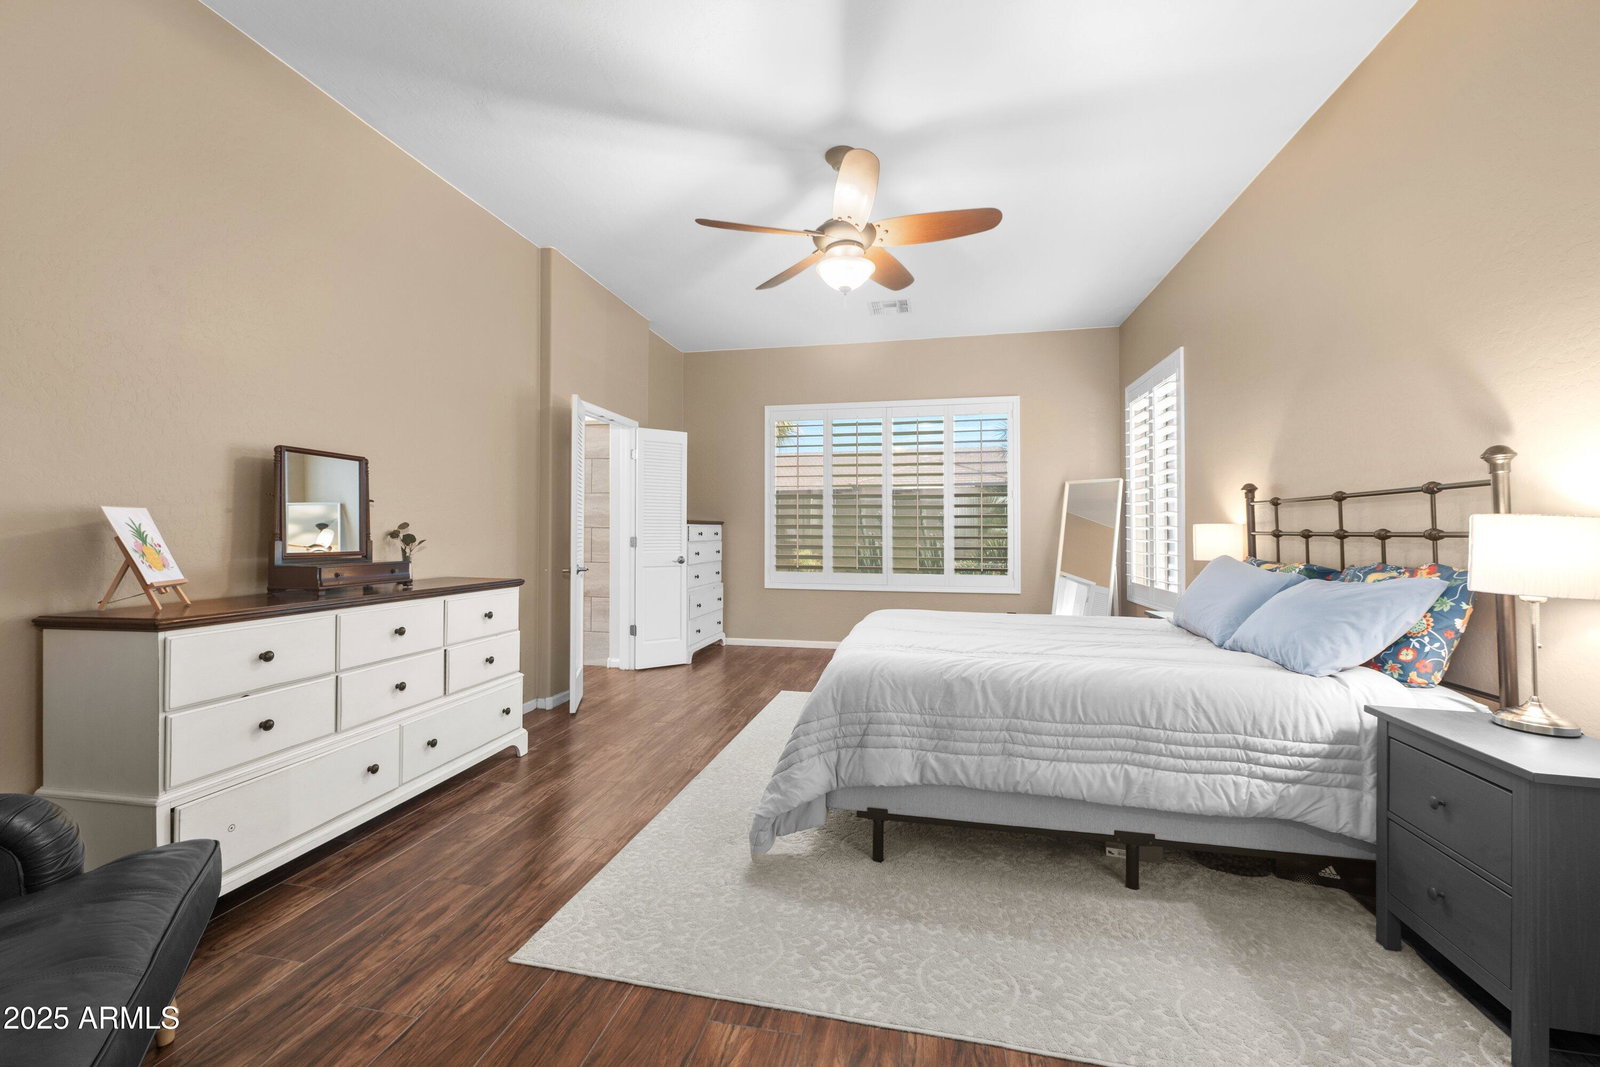
HUGE $$$ PRICE DROP!!! Move-in ready, UPGRADES THROUGHOUT with open concept layout. This beautifully updated entertainer's dream With 5 spacious bedrooms, 3 full baths, a LARGE 3 CAR GARAGE-, well landscaped easy maintained backyard and a private pool and putting green on a huge lot with RV gate for all the toys and storage, there's room for everyone. Step into an open floor plan with tile flooring, plantation shutters, and designer lighting and fixtures throughout. The gourmet kitchen features dual islands with quartz counters, a marble-look backsplash, all new upgraded appliances, wine fridge, under/over cabinet lighting, with tons of storage including 2 pantries. The light-filled great room boasts a gas fireplace with included flat screen TV and features picture windows looking out into the backyard oasis. Formal dining space is perfect for all gatherings. The split floorplan offers privacy, with the large primary suite featuring direct pool access and a spa-like bath with oversized tiled shower and matching quartz finishes and the 5th bedroom offers its own private bathroom.
/u.realgeeks.media/scottsdaleazrealtor/compasslogo_black-01.png)
Additional Information
- Elementary School
- Jane D. Hull Elementary
- High School
- Basha High School
- Middle School
- Santan Junior High School
- School District
- Chandler Unified District #80
- Acres
- 0.24
- Architecture
- Ranch
- Assoc Fee Includes
- Maintenance Grounds
- Hoa Fee
- $130
- Hoa Fee Frequency
- Quarterly
- Hoa
- Yes
- Hoa Name
- Cooper Commons
- Builder Name
- UDC Homes
- Community Features
- Playground, Biking/Walking Path
- Construction
- Synthetic Stucco, Wood Frame, Painted
- Cooling
- Central Air
- Fencing
- Block
- Fireplace
- 1 Fireplace
- Flooring
- Tile
- Garage Spaces
- 3
- Heating
- Natural Gas
- Living Area
- 2,709
- Lot Size
- 10,528
- New Financing
- Cash, Conventional, FHA, VA Loan
- Parking Features
- Garage Door Opener
- Lot Features
- Desert Front, Natural Desert Back, Gravel/Stone Front, Gravel/Stone Back, Synthetic Grass Back
- Roofing
- Tile
- Sewer
- Sewer in & Cnctd, Public Sewer
- Pool
- Yes
- Spa
- None
- Stories
- 1
- Style
- Ranch
- Subdivision
- Cooper Commons
- Taxes
- $2,662
- Tax Year
- 2024
- Water
- City Water
Mortgage Calculator
Listing courtesy of Weichert, Realtors-Home Pro Realty. Selling Office: Revinre.
All information should be verified by the recipient and none is guaranteed as accurate by ARMLS. Copyright 2026 Arizona Regional Multiple Listing Service, Inc. All rights reserved.