3808 E Fairmount Avenue, Phoenix, AZ 85018
- $1,625,000
- 4
- BD
- 4
- BA
- 2,798
- SqFt
- Sold Price
- $1,625,000
- List Price
- $1,620,500
- Closing Date
- Jul 08, 2025
- Days on Market
- 24
- Status
- CLOSED
- MLS#
- 6876091
- City
- Phoenix
- Bedrooms
- 4
- Bathrooms
- 4
- Living SQFT
- 2,798
- Lot Size
- 8,668
- Subdivision
- Suncrest Estates Lot 55-69
- Year Built
- 2020
- Type
- Single Family Residence
Property Description
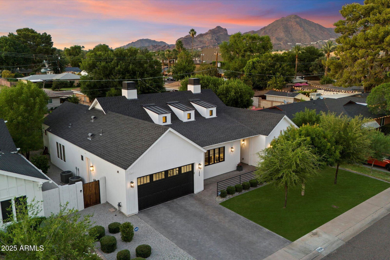
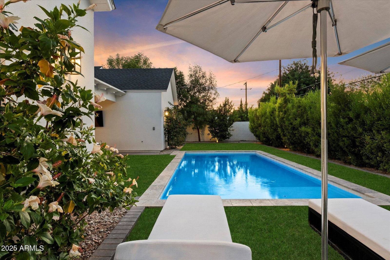
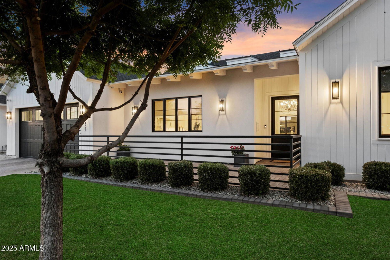
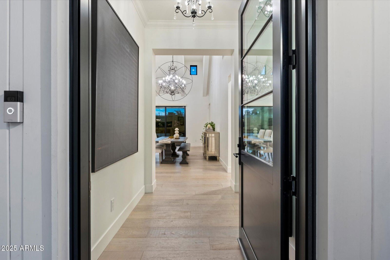
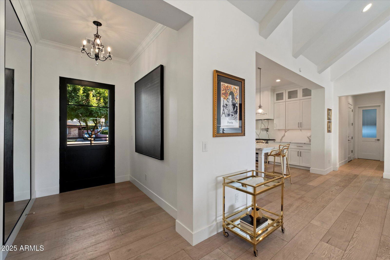
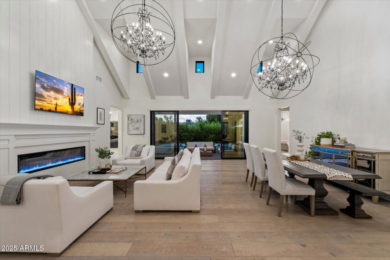
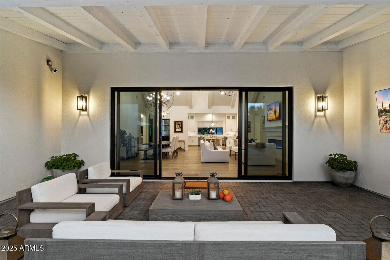
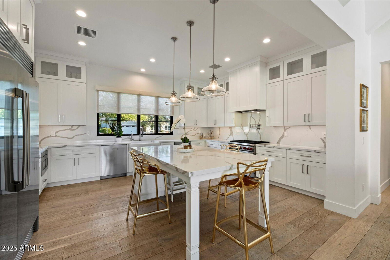
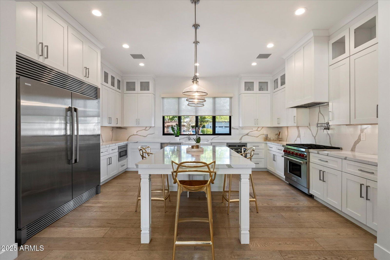
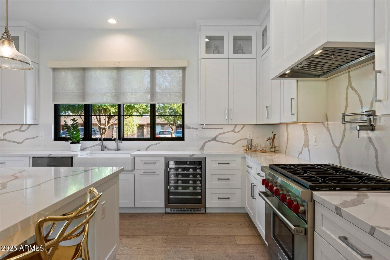
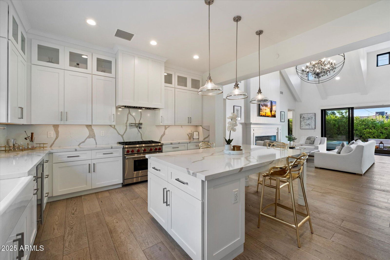
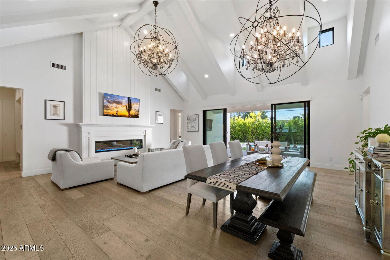
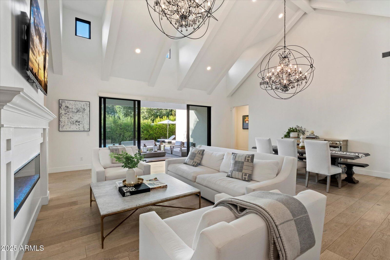
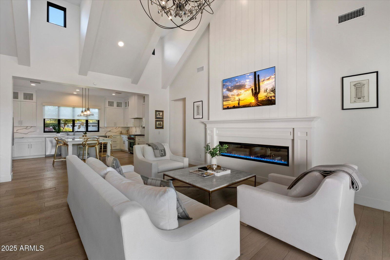
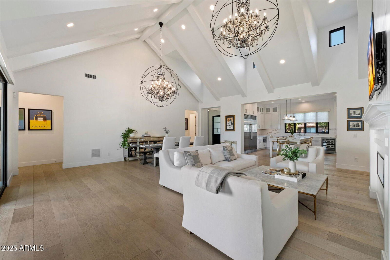
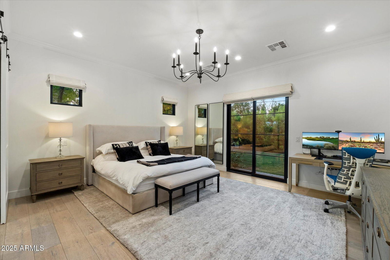
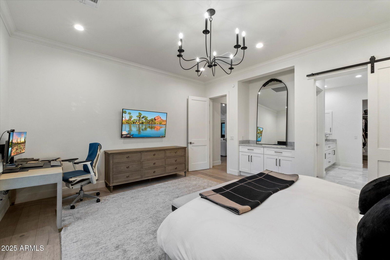
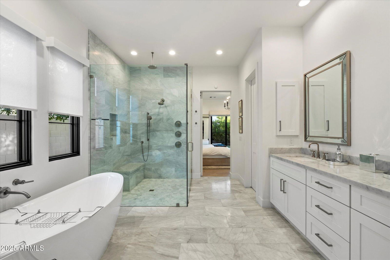
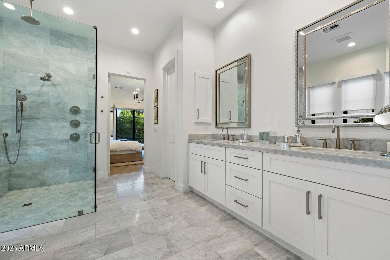
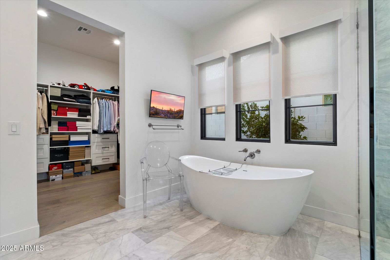
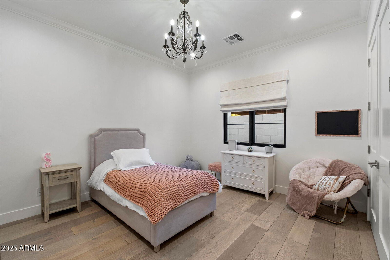
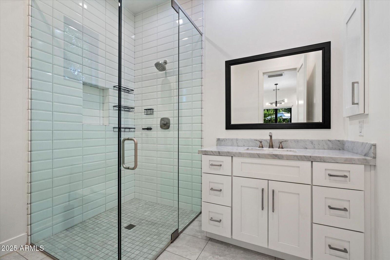
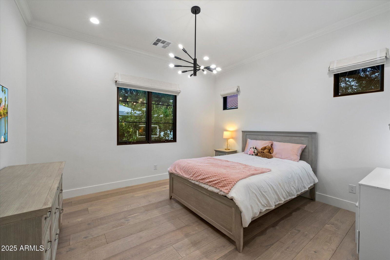

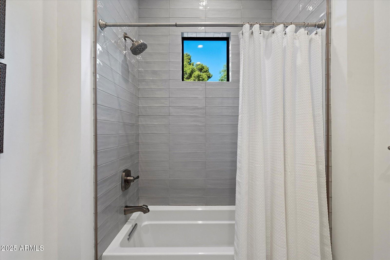
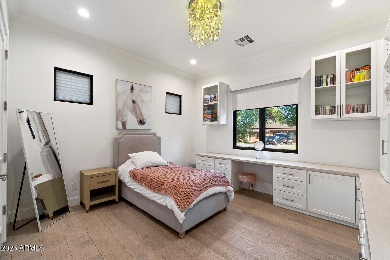
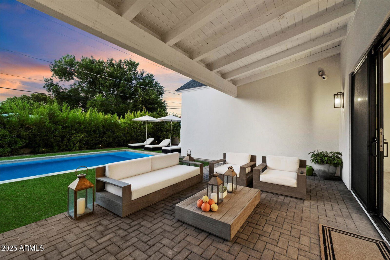
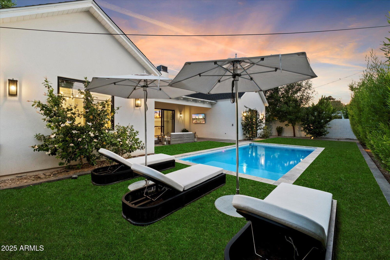
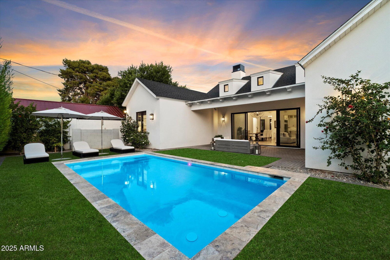
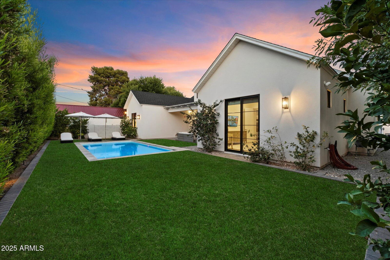
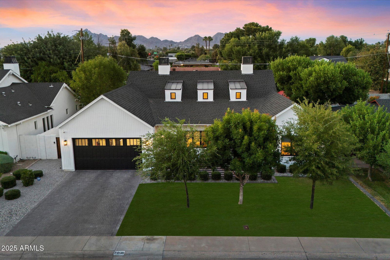
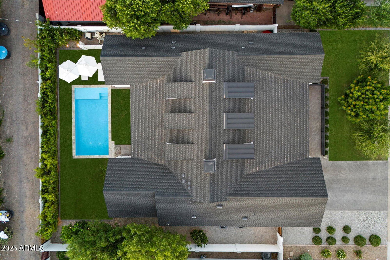
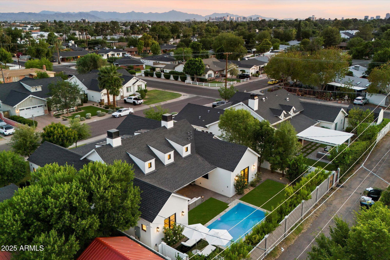
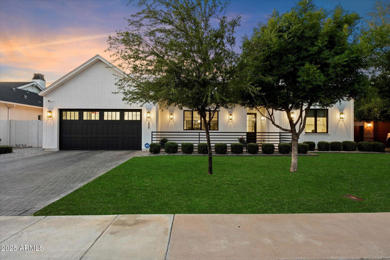
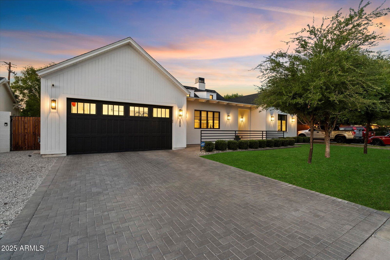
Built by Fairmont Development in 2020, this single-level modern farmhouse captures the essence of refined Arcadia living. Thoughtfully designed and richly detailed, the home balances clean architectural lines with warm, natural textures throughout. At the heart of the home, the chef's kitchen impresses with a statement quartz island, 48'' gas range, wine storage, custom cabinetry, and a suite of professional-grade appliances. Wide-plank white oak flooring and vaulted ceilings enhance the great room, where walls of glass invite in soft natural light and open completely to the outdoors. The primary suite is a serene retreat, featuring a freestanding soaking tub, oversized walk-in shower, dual vanities, and a spacious custom closet. Three additional bedrooms offer flexibility for family, guests, or work-from-home living. Outside, the heated pool, covered patio, and low-maintenance landscaping create a private setting for year-round enjoyment. Additional highlights include a paver-lined driveway, two-car garage, and a location just steps from Arcadia's most beloved restaurants, markets, and lifestyle amenities.
/u.realgeeks.media/scottsdaleazrealtor/compasslogo_black-01.png)
Additional Information
- Elementary School
- The Creighton Academy
- High School
- Camelback High School
- Middle School
- The Creighton Academy
- Acres
- 0.20
- Assoc Fee Includes
- No Fees
- Builder Name
- Fairmount Development
- Community Features
- Biking/Walking Path
- Construction
- Wood Frame, Painted, Stucco
- Cooling
- Central Air, Programmable Thmstat
- Fencing
- Block
- Fireplace
- Family Room
- Flooring
- Tile, Wood
- Garage Spaces
- 2
- Accessibility Features
- Zero-Grade Entry
- Heating
- Electric, Ceiling
- Laundry
- Engy Star (See Rmks), Inside
- Living Area
- 2,798
- Lot Size
- 8,668
- New Financing
- Cash, VA Loan, FHA, Conventional, 1031 Exchange
- Other Rooms
- Great Room
- Parking Features
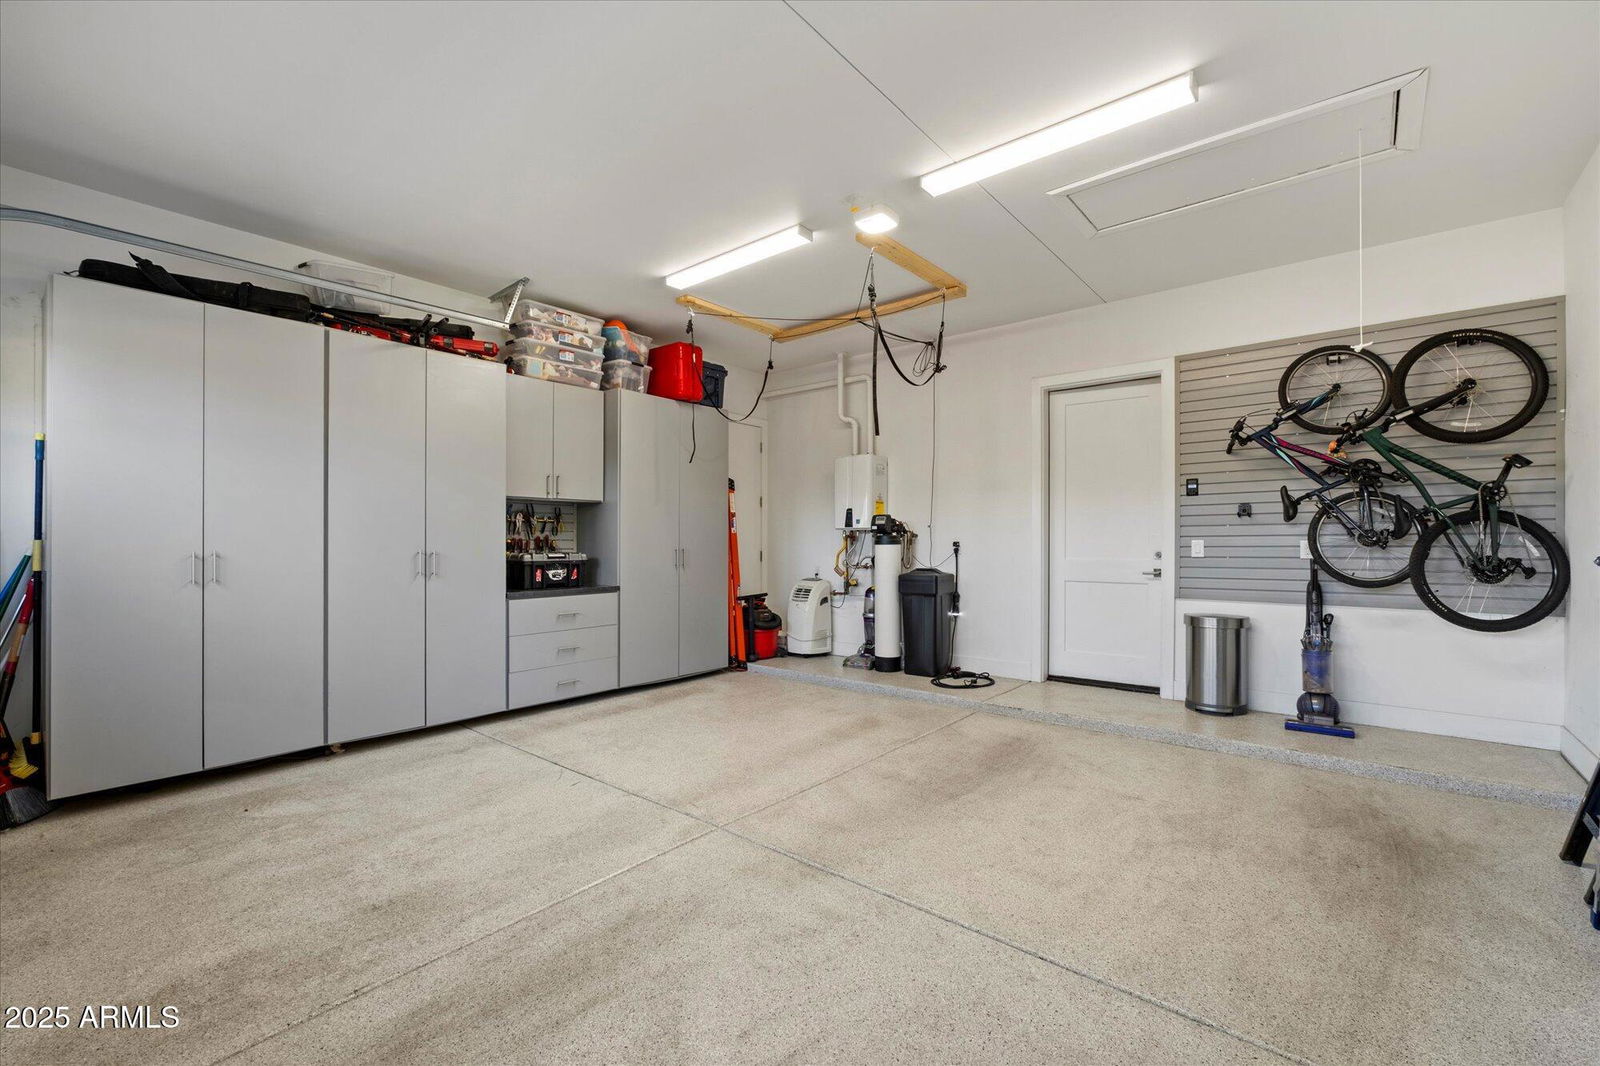
- Over Height Garage, Garage Door Opener, Attch'd Gar Cabinets, Separate Strge Area, Direct Access
- Lot Features
- North/South Exposure, Alley, Sprinklers In Front, Sprinklers In Rear, Grass Front, Grass Back, Auto Timer H2O Front, Auto Timer H2O Back
- Roofing
- Composition
- Pool
- Yes
- Spa
- None
- Stories
- 1
- Subdivision
- Suncrest Estates Lot 55-69
- Taxes
- $6,062
- Tax Year
- 2024
- Water
- Public
Courtesy of Russ Lyon Sotheby's International Realty. 480-287-5200 Selling Office: Compass.
Copyright 2026 Arizona Regional Multiple Listing Service, All rights reserved. The data relating to real estate for sale on this website comes in part from the Arizona Regional Multiple Listing Service. All information deemed reliable but not guaranteed and should be independently verified. All properties are subject to prior sale, change or withdrawal. Neither listing broker(s) nor Arizona Regional Multiple Listing Service shall be responsible for any typographical errors, misinformation, misprints and shall be held totally harmless.