1656 W Meseto Circle, Mesa, AZ 85202
- $644,000
- 4
- BD
- 3
- BA
- 2,469
- SqFt




- Sold Price
- $644,000
- List Price
- $659,950
- Closing Date
- Aug 15, 2025
- Days on Market
- 34
- Status
- CLOSED
- MLS#
- 6872128
- City
- Mesa
- Bedrooms
- 4
- Bathrooms
- 3
- Living SQFT
- 2,469
- Lot Size
- 11,426
- Subdivision
- Dobson Ranch
- Year Built
- 1976
- Type
- Single Family Residence
Property Description
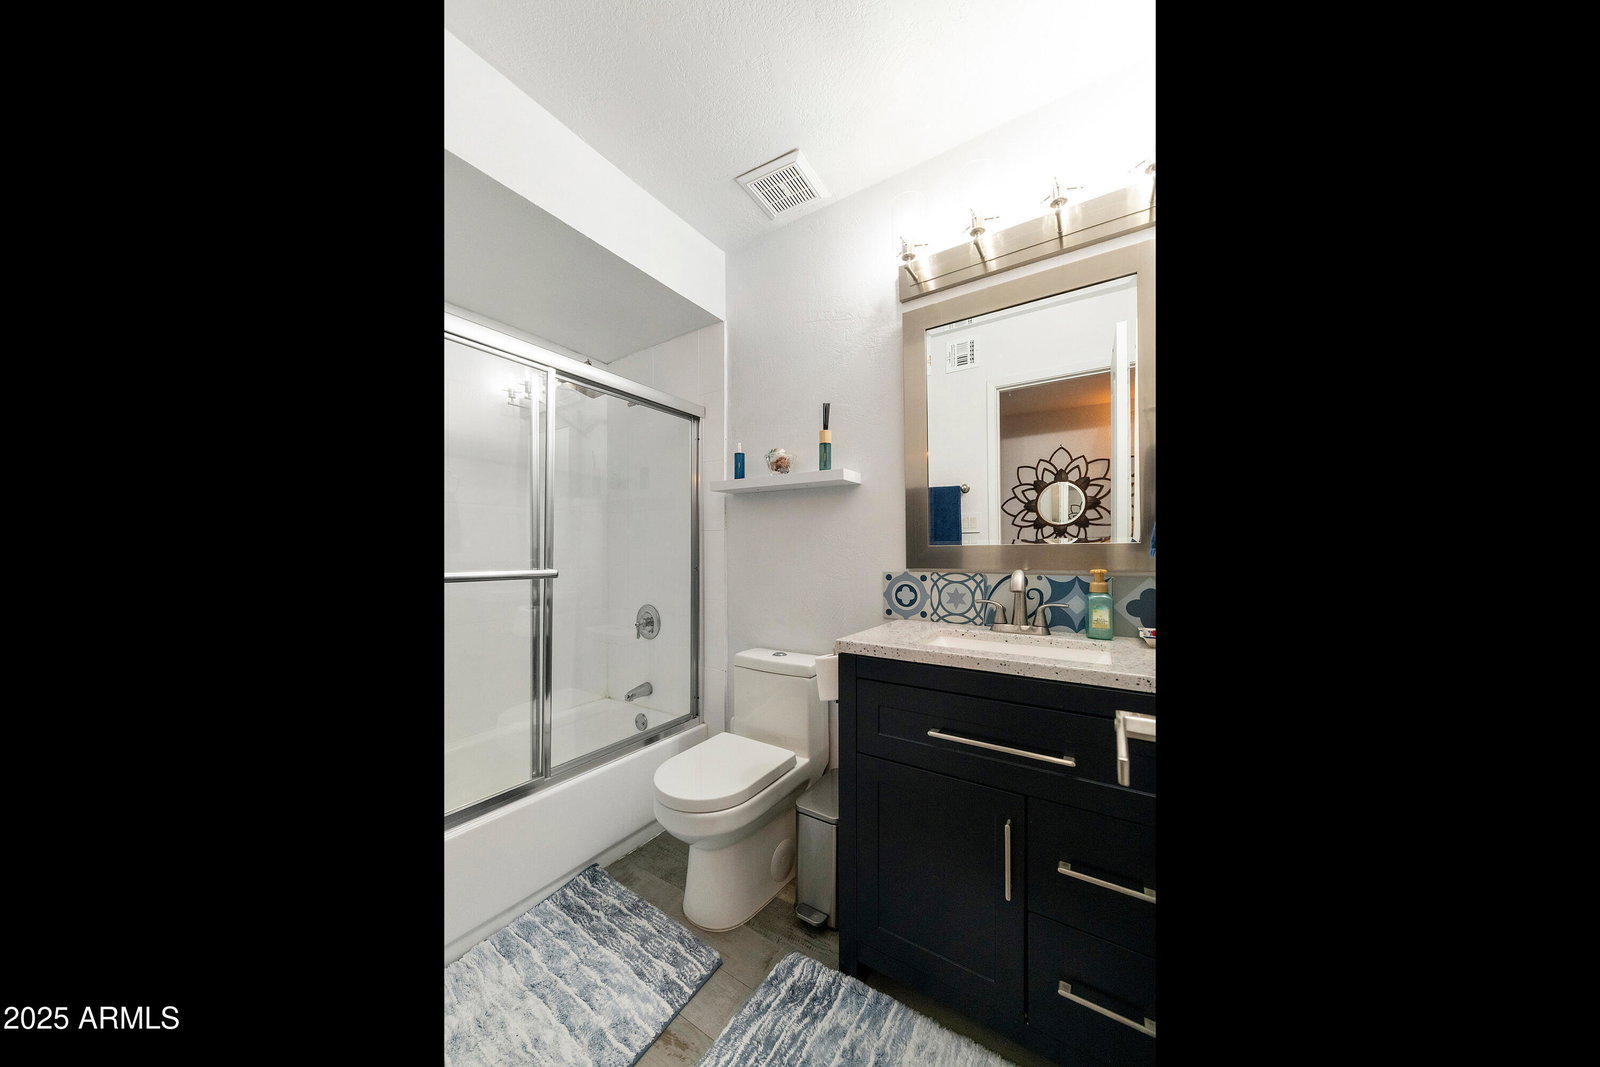
Welcome to your dream home in the heart of the highly sought-after Dobson Ranch community! This meticulously updated 4-bedroom, 2.5-bathroom residence spans 2,469 square feet and blends contemporary luxury with timeless comfort. Nestled on a prime lot, this home boasts an array of high-end upgrades and resort-style amenities, perfect for modern living and entertaining. Key features include: Gourmet Kitchen - Designed by a professional chef, the beautiful blue cabinets make all the gold fixtures stand out. It features an LG double oven stove (with convection option) with a commercial grade hood vent, an LG refrigerator with see-through double doors, a 32'' apron front ceramic sink, faucet with pull down sprayer, cup washer and reverse osmosis water dispenser, (more) along with a KitchenAid dishwasher and built in Newair wine refrigerator. The kitchen features shiny and expansive white quartz countertops and Portuguese 'azulejos' and glass tile backsplash. Thoughtful Details - The house has new flooring throughout the living area, along with the entry and hallways. Two of the bedrooms have new carpeting, the primary bedroom is also tiled. All the rooms are freshly painted, except for one bedroom. All the windows in the house have been updated, except for the guest room and another bedroom. Feel safe with a Vivint security system, with multiple cameras. There is a lock/safe, brick-mounted mailbox. The beautiful garage door and front doors are only 2 years old and the roof was replaced 8 years ago. The driveway features beautiful two-toned pavers which adds wonderful curb appeal. Luxurious Bathrooms - All three bathrooms in the home have been updated. The primary bathroom offers a calming retreat with blue/teal porcelain tiles, gold fixtures and bright white floating separate vanities.The guest bathroom has a beautiful blue vanity, along with a bath/shower combo with glass doors. The powder room/laundry has a new vanity and toilet. Both the primary and powder room toilets have built-in bidets. Energy Efficiency & Modern Upgrades - Stay cool with two 3-year-old Bosch 5-ton AC units and save on energy with a 3-year-old solar system. New insulation in the attic (3 years old) and sealed recessed lights enhance efficiency. A 3-month-old water heater and a 3-year-old water softener in the garage ensure year-round comfort. Prime Location - Conveniently located near US-60, Loop 101, and 202, this home is minutes from top-rated schools, shopping, dining, and parks. With no detail overlooked, this turnkey gem is ready for you to call home.
/u.realgeeks.media/scottsdaleazrealtor/compasslogo_black-01.png)
Additional Information
- Elementary School
- Eagleridge Enrichment Program
- High School
- Dobson High School
- Middle School
- Rhodes Junior High School
- Acres
- 0.26
- Architecture
- Ranch
- Assoc Fee Includes
- Maintenance Grounds, Street Maint
- Hoa Fee
- $167
- Hoa Fee Frequency
- Quarterly
- Hoa
- Yes
- Hoa Name
- Dobson Ranch
- Builder Name
- Unknown
- Community
- Dobson Ranch
- Community Features
- Lake, Golf, Near Bus Stop, Tennis Court(s), Biking/Walking Path, Clubhouse
- Construction
- Block, Wood Frame, Painted, Stucco
- Cooling
- Ceiling Fan(s), Central Air, Programmable Thmstat, ENERGY STAR Qualified Equipment
- Fencing
- Block
- Flooring
- Carpet, Vinyl, Tile
- Garage Spaces
- 2
- Heating
- ENERGY STAR Qualified Equipment
- Laundry
- Inside
- Living Area
- 2,469
- Lot Size
- 11,426
- New Financing
- Cash, VA Loan, FHA, Conventional, 1031 Exchange, FannieMae (HomePath)
- Other Rooms
- Family Room, Great Room
- Parking Features
- Garage Door Opener
- Lot Features
- Cul-De-Sac, Corner Lot, Desert Front, Sprinklers In Front, Sprinklers In Rear, Grass Back
- Roofing
- Composition
- Pool
- Yes
- Spa
- None
- Stories
- 1
- Style
- Ranch
- Subdivision
- Dobson Ranch
- Taxes
- $2,125
- Tax Year
- 2024
- Water
- Public
Mortgage Calculator
Listing courtesy of HomeSmart. Selling Office: Engel & Voelkers Scottsdale.
All information should be verified by the recipient and none is guaranteed as accurate by ARMLS. Copyright 2026 Arizona Regional Multiple Listing Service, Inc. All rights reserved.