30374 N 124th Drive, Peoria, AZ 85383
- $730,000
- 4
- BD
- 3
- BA
- 3,033
- SqFt
- Sold Price
- $730,000
- List Price
- $750,000
- Closing Date
- Jul 03, 2025
- Days on Market
- 39
- Status
- CLOSED
- MLS#
- 6871424
- City
- Peoria
- Bedrooms
- 4
- Bathrooms
- 3
- Living SQFT
- 3,033
- Lot Size
- 9,433
- Subdivision
- Vistancia Village
- Year Built
- 2010
- Type
- Single Family Residence
Property Description
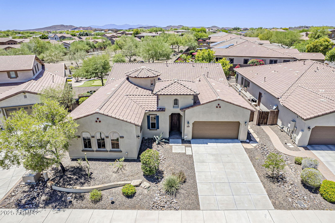
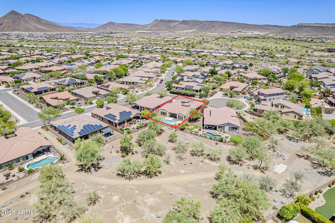
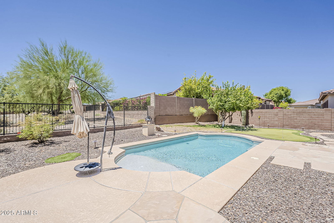
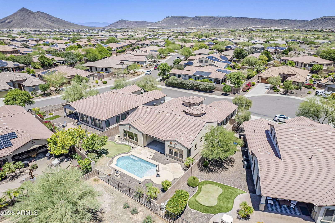
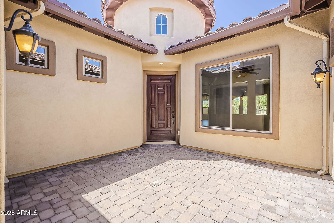
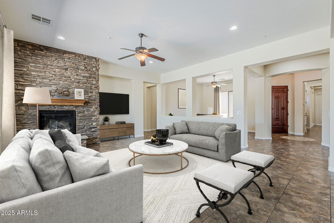
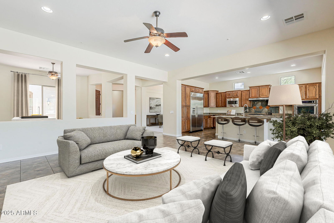

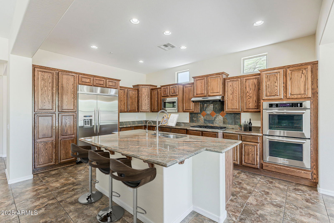

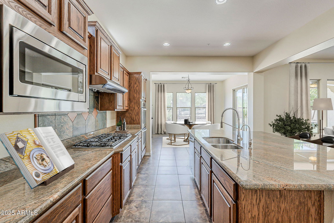
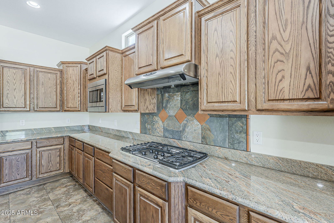
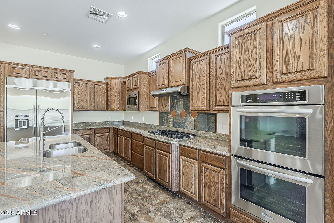
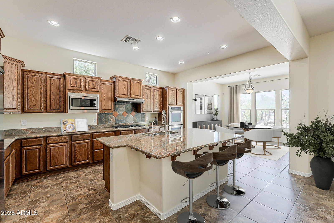
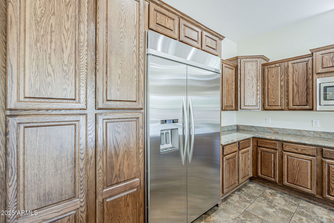
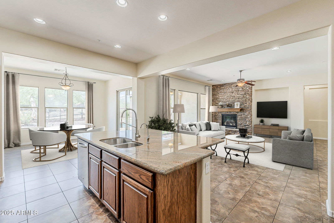
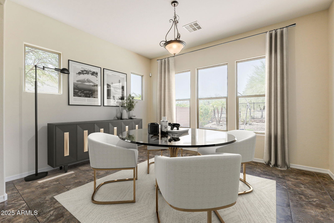

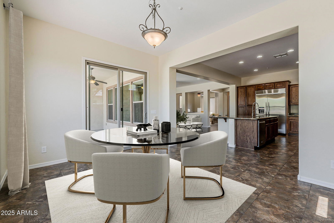
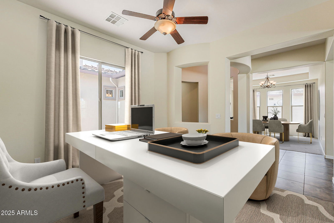
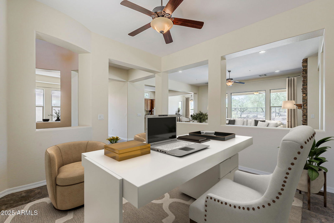
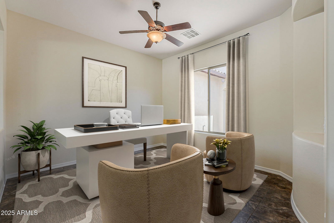

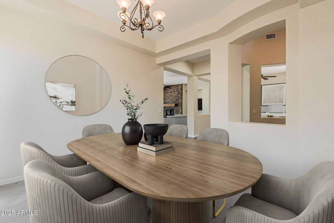
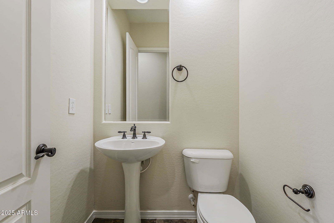
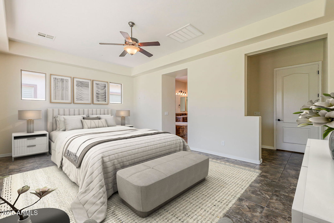

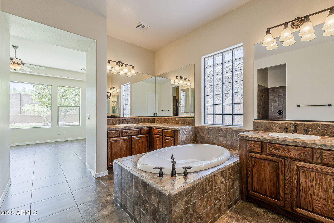
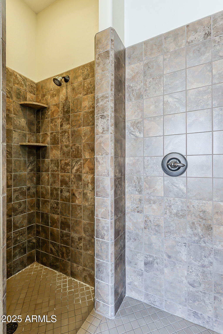
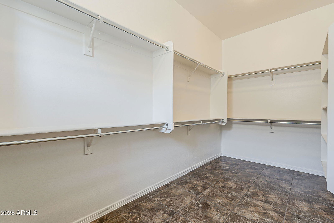
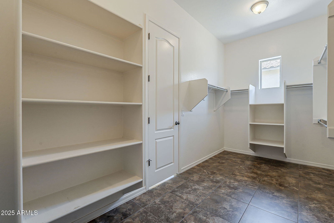
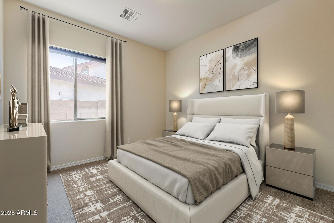
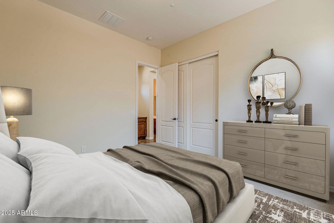

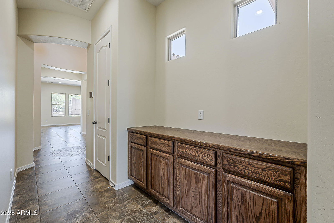
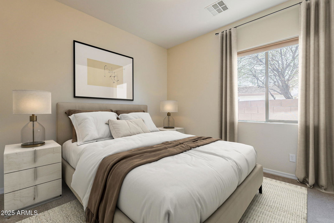
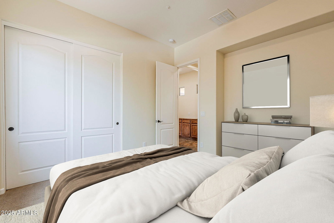
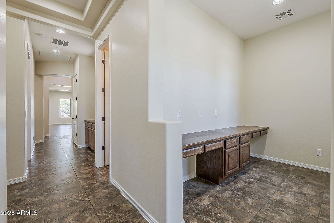
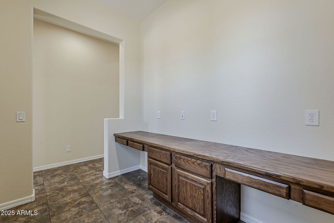

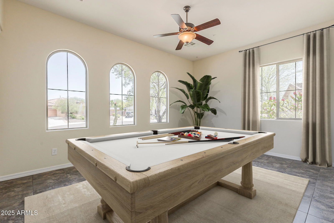
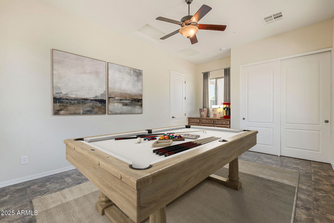
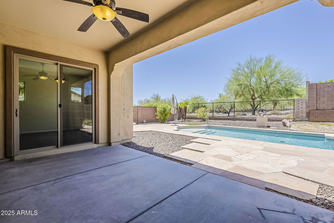

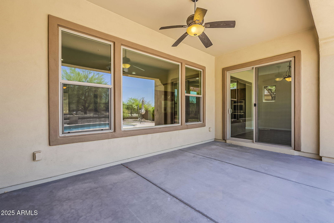
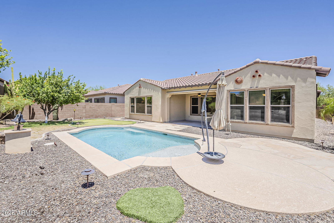
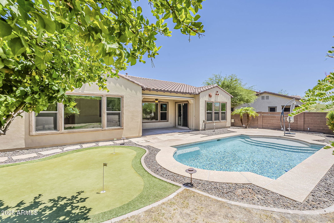
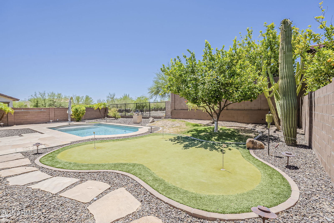
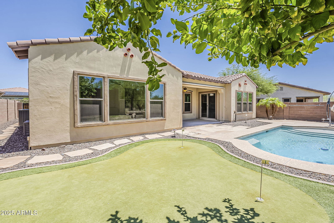
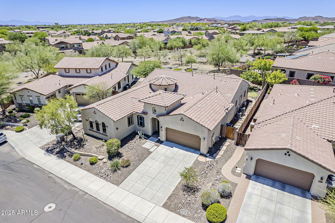
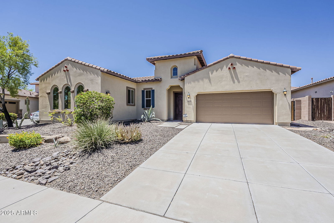
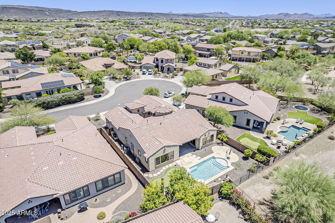


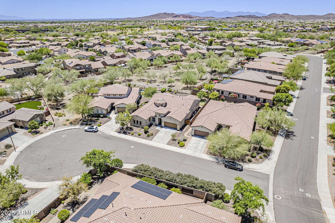
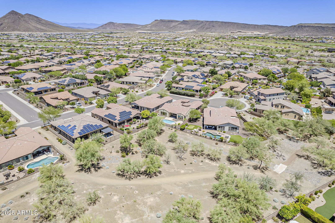
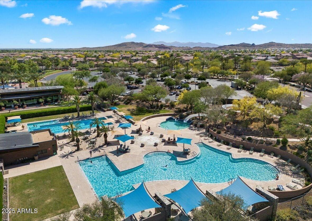

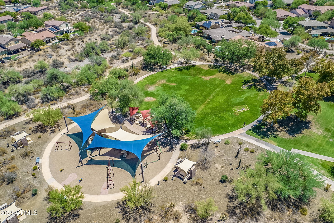
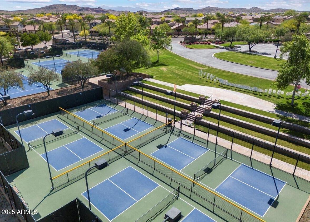
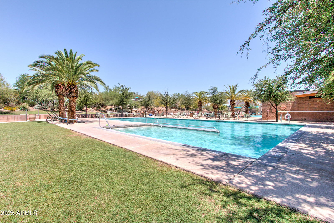
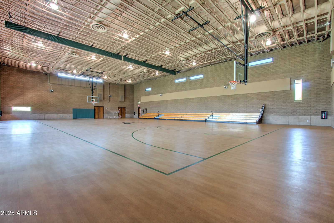
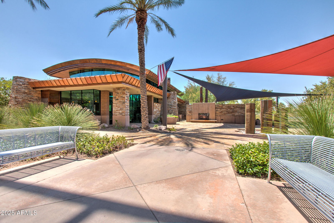
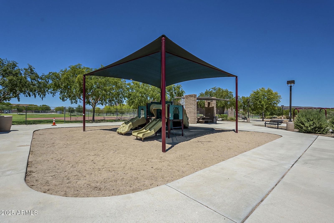
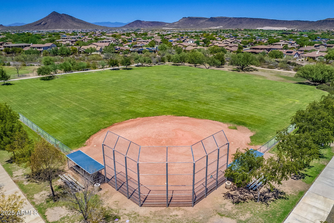
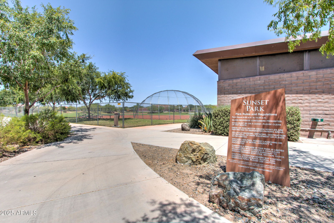
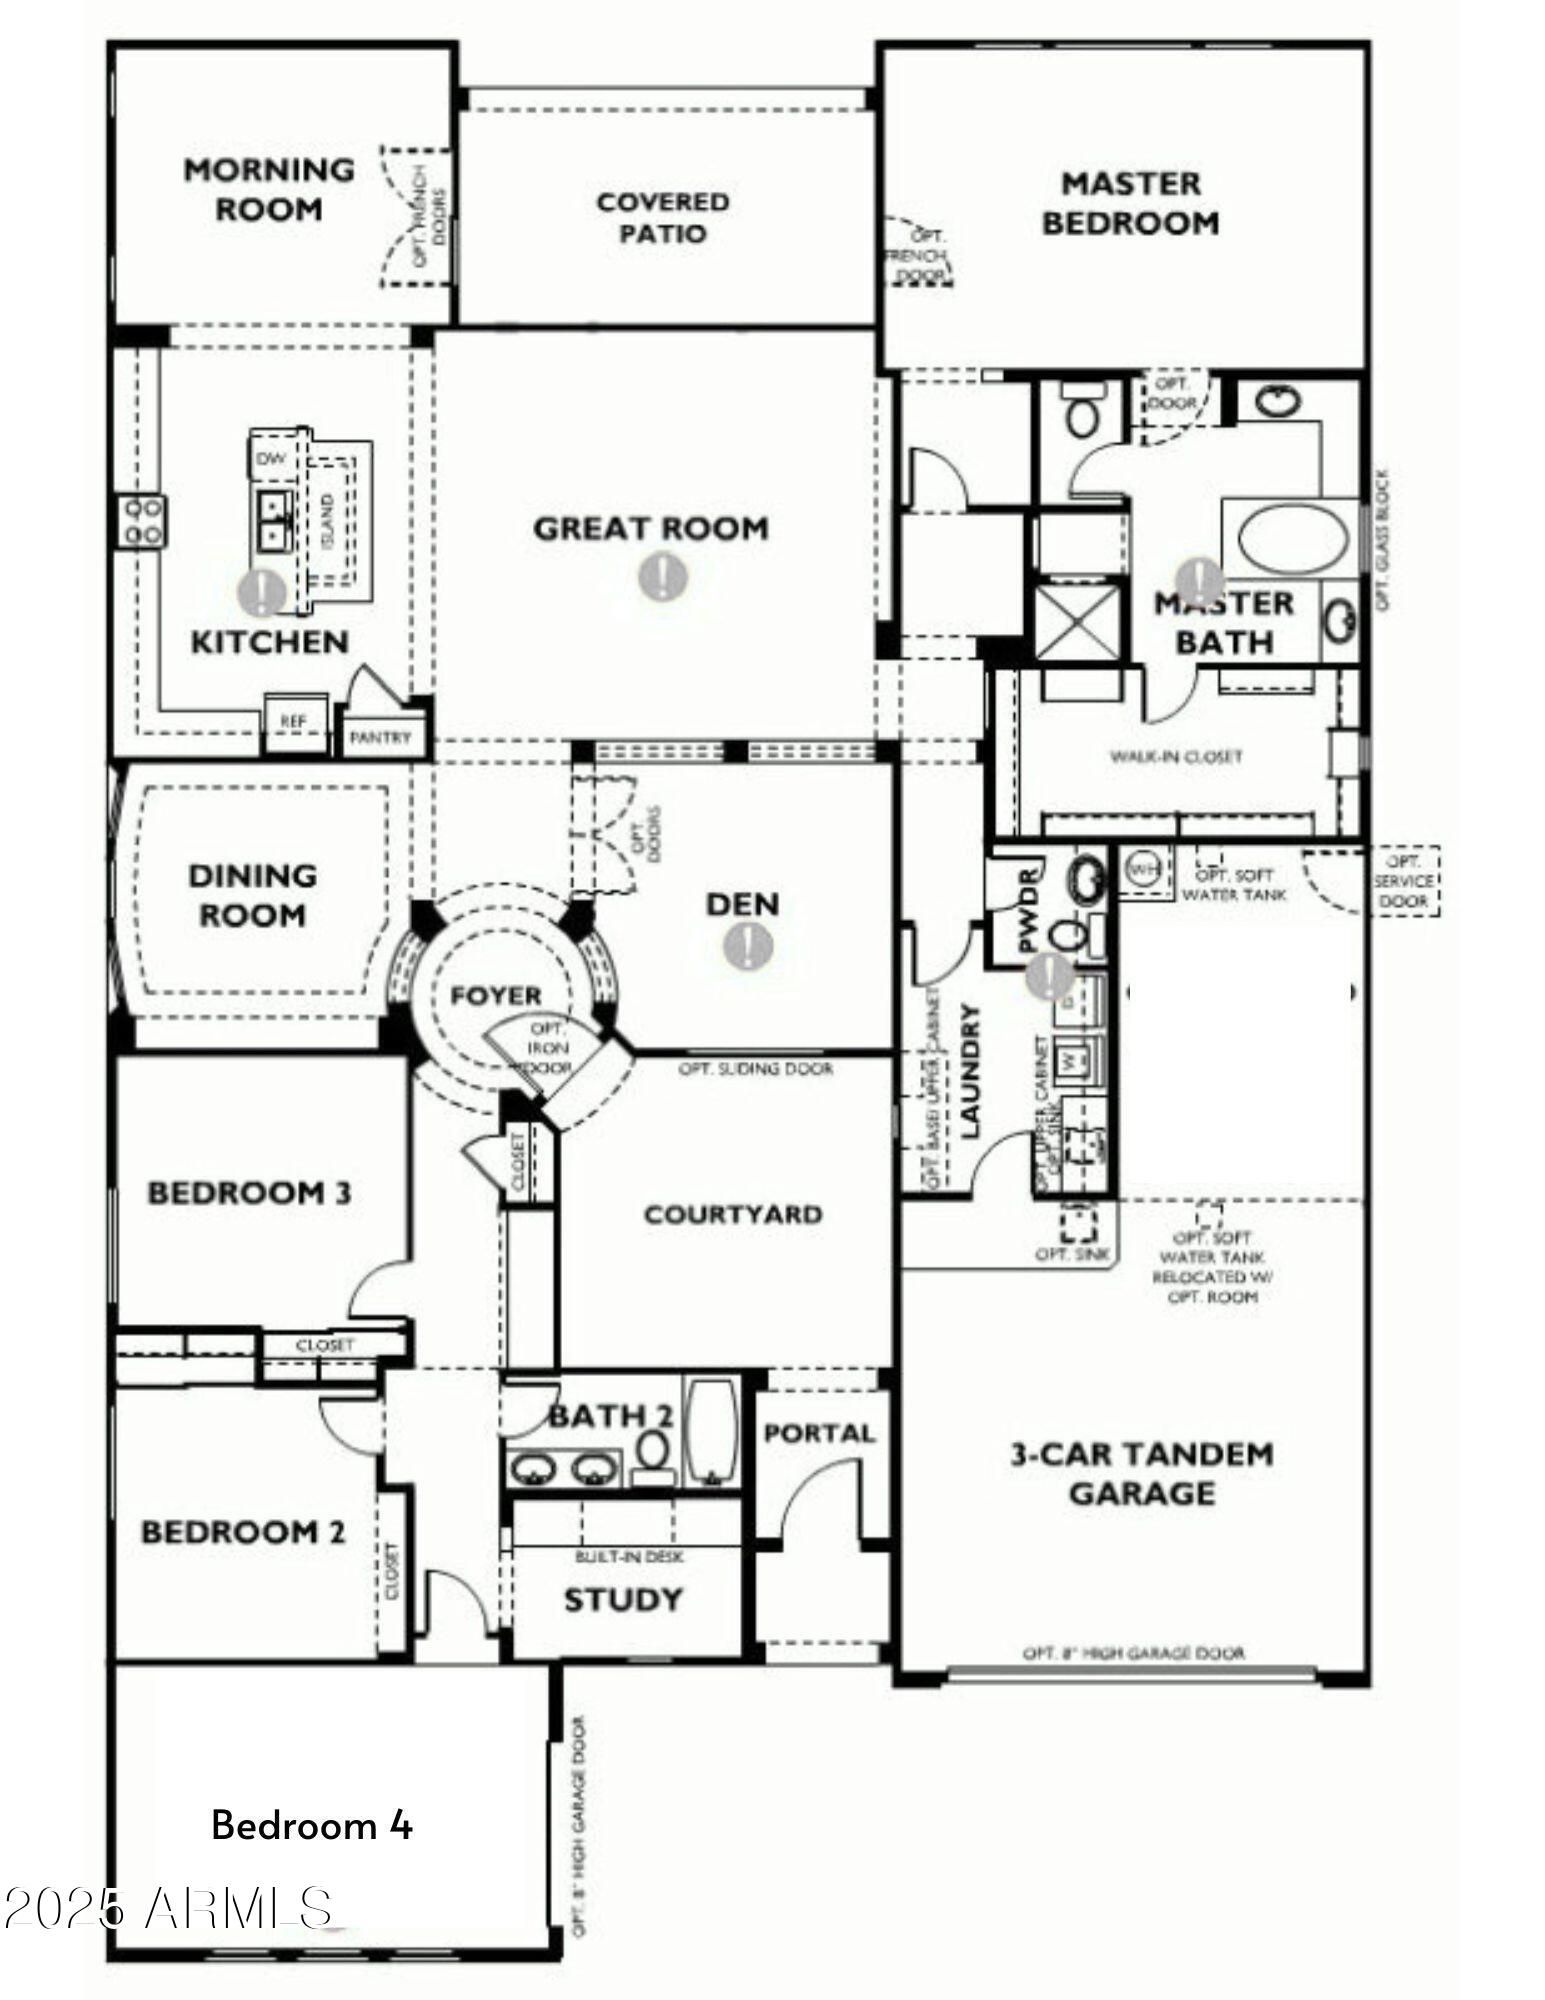
Nestled in a quiet cul-de-sac in the award-winning community of Vistancia, this spacious 3,000 sq ft single-level home features 4 bedrooms, 2.5 bathrooms, 2 bonus rooms, a built-in study, a private courtyard and a 3-car garage. The gourmet kitchen is equipped with a built-in KitchenAid refrigerator, wall oven, gas cooktop, and ample counter space for entertaining. Step outside to a private backyard with no rear neighbors, a view fence overlooking a wide-open HOA-maintained common space, a sparkling pool, and a putting green. Enjoy access to top-rated schools, scenic trails, community parks, resort-style pools, tennis and pickleball courts, a fitness center, and a clubhouse. HVAC replaced in 2024.
/u.realgeeks.media/scottsdaleazrealtor/compasslogo_black-01.png)
Additional Information
- Elementary School
- Vistancia Elementary School
- High School
- Liberty High School
- Middle School
- Vistancia Elementary School
- Acres
- 0.22
- Architecture
- Ranch
- Assoc Fee Includes
- Maintenance Grounds
- Hoa Fee
- $351
- Hoa Fee Frequency
- Quarterly
- Hoa
- Yes
- Hoa Name
- Vistancia Village
- Builder Name
- Shea Homes
- Community
- Vistancia Village
- Community Features
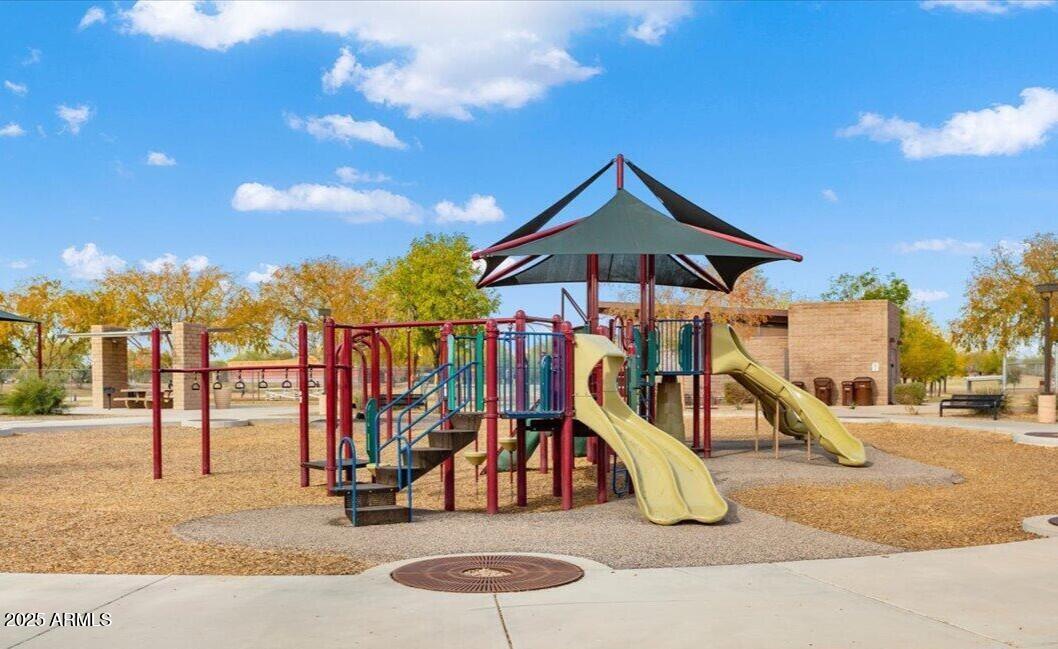
- Tennis Court(s), Playground, Biking/Walking Path, Clubhouse, Community Media Room, Pickleball
- Construction
- Wood Frame, Painted, Stucco
- Cooling
- Ceiling Fan(s), Central Air, Programmable Thmstat
- Exterior Features
- Private Yard
- Fencing
- Wrought Iron, Block
- Fireplace
- Family Room
- Flooring
- Carpet, Tile
- Garage Spaces
- 3
- Heating
- Natural Gas
- Laundry
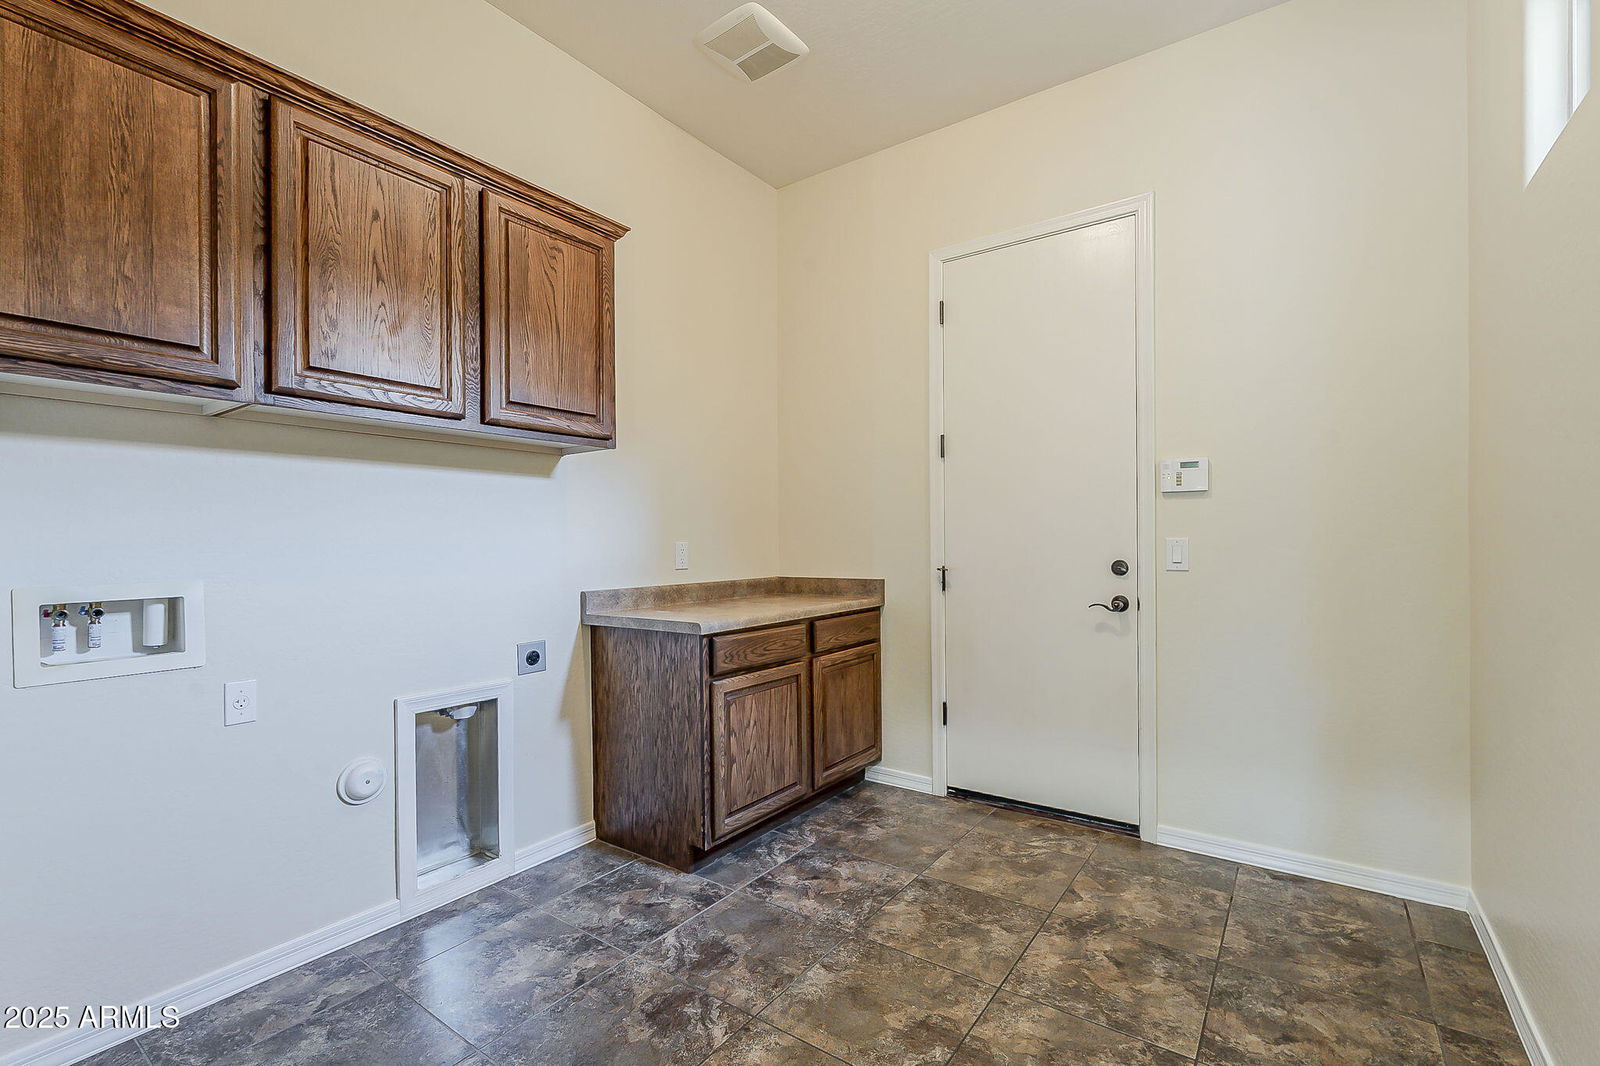
- Washer Hookup
- Living Area
- 3,033
- Lot Size
- 9,433
- New Financing
- Cash, VA Loan, Conventional, 1031 Exchange
- Other Rooms
- Family Room, Great Room
- Parking Features
- Tandem, Extended Length Garage, Garage Door Opener, Direct Access
- Lot Features
- Cul-De-Sac, Corner Lot, Borders Common Area, Desert Front, Desert Back, Sprinklers In Front, Sprinklers In Rear, Grass Back, Auto Timer H2O Front, Auto Timer H2O Back
- Roofing
- Tile
- Sewer
- Sewer - Available
- Pool
- Yes
- Spa
- None
- Stories
- 1
- Style
- Ranch
- Subdivision
- Vistancia Village
- Taxes
- $3,149
- Tax Year
- 2024
- Water
- Public
Mortgage Calculator
Listing courtesy of Real Broker. Selling Office: Realty ONE Group.
All information should be verified by the recipient and none is guaranteed as accurate by ARMLS. Copyright 2026 Arizona Regional Multiple Listing Service, Inc. All rights reserved.