5612 N 9th Street, Phoenix, AZ 85014
- $659,500
- 2
- BD
- 2
- BA
- 1,627
- SqFt
- Sold Price
- $659,500
- List Price
- $649,500
- Closing Date
- Oct 31, 2025
- Days on Market
- 160
- Status
- CLOSED
- MLS#
- 6871268
- City
- Phoenix
- Bedrooms
- 2
- Bathrooms
- 2
- Living SQFT
- 1,627
- Lot Size
- 8,085
- Subdivision
- Townhouse Terrace 1
- Year Built
- 1952
- Type
- Single Family Residence
Property Description
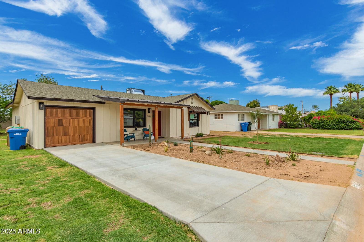
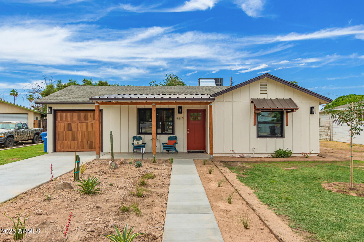
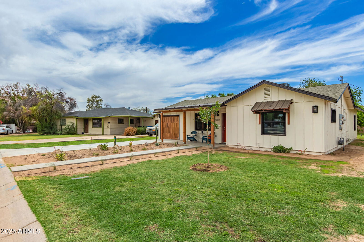
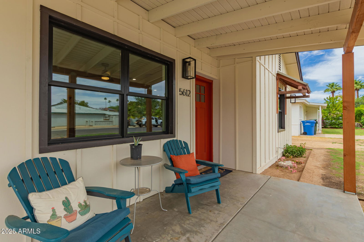
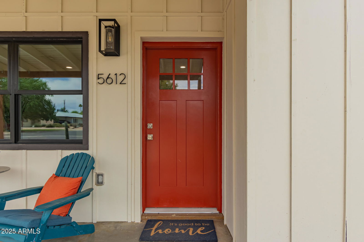
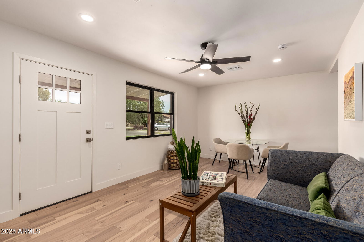
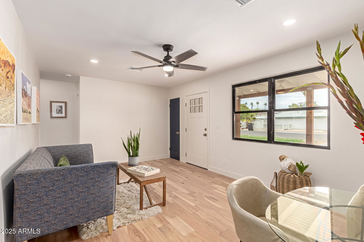
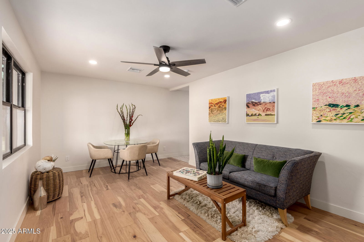
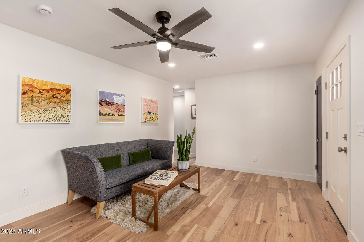
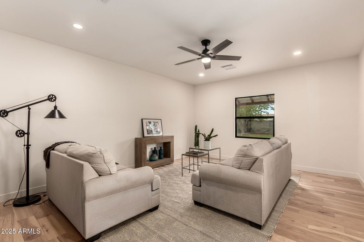
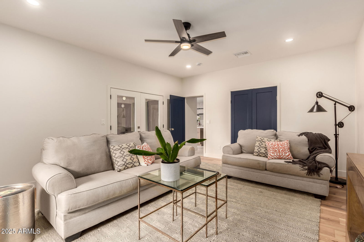
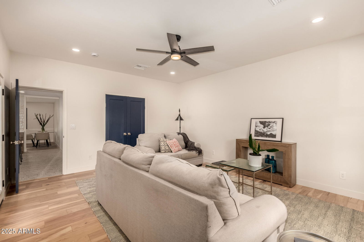
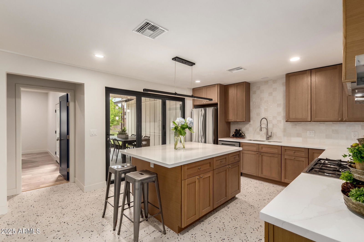
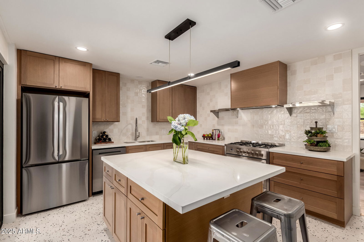
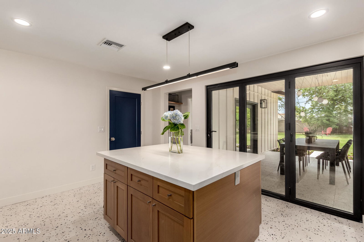
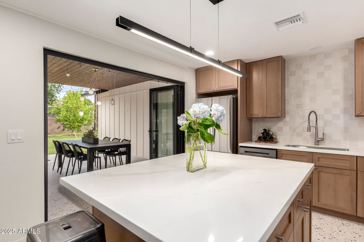
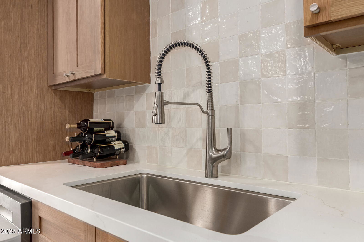
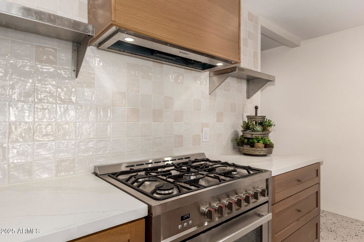
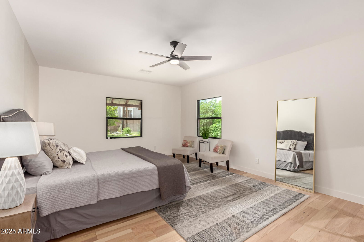

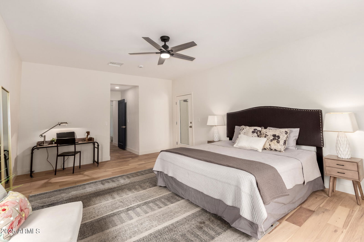
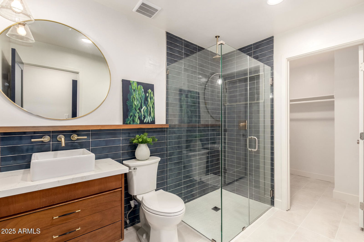
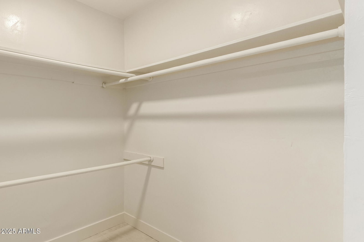
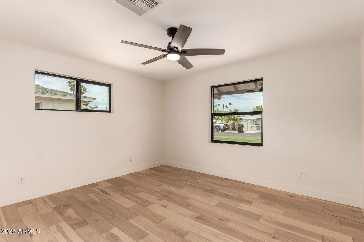
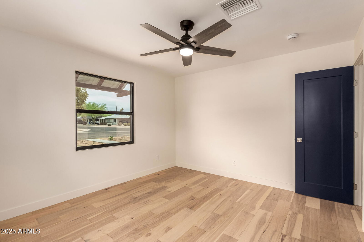
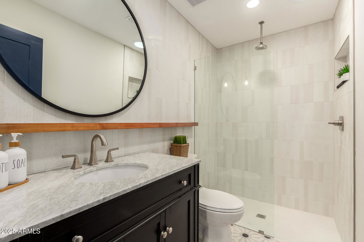
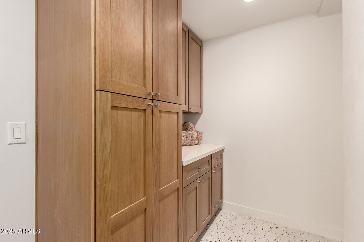
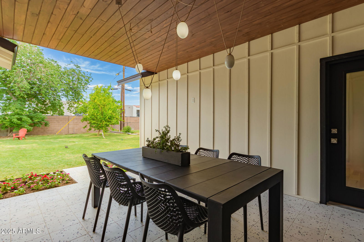
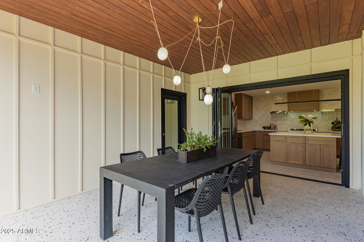

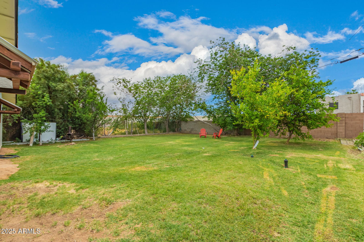
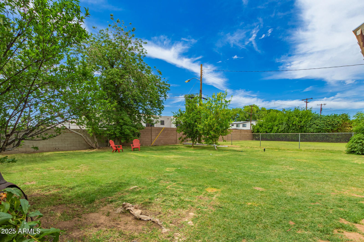
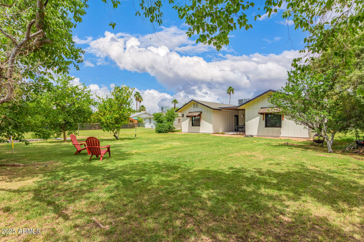
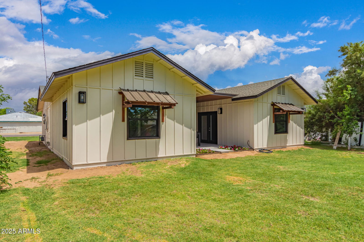
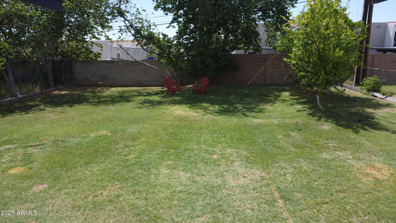
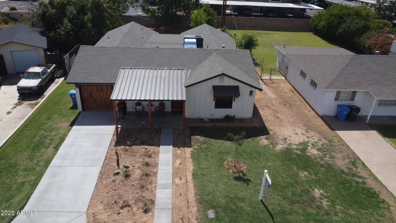
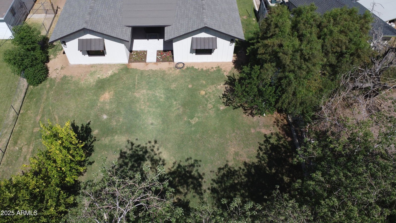
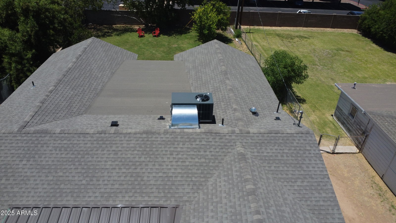
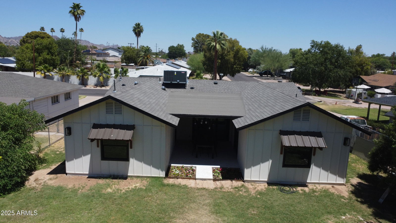
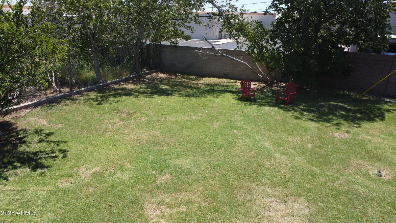
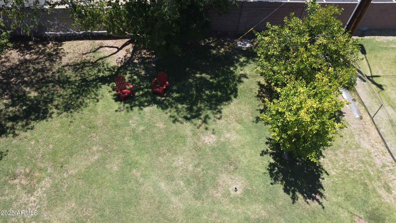

Welcome to north central Phoenix, where the best of local bars, eateries & community thrive. Beautifully renovated & revived, this home, with 700 + square foot of permitted additions create a U shape floor plan with Sonoran desert outdoor living at its core. The large irrigated lot hosts a grassy back yard, fruit trees (peach & citrus) & loads of room for a 3rd bedroom, an ADU, a pool, a garden - or all of the above. The Architect/ General Contractor team have sketches for future possibilities! Situated in the Madison School District & just over a mile to Central and Camelback the location is Phoenix Prime. An insulated covered outdoor living area is accessible through the large accordion door from the new central kitchen seaming these spaces together for a large gathering place. Nothing & we mean nothing - has been left undone: from the new exterior Hardi siding to the gorgeous tiled bathrooms to the custom kitchen hood, there is not a part of this home that hasn't been meticulously and thoughtfully restored. New in 2025 - Roof, covered entry patio, 15 SEER AC, ductwork, dual pane windows, sewer lines, wiring, hardwood floors, lighting, fans, ceramic tile, kitchen cabinets and appliances including a commercial gas range, bath vanities, a new garage with EV power, laundry and an over sized family room which could serve as a 3rd bedroom (closet included). For energy efficiency and sustainability please note : solar panels, irrigation, 15 SEER AC, EV charger, xeriscape front yard, well insulated 6 " exterior walls, custom window awnings, and covered patios front and back. Buyer to verify all info.
/u.realgeeks.media/scottsdaleazrealtor/compasslogo_black-01.png)
Additional Information
- Elementary School
- Madison Rose Lane School
- High School
- North High School
- Middle School
- Madison Meadows School
- Acres
- 0.19
- Assoc Fee Includes
- No Fees
- Builder Name
- UNKNOWN
- Construction
- Block, Painted
- Cooling
- Ceiling Fan(s), Central Air
- Fencing
- Block, Chain Link
- Flooring
- Tile, Wood
- Garage Spaces
- 1
- Heating
- Electric
- Laundry
- Inside
- Living Area
- 1,627
- Lot Size
- 8,085
- New Financing
- Cash, VA Loan, FHA, Conventional
- Other Rooms
- Great Room, Bonus/Game Room
- Parking Features
- Garage Door Opener
- Lot Features
- Grass Front, Grass Back, Irrigation Front, Irrigation Back
- Roofing
- Composition
- Spa
- None
- Stories
- 1
- Subdivision
- Townhouse Terrace 1
- Taxes
- $2,177
- Tax Year
- 2024
- Water
- Public
Mortgage Calculator
Listing courtesy of West USA Realty. Selling Office: Westbay Commercial Real Estate.
All information should be verified by the recipient and none is guaranteed as accurate by ARMLS. Copyright 2026 Arizona Regional Multiple Listing Service, Inc. All rights reserved.