4124 E Indianola Avenue, Phoenix, AZ 85018
- $1,500,000
- 4
- BD
- 5
- BA
- 3,346
- SqFt









- Sold Price
- $1,500,000
- List Price
- $1,570,000
- Closing Date
- Dec 26, 2025
- Days on Market
- 218
- Status
- CLOSED
- MLS#
- 6870579
- City
- Phoenix
- Bedrooms
- 4
- Bathrooms
- 5
- Living SQFT
- 3,346
- Lot Size
- 7,824
- Subdivision
- Paramount Vista
- Year Built
- 2025
- Type
- Single Family Residence
Property Description

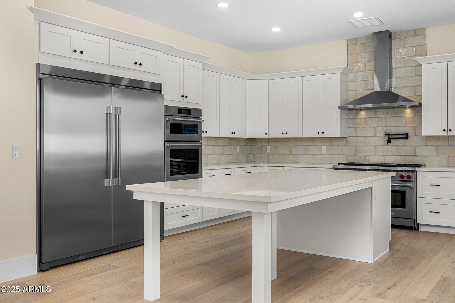
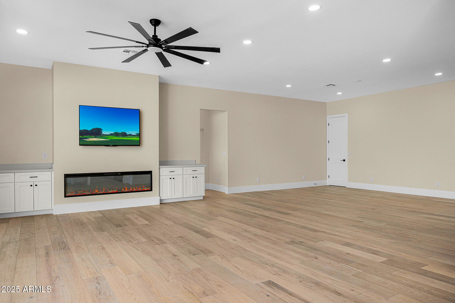
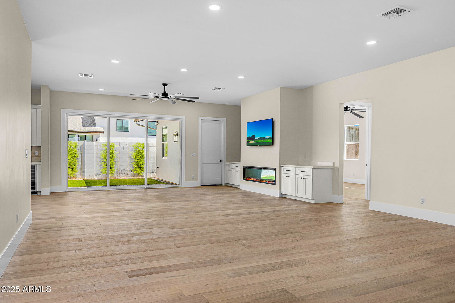
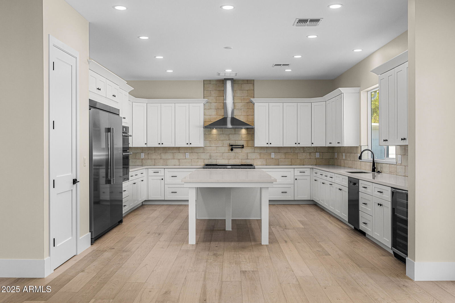

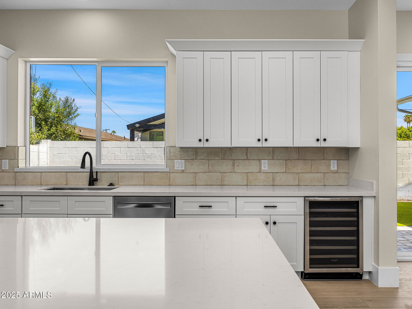
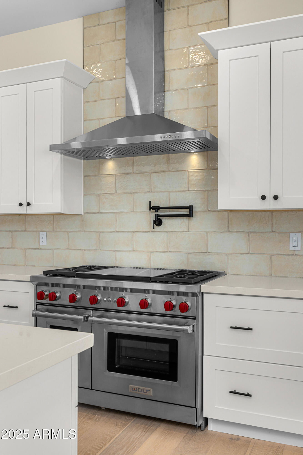
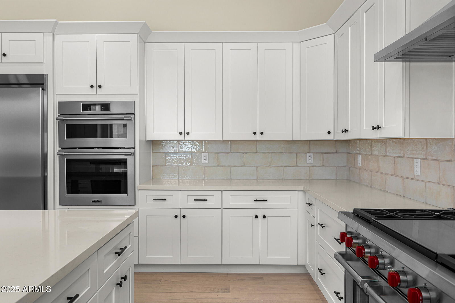
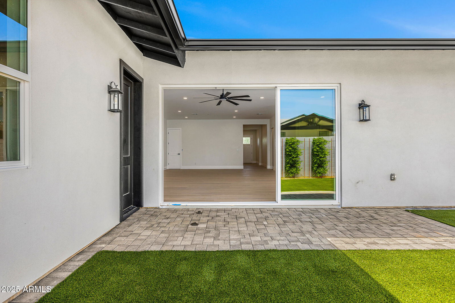
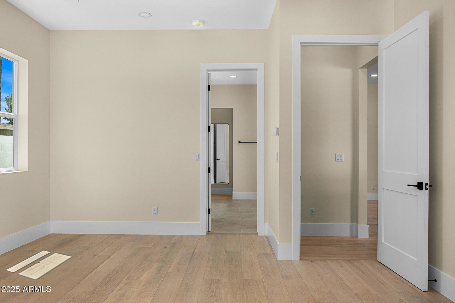
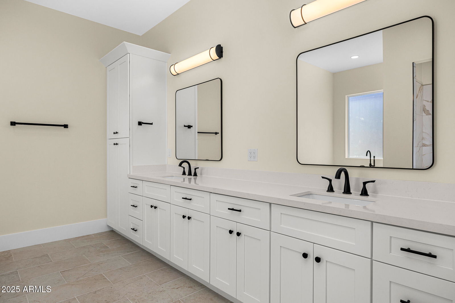
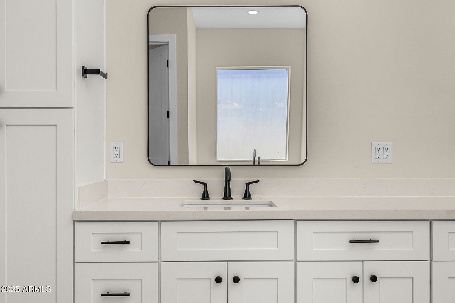
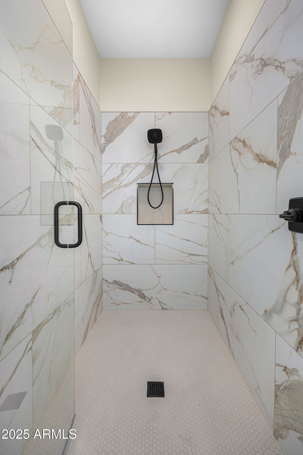


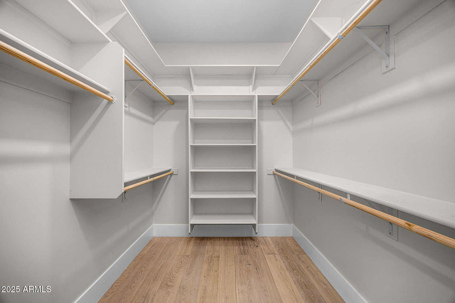
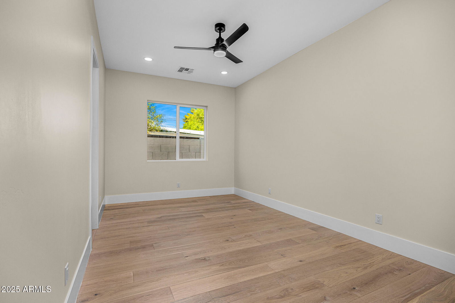
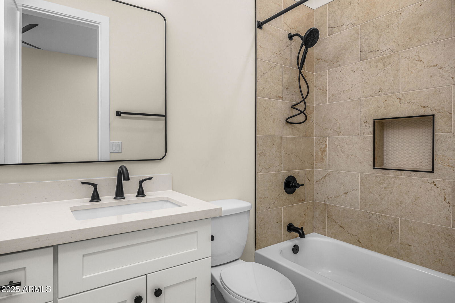
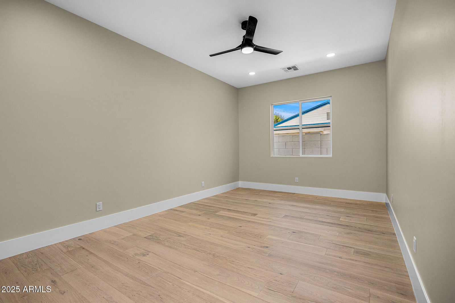
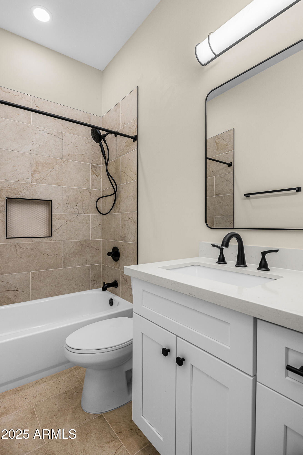
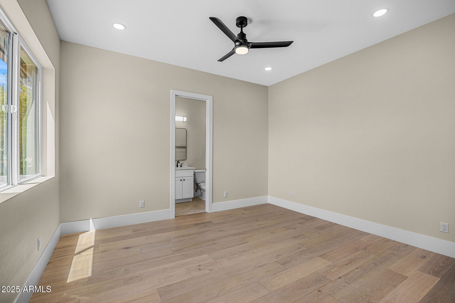
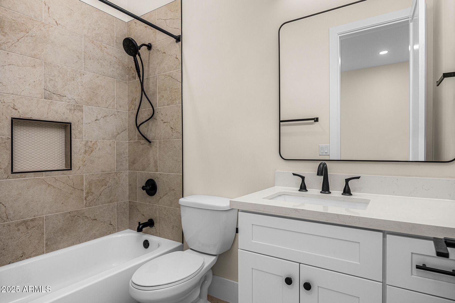
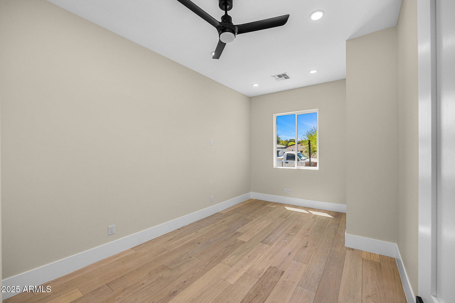
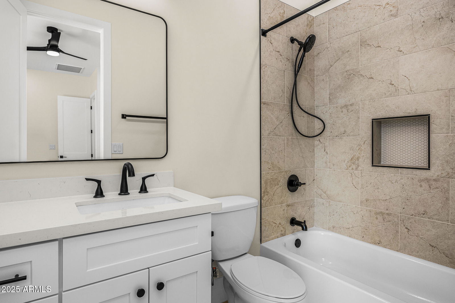
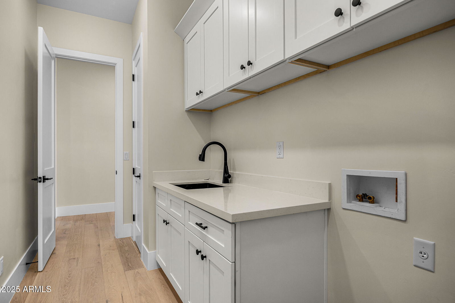
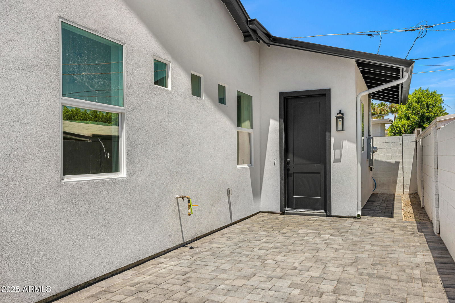
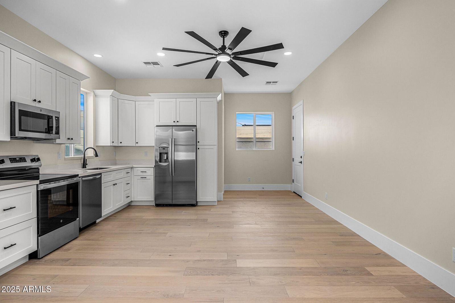
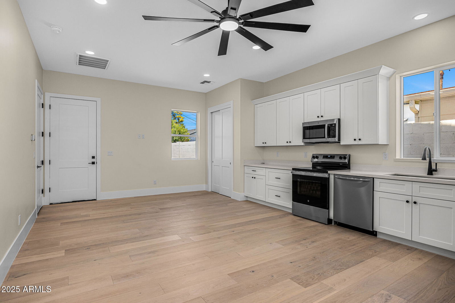
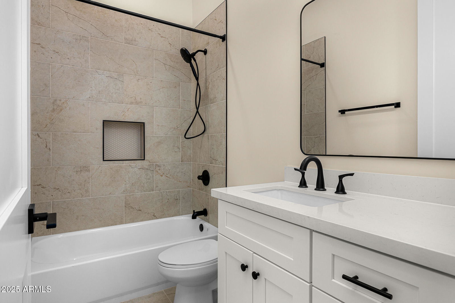
Welcome home! This thoughtfully built Montecito Home in the heart of Arcadia Lite offers 4 bedrooms / 5 full baths, a flexible bonus room, and a separate casita. High 10-ft ceilings. A spectacular chef's kitchen with an oversized island and top of the line appliances. A large, bright great room with a large stackable sliding glass door floods the room with natural light and creates an open, comfortable feel. Built for real life, the home includes smart storage throughout, premium wood flooring, and no wasted hallways. No dead space. The generous master suite includes a large master bedroom; substantial his-and-her walk-in closets; a large, elegant bathroom complete with his-and-her oversized vanities, a beautiful walk-in shower and a soaking tub framed in its own inviting nook. Set apart from the master suite are 3 well-sized secondary bedrooms each with their own en-suite bathroom. There's also a large flexible bonus room ideal for a playroom, home office, or guest room. A separate casita adds flexibility ideal for guests, a home office, man-cave, or gym. Enjoy the added benefit of $193 average monthly utility costs (GAS / ELECTRIC). The home also offers 2 outdoor living spaces and 2 exterior gas fireplaces that complement the home's functional and efficient design. In a neighborhood framed by stunning Camelback Mtn views, the home enjoys a setting that elevates its overall appeal.
/u.realgeeks.media/scottsdaleazrealtor/compasslogo_black-01.png)
Additional Information
- Elementary School
- Tavan Elementary School
- High School
- Arcadia High School
- Middle School
- Ingleside Middle School
- Acres
- 0.18
- Assoc Fee Includes
- No Fees
- Builder Name
- Montecito Homes
- Construction
- Wood Frame, Brick, Spray Foam Insulation, Stucco
- Cooling
- Ceiling Fan(s), Central Air, Programmable Thmstat
- Fencing
- Block
- Fireplace
- Living Room, Exterior Fireplace
- Flooring
- Wood
- Garage Spaces
- 2
- Guest House SqFt
- 500
- Heating
- Heat Pump
- Laundry
- Inside
- Living Area
- 3,346
- Lot Size
- 7,824
- New Financing
- Cash, Conventional
- Other Rooms
- Family Room, Guest Qtrs-Sep Entrn
- Parking Features
- Garage Door Opener, Direct Access
- Lot Features
- North/South Exposure, Synthetic Grass Frnt, Synthetic Grass Back, Auto Timer H2O Front, Auto Timer H2O Back
- Roofing
- Other, See Remarks
- Spa
- None
- Stories
- 1
- Subdivision
- Paramount Vista
- Taxes
- $1,152
- Tax Year
- 2024
- Water
- Public
Mortgage Calculator
Listing courtesy of Compass. Selling Office: Realty ONE Group.
All information should be verified by the recipient and none is guaranteed as accurate by ARMLS. Copyright 2026 Arizona Regional Multiple Listing Service, Inc. All rights reserved.