9623 N 34th Place, Phoenix, AZ 85028
- $725,000
- 3
- BD
- 2
- BA
- 2,103
- SqFt




- Sold Price
- $725,000
- List Price
- $725,000
- Closing Date
- Jun 30, 2025
- Days on Market
- 38
- Status
- CLOSED
- MLS#
- 6870520
- City
- Phoenix
- Bedrooms
- 3
- Bathrooms
- 2
- Living SQFT
- 2,103
- Lot Size
- 8,716
- Subdivision
- Sher-Renee Heights
- Year Built
- 1966
- Type
- Single Family Residence
Property Description
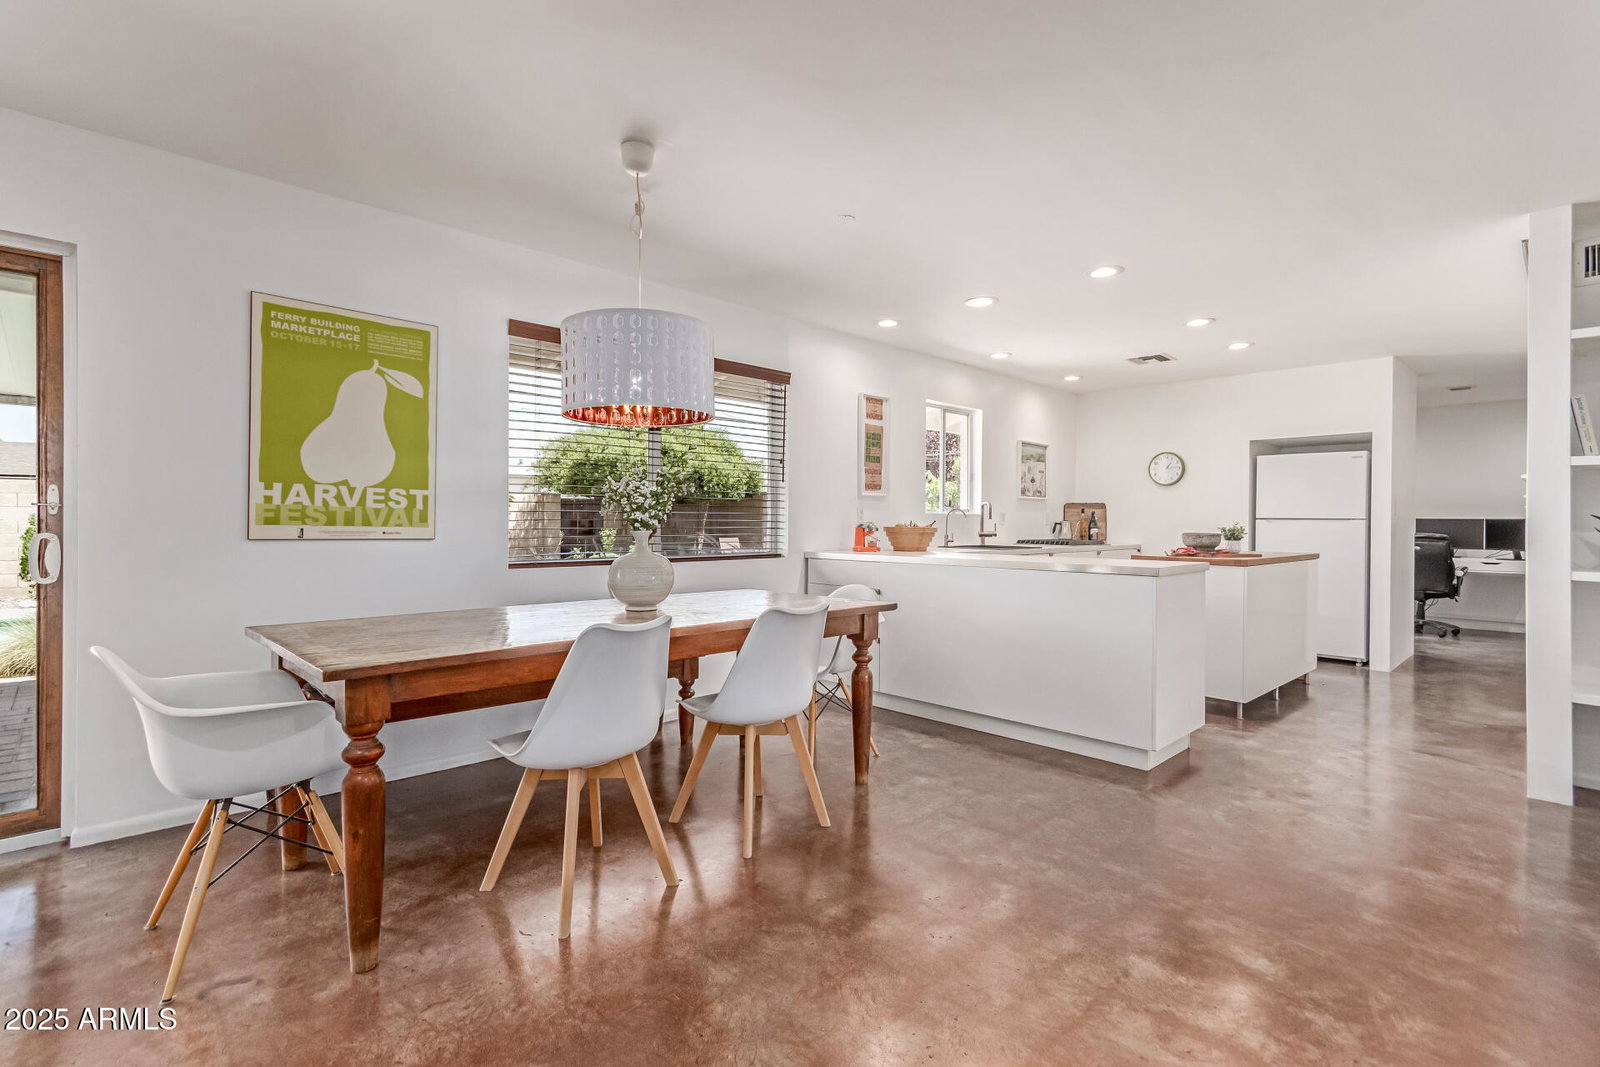
PRIME location east of the 51, just minutes from the exciting NEW PARADISE VALLEY REIMAGINED! This single-level home offers the best of convenience & tranquility with a peaceful zen vibe! This home is a short walk to the Phoenix Mountain Preserve, perfect for the outdoor enthusiast. Inside, enjoy spacious living areas plus large bedrooms. European style kitchen with gas cooking, & pantry opens to a multi purpose room w/separate laundry area & room for home office. The family room features a fireplace & overlooks the backyard oasis with a sparkling pool, lush active garden, & a huge covered patio for entertaining. Recently painted, no popcorn ceilings, well maintained, with various updates, super clean, & a new A/C 2024! A must-see in one of the area's most desirable neighborhoods.
/u.realgeeks.media/scottsdaleazrealtor/compasslogo_black-01.png)
Additional Information
- Elementary School
- Mercury Mine Elementary School
- High School
- Shadow Mountain High School
- Middle School
- Shea Middle School
- School District
- Paradise Valley Unified District
- Acres
- 0.20
- Architecture
- Ranch
- Assoc Fee Includes
- No Fees
- Builder Name
- unknown
- Community
- Sher-Reenee Heights
- Construction
- Painted, Block
- Cooling
- Central Air
- Fencing
- Block
- Fireplace
- 1 Fireplace, Family Room
- Flooring
- Carpet, Concrete
- Garage Spaces
- 2
- Heating
- Natural Gas
- Living Area
- 2,103
- Lot Size
- 8,716
- New Financing
- Cash, Conventional, FHA, VA Loan
- Lot Features
- Alley, Desert Back, Desert Front
- Roofing
- Composition
- Sewer
- Public Sewer
- Pool
- Yes
- Spa
- None
- Stories
- 1
- Style
- Ranch
- Subdivision
- Sher-Renee Heights
- Taxes
- $2,947
- Tax Year
- 2024
- Water
- City Water
Courtesy of eXp Realty. 888-897-7821 Selling Office: West USA Realty.
Copyright 2026 Arizona Regional Multiple Listing Service, All rights reserved. The data relating to real estate for sale on this website comes in part from the Arizona Regional Multiple Listing Service. All information deemed reliable but not guaranteed and should be independently verified. All properties are subject to prior sale, change or withdrawal. Neither listing broker(s) nor Arizona Regional Multiple Listing Service shall be responsible for any typographical errors, misinformation, misprints and shall be held totally harmless.