13186 W Via Dona Road, Peoria, AZ 85383
- $692,000
- 2
- BD
- 2
- BA
- 1,732
- SqFt
- Sold Price
- $692,000
- List Price
- $697,000
- Closing Date
- Jul 01, 2025
- Days on Market
- 49
- Status
- CLOSED
- MLS#
- 6870151
- City
- Peoria
- Bedrooms
- 2
- Bathrooms
- 2
- Living SQFT
- 1,732
- Lot Size
- 5,760
- Subdivision
- Trilogy At Vistancia
- Year Built
- 2019
- Type
- Single Family Residence
Property Description
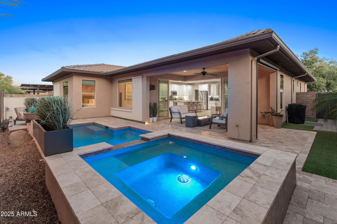
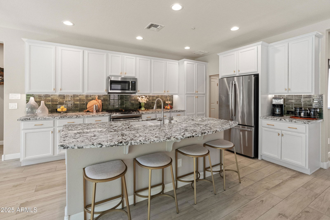





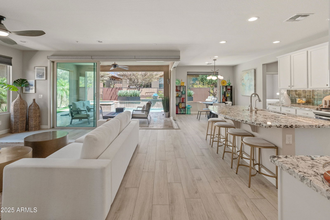
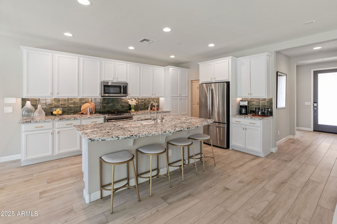
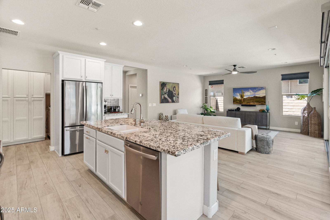
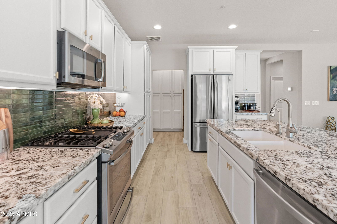
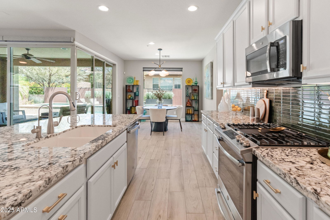
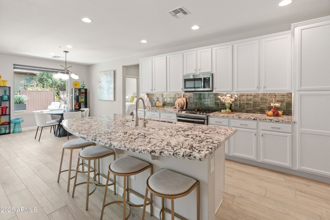
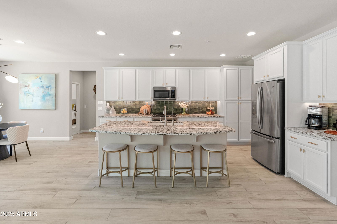
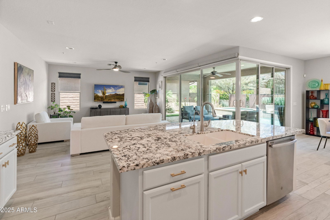
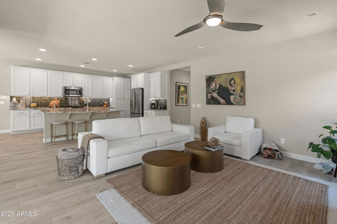
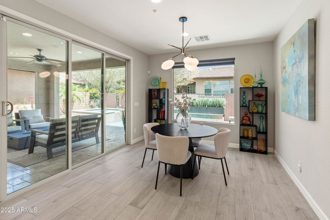
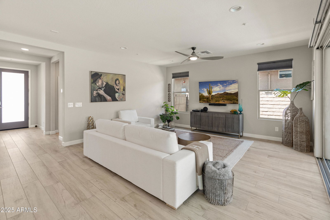
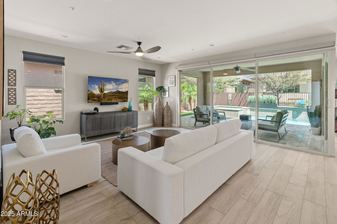

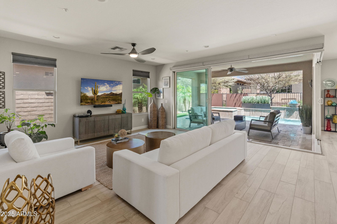
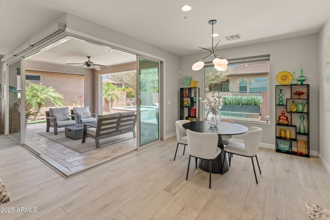
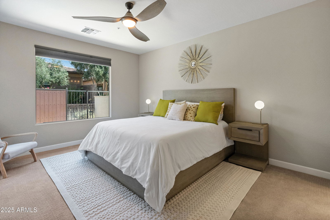
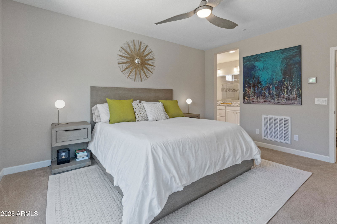
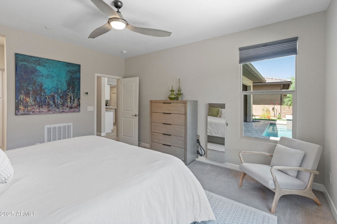
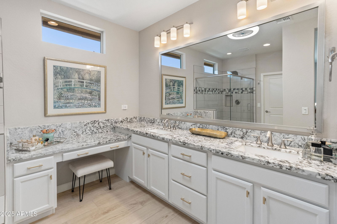
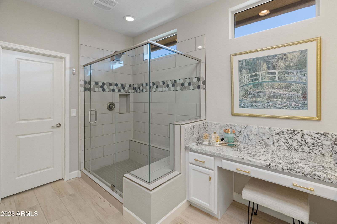
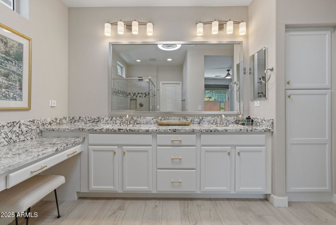
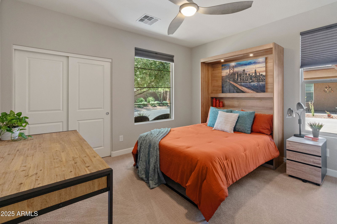
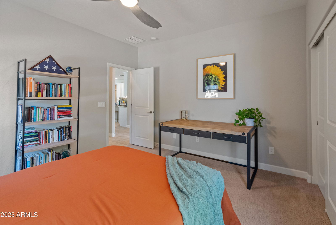
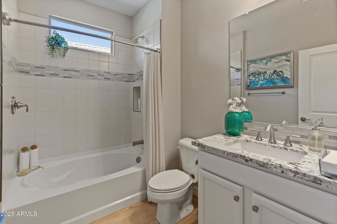


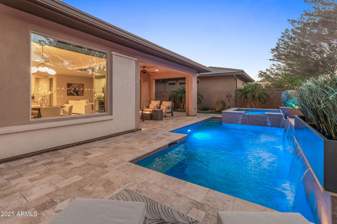
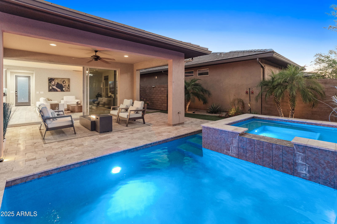
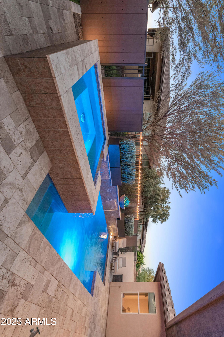

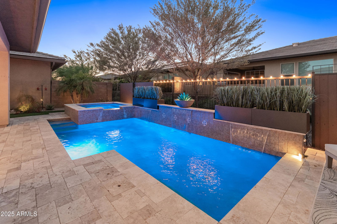
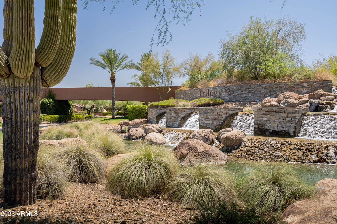
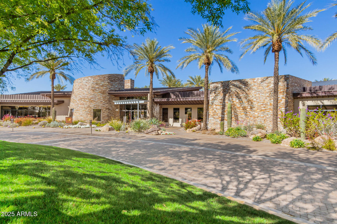
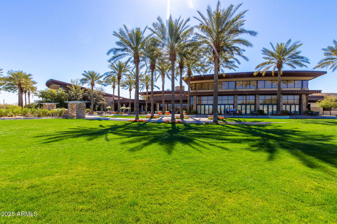
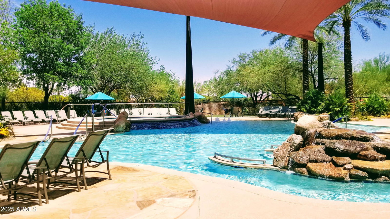
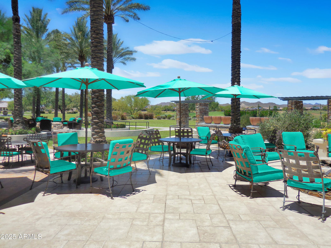
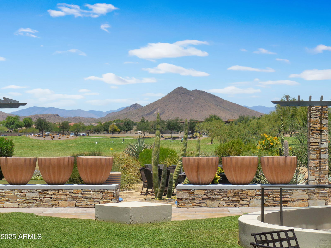
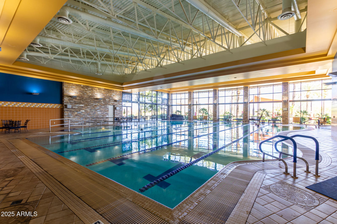

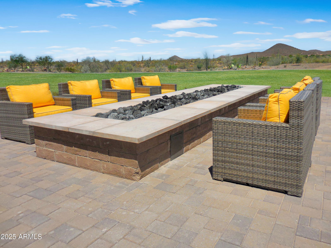
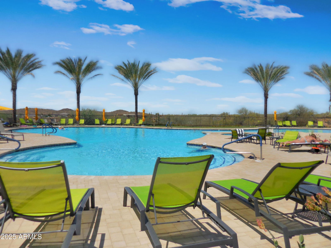
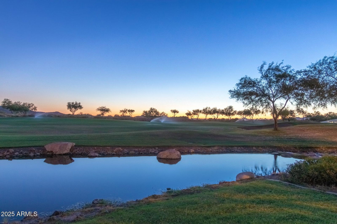
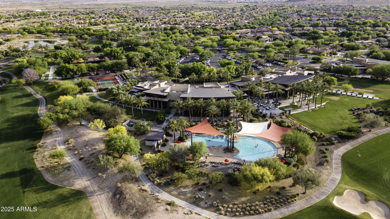
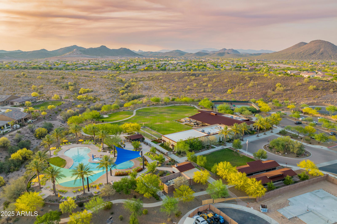
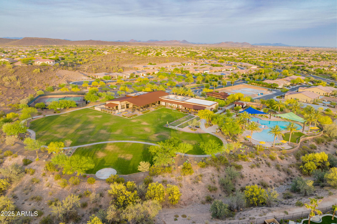
Stunning Trilogy Resolution Model with Resort-Style Backyard will delight! Welcome to this exceptional home, where elegance meets modern living. An upgraded paver walkway and glass-paned front door create an appealing entrance to this open floor plan home designed for comfort and style. The gourmet kitchen features a granite island with bar seating, a 5-burner gas stove, and upgraded cabinetry. Seamlessly connecting the indoors to the backyard, the three-panel corner sliders are a rare premium feature that expands the home's living space. The resort-style backyard includes a covered travertine patio, solar-heated pool with color-changing lights and water feature, and a gas-heated spa, perfect for relaxation or entertaining. A split-bedroom layout ensures privacy while maximizing functionality. Home is in the lock and leave section which includes front landscaping. Furniture available outside of escrow. This beautiful home is located in the active adult community of Trilogy at Vistancia, where residents enjoy 5-Star amenities, including two clubhouses, pickleball, tennis, bocce ball, fitness centers, swimming, and golf.
/u.realgeeks.media/scottsdaleazrealtor/compasslogo_black-01.png)
Additional Information
- Elementary School
- Adult
- High School
- Adult
- Middle School
- Adult
- Acres
- 0.13
- Architecture
- Contemporary
- Assoc Fee Includes
- Front Yard Maint, Maintenance Grounds, Street Maint
- Hoa Fee
- $1,199
- Hoa Fee Frequency
- Quarterly
- Hoa
- Yes
- Hoa Name
- Trilogy HOA
- Builder Name
- Shea
- Community
- Trilogy At Vistancia
- Community Features
- Guarded Entry, Community Spa, Community Spa Htd, Gated, Golf, Tennis Court(s), Racquetball, Playground, Biking/Walking Path, Clubhouse, Community Media Room, Fitness Center, Pickleball
- Construction
- Wood Frame, Painted, Stucco, Stone
- Cooling
- Ceiling Fan(s), Central Air, Programmable Thmstat
- Fencing
- Wrought Iron, Block
- Flooring
- Carpet, Tile
- Garage Spaces
- 2
- Heating
- Natural Gas
- Laundry
- Washer Hookup, Inside
- Living Area
- 1,732
- Lot Size
- 5,760
- Model
- Resolution
- New Financing
- Cash, VA Loan, Conventional
- Other Rooms
- Great Room
- Parking Features
- Garage Door Opener, Attch'd Gar Cabinets, Direct Access
- Lot Features
- North/South Exposure, Desert Front, Desert Back, Sprinklers In Front, Sprinklers In Rear, Auto Timer H2O Front, Auto Timer H2O Back
- Roofing
- Tile, Concrete
- Pool
- Yes
- Spa
- Private, Heated
- Stories
- 1
- Style
- Contemporary
- Subdivision
- Trilogy At Vistancia
- Taxes
- $2,829
- Tax Year
- 2024
- Water
- Public
- Age Restricted
- Yes
Mortgage Calculator
Listing courtesy of HomeSmart. Selling Office: Realty ONE Group.
All information should be verified by the recipient and none is guaranteed as accurate by ARMLS. Copyright 2026 Arizona Regional Multiple Listing Service, Inc. All rights reserved.