18132 E Vencino Street, Gilbert, AZ 85298
- $950,000
- 3
- BD
- 2
- BA
- 2,000
- SqFt




- Sold Price
- $950,000
- List Price
- $1,000,000
- Closing Date
- Jul 15, 2025
- Days on Market
- 28
- Status
- CLOSED
- MLS#
- 6867882
- City
- Gilbert
- Bedrooms
- 3
- Bathrooms
- 2
- Living SQFT
- 2,000
- Lot Size
- 51,619
- Subdivision
- Chandler Mesa Ranches
- Year Built
- 1997
- Type
- Single Family Residence
Property Description
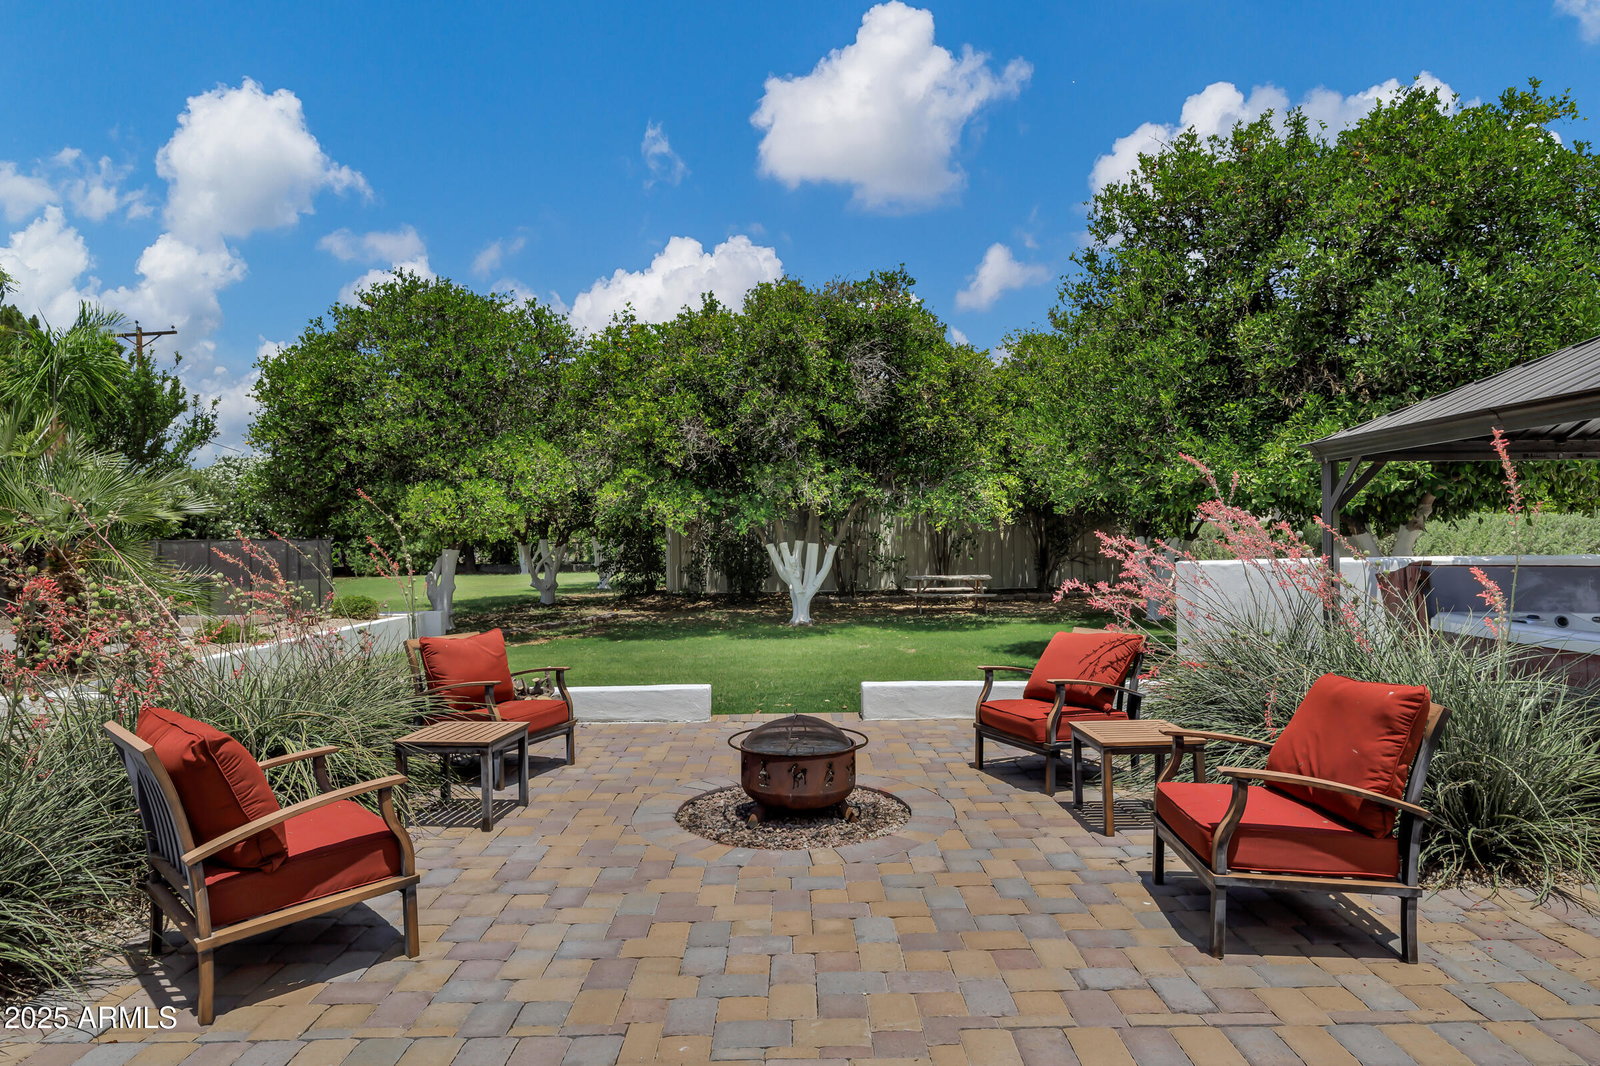
HUNDREDS OF THOUSANDS SPENT ON CUSTOM UPGRADES TO HOME WORKSHOP & YARD! 1.185 acre resort yard, 30+ mature trees with irrigated watering. Custom gated entry, block paved in/out driveway, plus custom privacy gates. 300ft long concrete driveway and hard-standing for multiple RVs . Extended patio with fire pit.1200 sf insulated fitted out workshop with 100A power, HVAC and Wi-FI. 760 sqft luxury fenced salt-water pool, and 2000 sqft cool deck around pool. Hot tub under metal pavilion with privacy wall. Custom kitchen cabinets with giant butler pantry. New roof in 2024 exterior repainted in 2023. Soaring vaulted ceilings. Master bedroom with built-in fireplace. Great room has custom shaker cabinets for extra storage. Large gun-cabinet and EV charger installed and convey with the hom 18132 E Vencino Street, Gilbert - home and Yard improvements and approximate costs WHOLE HOUSE New roof underlayment installed in 2024 Interior and exterior walls repainted Non-slip floor tile installed New door hardware Wood look propeller-style high-end fans and canned lighting installed KITCHEN & PANTRY Custom built oak shaker cabinet doors, drawers and open shelf cabinerty, with oiled brass hardware Custom built stove hood Pot filler installed above stove Subway tiled bask-splash up to the ceiling Feature wood shelving and mug tree installed Stove and refrigerator locations switched over New granite counter installed between stove and refrigerator Laundry-room converted to butler pantry and barn door added Laundry relocated to other side of the wall GREATROOM Custom cabinetry to match kitchen added under tv Down lighting above tv changed out to be uplighting to the high decor shelf MASTER BEDROOM CLOSET & BATHROOM French door added to master bedroom to lead out to the pool New custom shower installed Marble top dual sink cabinet installed Custom shaker cabinets install for the linen cabinet Additional AC return vent installed Drapery rod installed Liberty gun safe installed in the master closet YARD Front horse fencing and gates removed, custom wall and gates installed with solar automatic opener Pool remodeled increasing the cool deck to 2000SQFT Pool fencing installed with two gates Additional block paving to back patio Block-paved in/out driveway installed Solar automatic gate opener and 4 custom gates installed Hot-tub and gazebo installed Privacy and irrigation walls built 6 vegetable garden planters added Cedar ceiling and canned listing added to back patio WORKSHOP & GARAGE 100amp power installed Carpentry tools and sawdust collection system installed (negotiable with the home purchase) 2 mini split ac heating added Walls and ceilings insulated Exterior doors added on northside for fire exit Freestanding heavy-duty shelving added (negotiable with home purchase) Custom bar build & fan stalled RV electrical hook up in the bar area installed Workshop walls had wood cladding and custom shelving added Tesla electric car charger installed in the 3 car garage Front fencing horse fencing removed, block wall and sliding gates added Solar automatically gate opening unit added on east gate.
/u.realgeeks.media/scottsdaleazrealtor/compasslogo_black-01.png)
Additional Information
- Elementary School
- Riggs Elementary
- High School
- Dr. Camille Casteel High School
- Middle School
- Willie & Coy Payne Jr. High
- School District
- Chandler Unified District #80
- Acres
- 1.19
- Assoc Fee Includes
- No Fees
- Builder Name
- Diamante Homes
- Community
- Chandler Mesa Ranches
- Construction
- Stucco, Wood Frame, Painted
- Cooling
- Ceiling Fan(s), Other, Programmable Thmstat
- Electric
- 220 Volts in Kitchen
- Exterior Features
- Private Yard, Storage, RV Hookup
- Fencing
- Block, Chain Link
- Fireplace
- 1 Fireplace
- Garage Spaces
- 3
- Heating
- Electric
- Horse Features
- Other
- Horses
- Yes
- Laundry
- Wshr/Dry HookUp Only
- Living Area
- 2,000
- Lot Size
- 51,619
- New Financing
- Cash, Conventional, FHA, VA Loan
- Parking Features
- RV Access/Parking, Gated, RV Gate, Garage Door Opener, Extended Length Garage, Circular Driveway, Attch'd Gar Cabinets, Separate Strge Area, Electric Vehicle Charging Station(s)
- Lot Features
- Sprinklers In Rear, Desert Back, Desert Front, Cul-De-Sac, Grass Front, Grass Back, Auto Timer H2O Front, Auto Timer H2O Back, Irrigation Front, Irrigation Back, Flood Irrigation
- Roofing
- Tile
- Sewer
- Septic in & Cnctd, Septic Tank
- Spa
- Above Ground
- Stories
- 1
- Subdivision
- Chandler Mesa Ranches
- Taxes
- $3,787
- Tax Year
- 2024
- Water
- City Water
Mortgage Calculator
Listing courtesy of Superlative Realty. Selling Office: Call it Closed International.
All information should be verified by the recipient and none is guaranteed as accurate by ARMLS. Copyright 2026 Arizona Regional Multiple Listing Service, Inc. All rights reserved.