29491 N 122nd Glen, Peoria, AZ 85383
- $425,000
- 3
- BD
- 3
- BA
- 2,459
- SqFt
- Sold Price
- $425,000
- List Price
- $445,000
- Closing Date
- Sep 25, 2025
- Days on Market
- 111
- Status
- CLOSED
- MLS#
- 6867075
- City
- Peoria
- Bedrooms
- 3
- Bathrooms
- 3
- Living SQFT
- 2,459
- Lot Size
- 3,311
- Subdivision
- Vistancia Parcel A29
- Year Built
- 2019
- Type
- Single Family Residence
Property Description
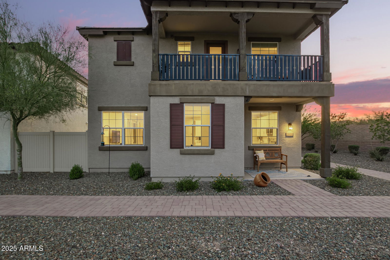
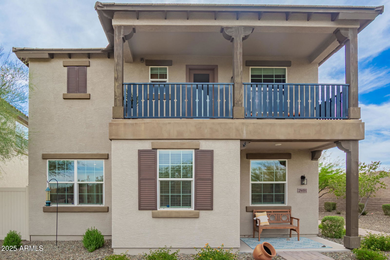
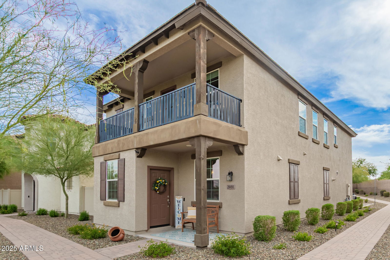
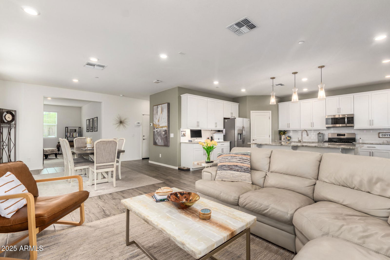
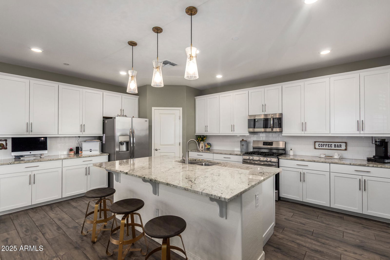
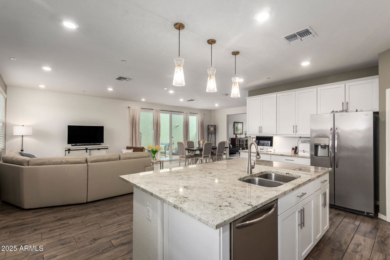
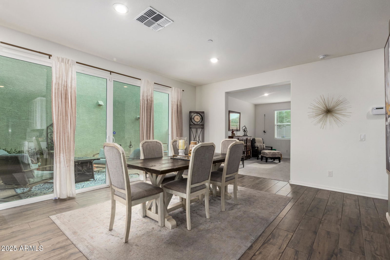
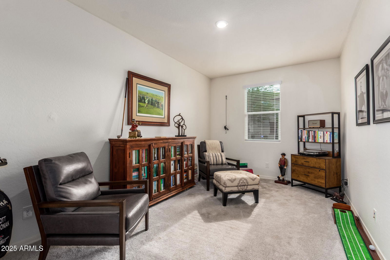
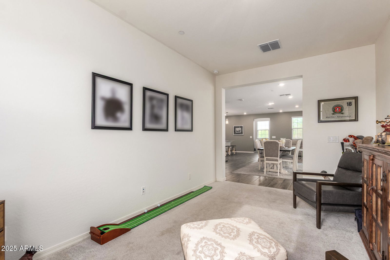
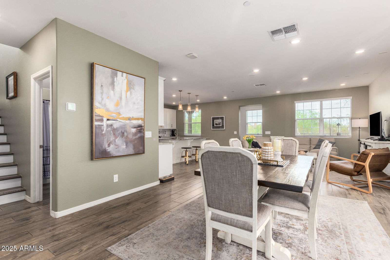

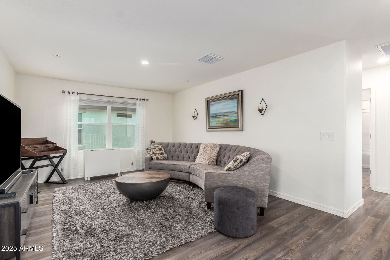
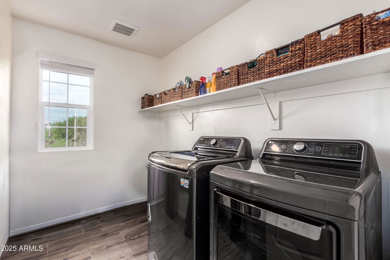
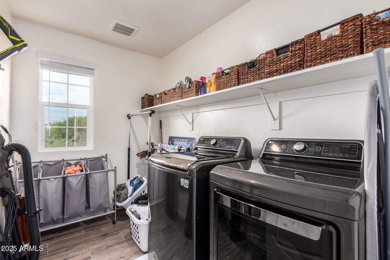
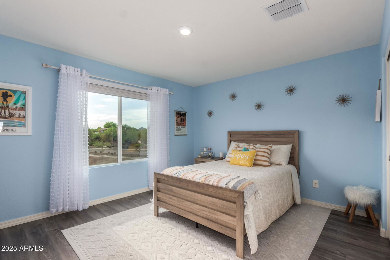
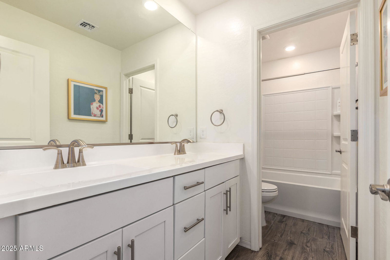
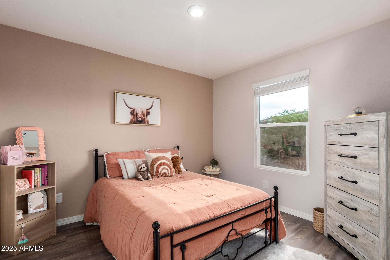
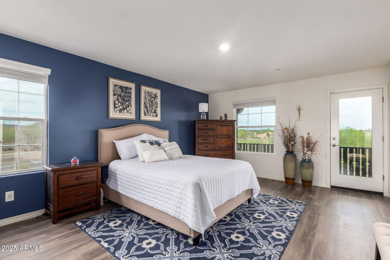
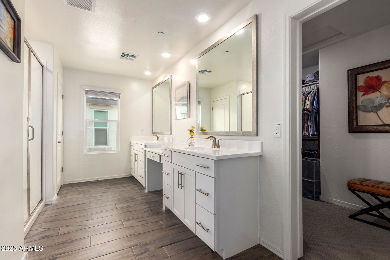
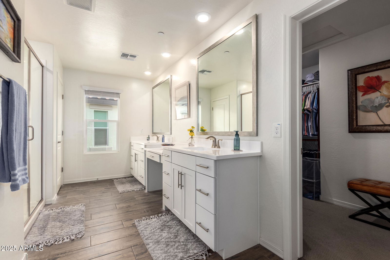

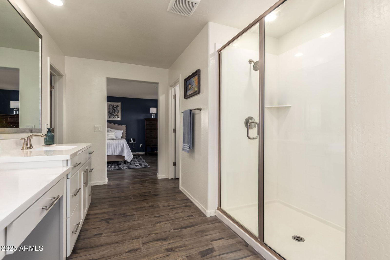
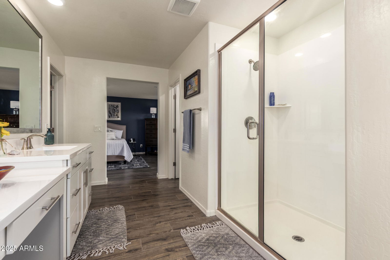
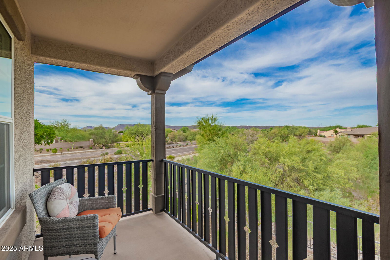
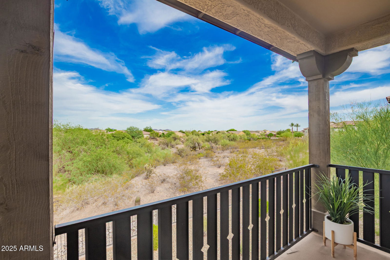
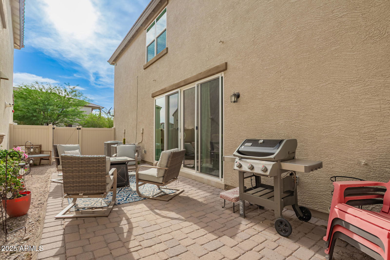
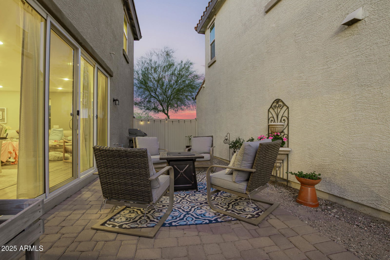
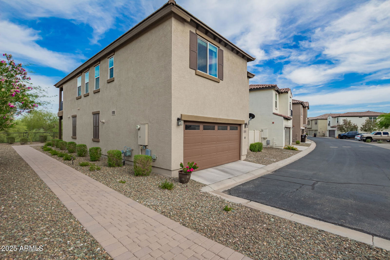
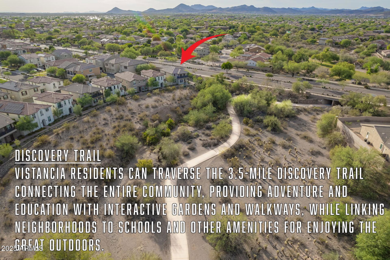
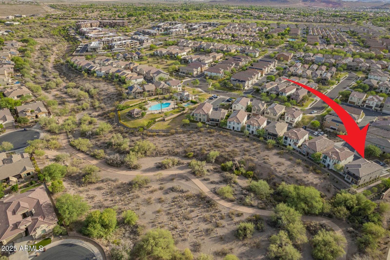
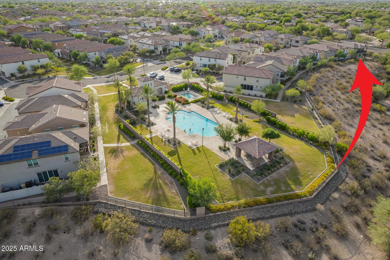
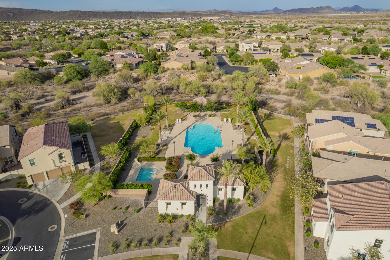
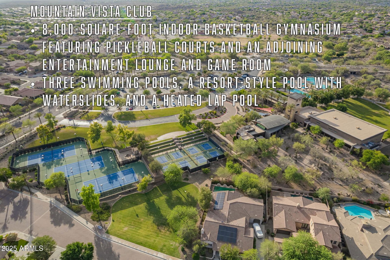
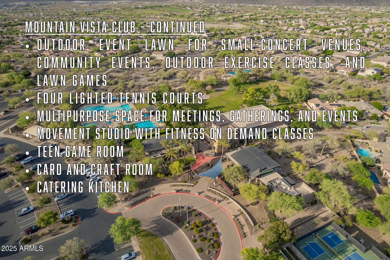
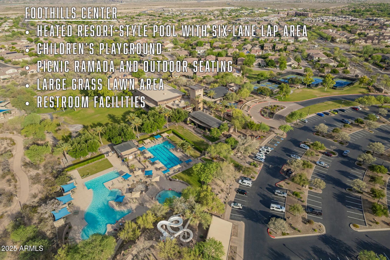
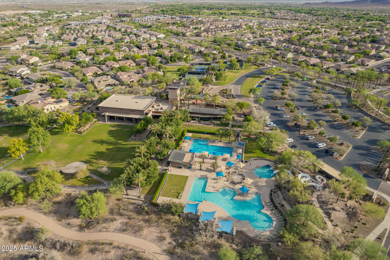
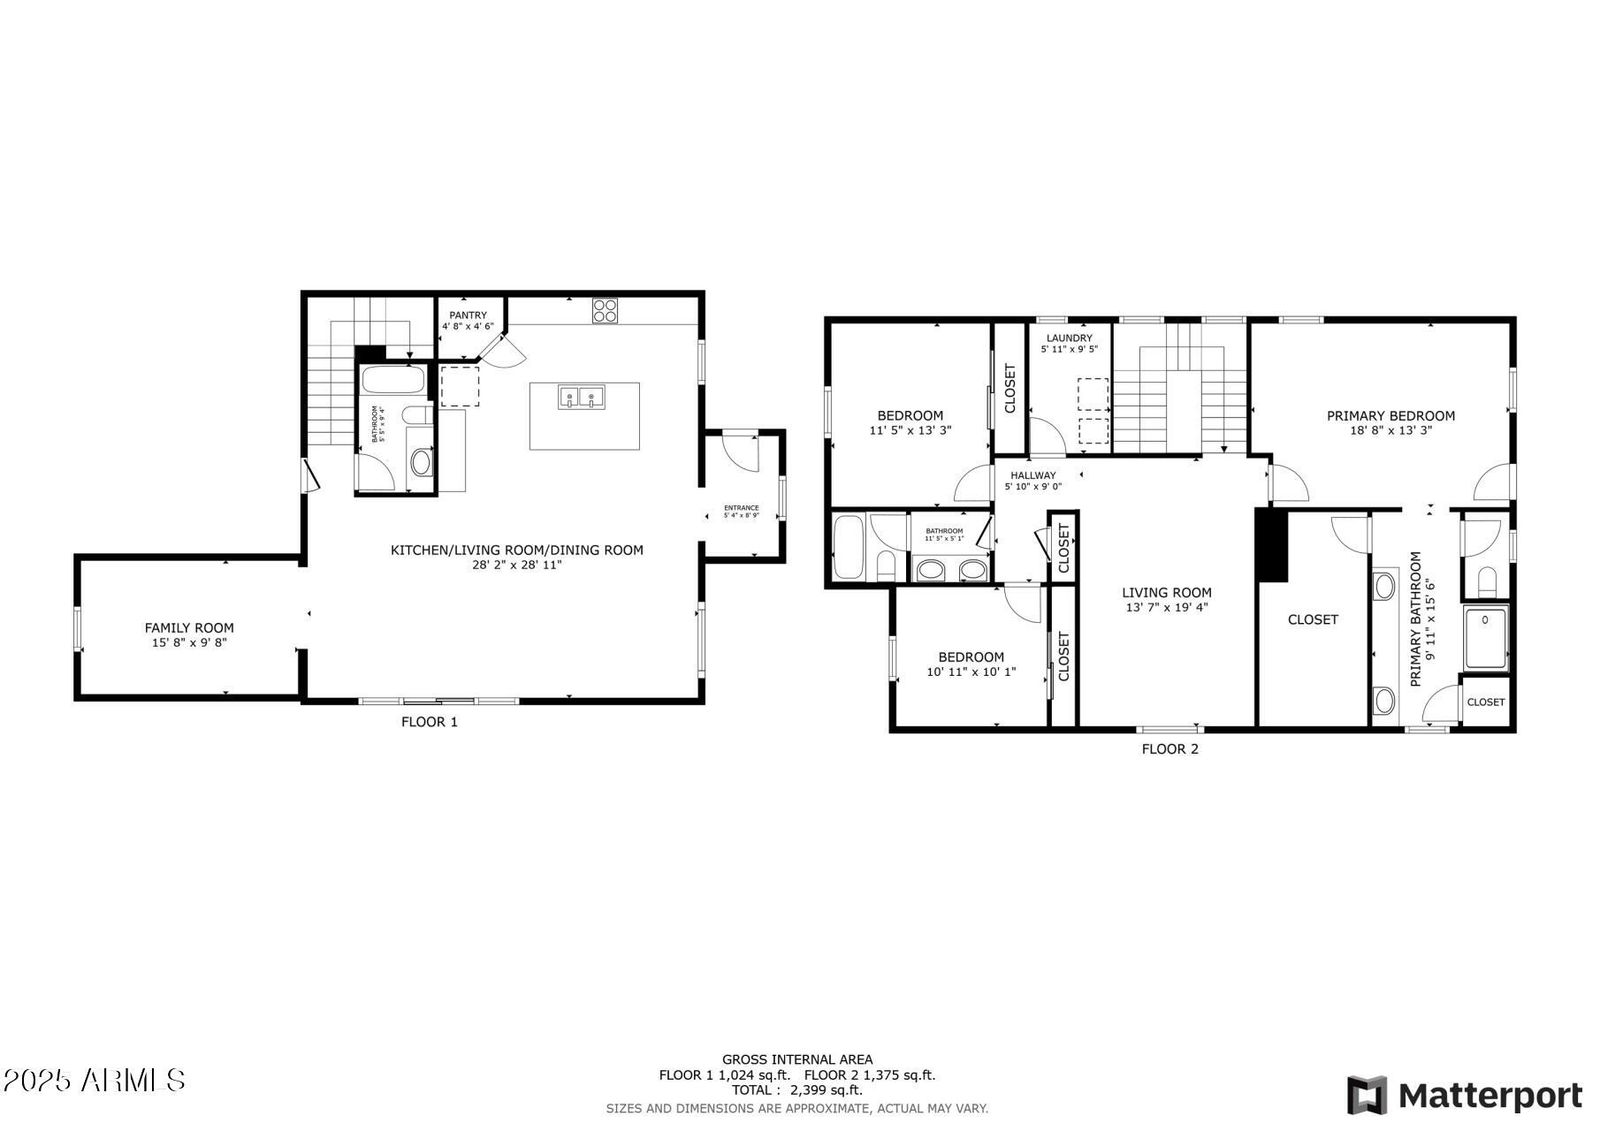
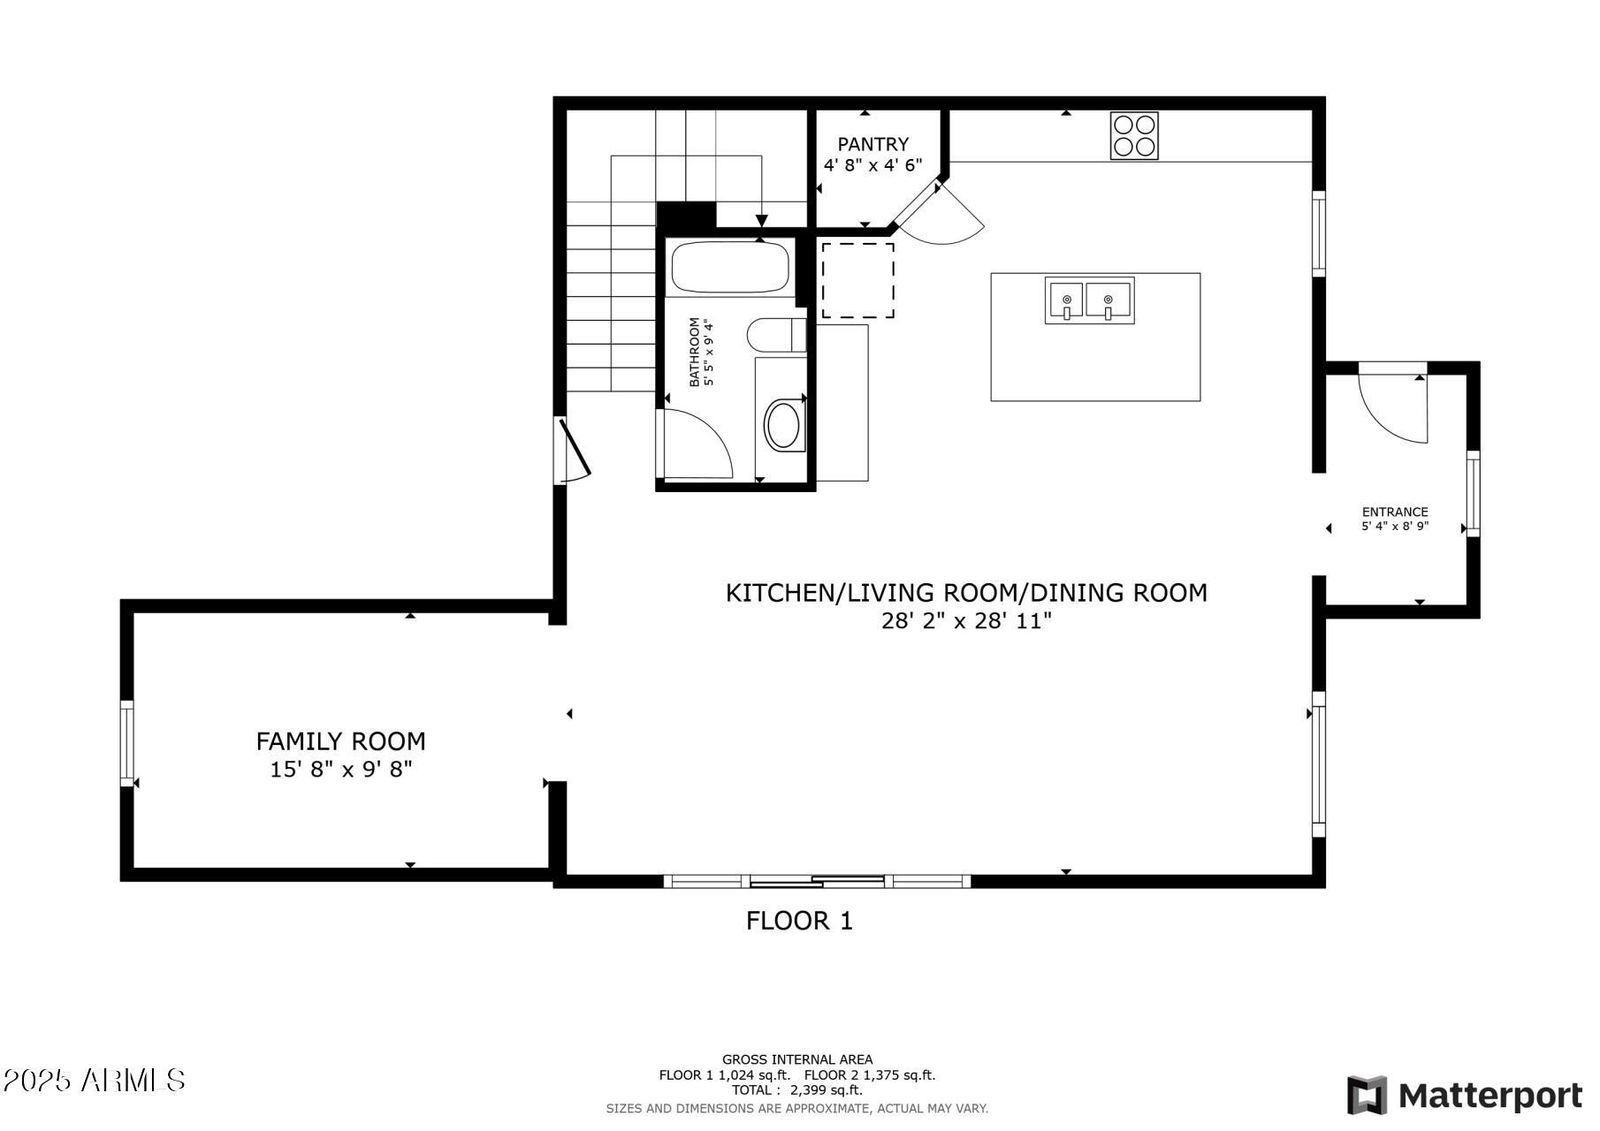
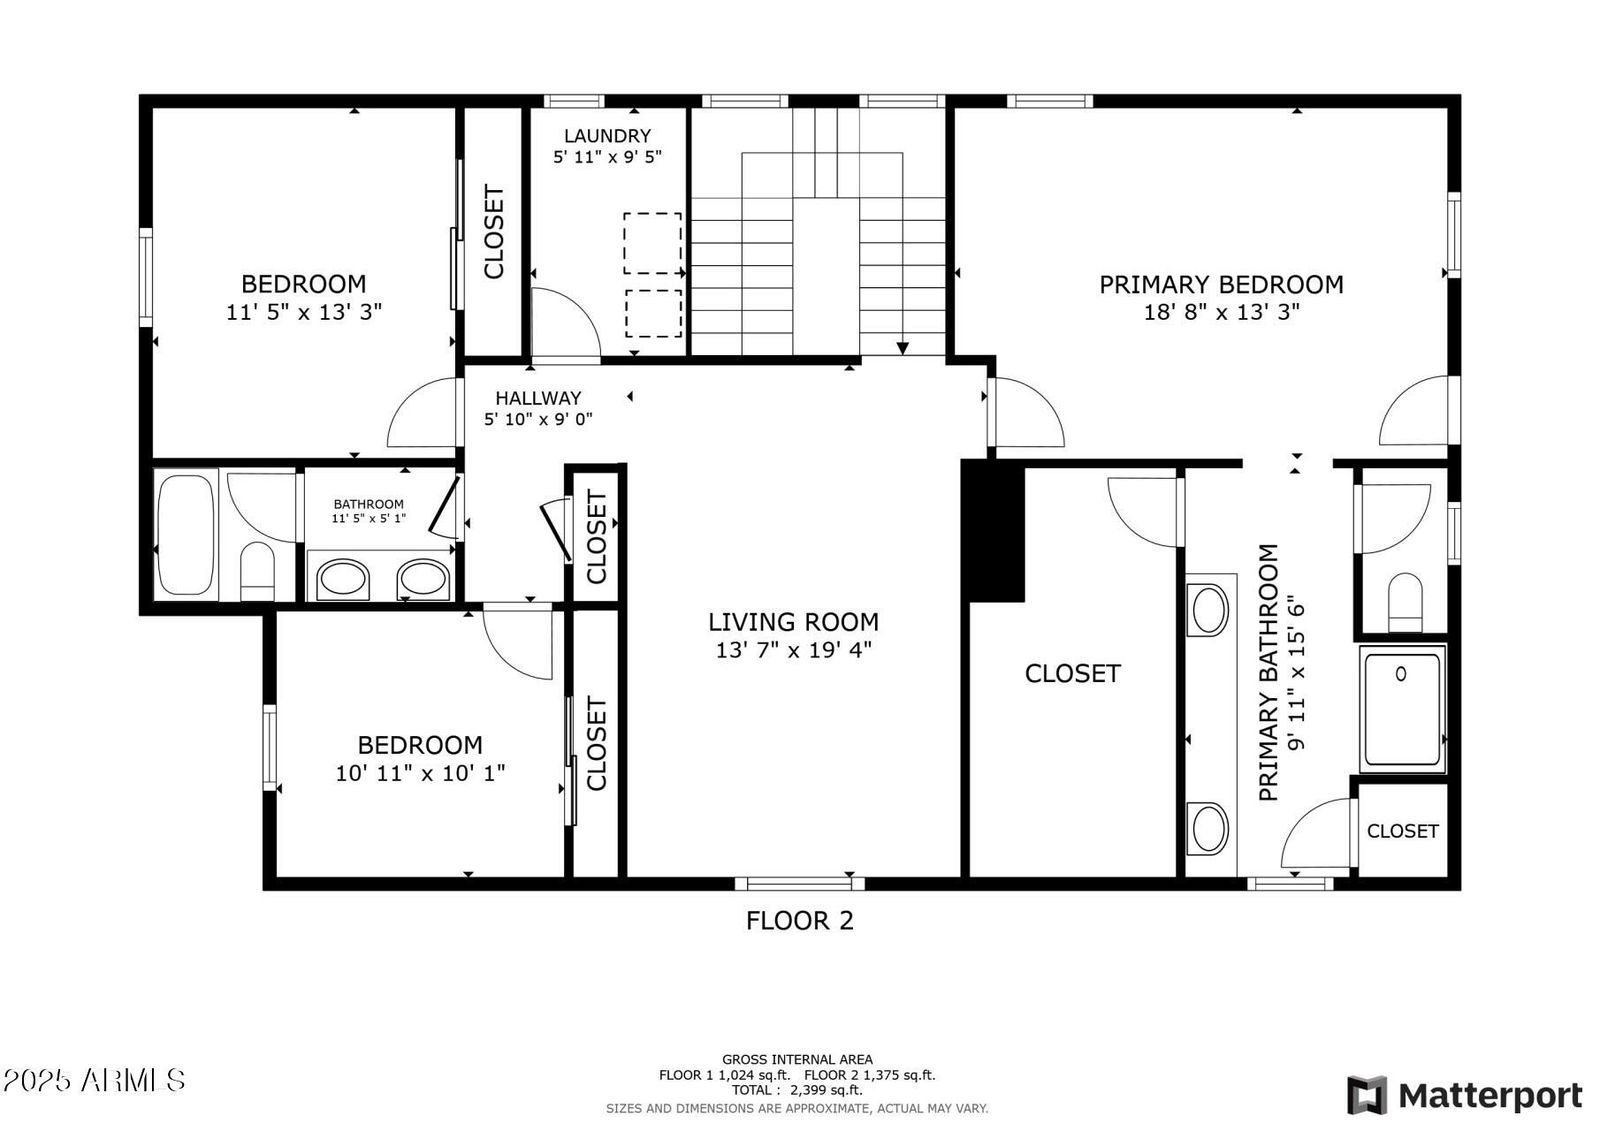
Welcome to this beautifully maintained 3-bedroom, 3-bath home in the desirable Primrose Estates neighborhood of Vistancia. Ideally located near a wash this end-unit home offers privacy, convenience, and direct access to nearby parks, trails, and community amenities. Step inside to an open-concept Great Room filled with natural light and upgraded flooring throughout. The Gourmet Kitchen is designed for both everyday living and entertaining, featuring stainless steel appliances, a gas range, granite countertops, white cabinetry, an oversized island, and a spacious walk-in pantry. Double sliding doors open to a low-maintenance patio—perfect for relaxing or dining outdoors. The first floor also includes a full bathroom and a versatile Den/Flex Room, ideal for a home office or guest space. Upstairs, a generous loft separates the two secondary bedrooms from the Primary Suite, offering privacy and functionality. The Primary Suite includes a large walk-in closet, dual sinks, a walk-in shower, and private balcony access with stunning sunrise views. Enjoy all that Vistancia has to offer with miles of walking and biking paths, community pools, water slides, a clubhouse, gym, and more. Conveniently located just minutes from Loop 303, with easy access to Paloma Community Park, TSMC , and Lake Pleasant. This is low-maintenance living with access to resort-style amenities.
/u.realgeeks.media/scottsdaleazrealtor/compasslogo_black-01.png)
Additional Information
- Elementary School
- Vistancia Elementary School
- High School
- Liberty High School
- Middle School
- Vistancia Elementary School
- Acres
- 0.08
- Assoc Fee Includes
- Sewer, Front Yard Maint, Street Maint
- Hoa Fee
- $465
- Hoa Fee Frequency
- Quarterly
- Hoa
- Yes
- Hoa Name
- Vistancia
- Builder Name
- Lennar
- Community Features
- Community Spa, Community Spa Htd, Tennis Court(s), Playground, Biking/Walking Path, Clubhouse, Community Media Room, Pickleball
- Construction
- Wood Frame, Painted, Stucco
- Cooling
- Central Air
- Exterior Features
- Balcony
- Fencing
- Wrought Iron, Block
- Flooring
- Carpet, Vinyl, Tile
- Garage Spaces
- 2
- Heating
- Natural Gas
- Laundry
- Washer Hookup
- Living Area
- 2,459
- Lot Size
- 3,311
- New Financing
- Cash, VA Loan, FHA, Conventional
- Other Rooms
- Great Room, Loft
- Parking Features
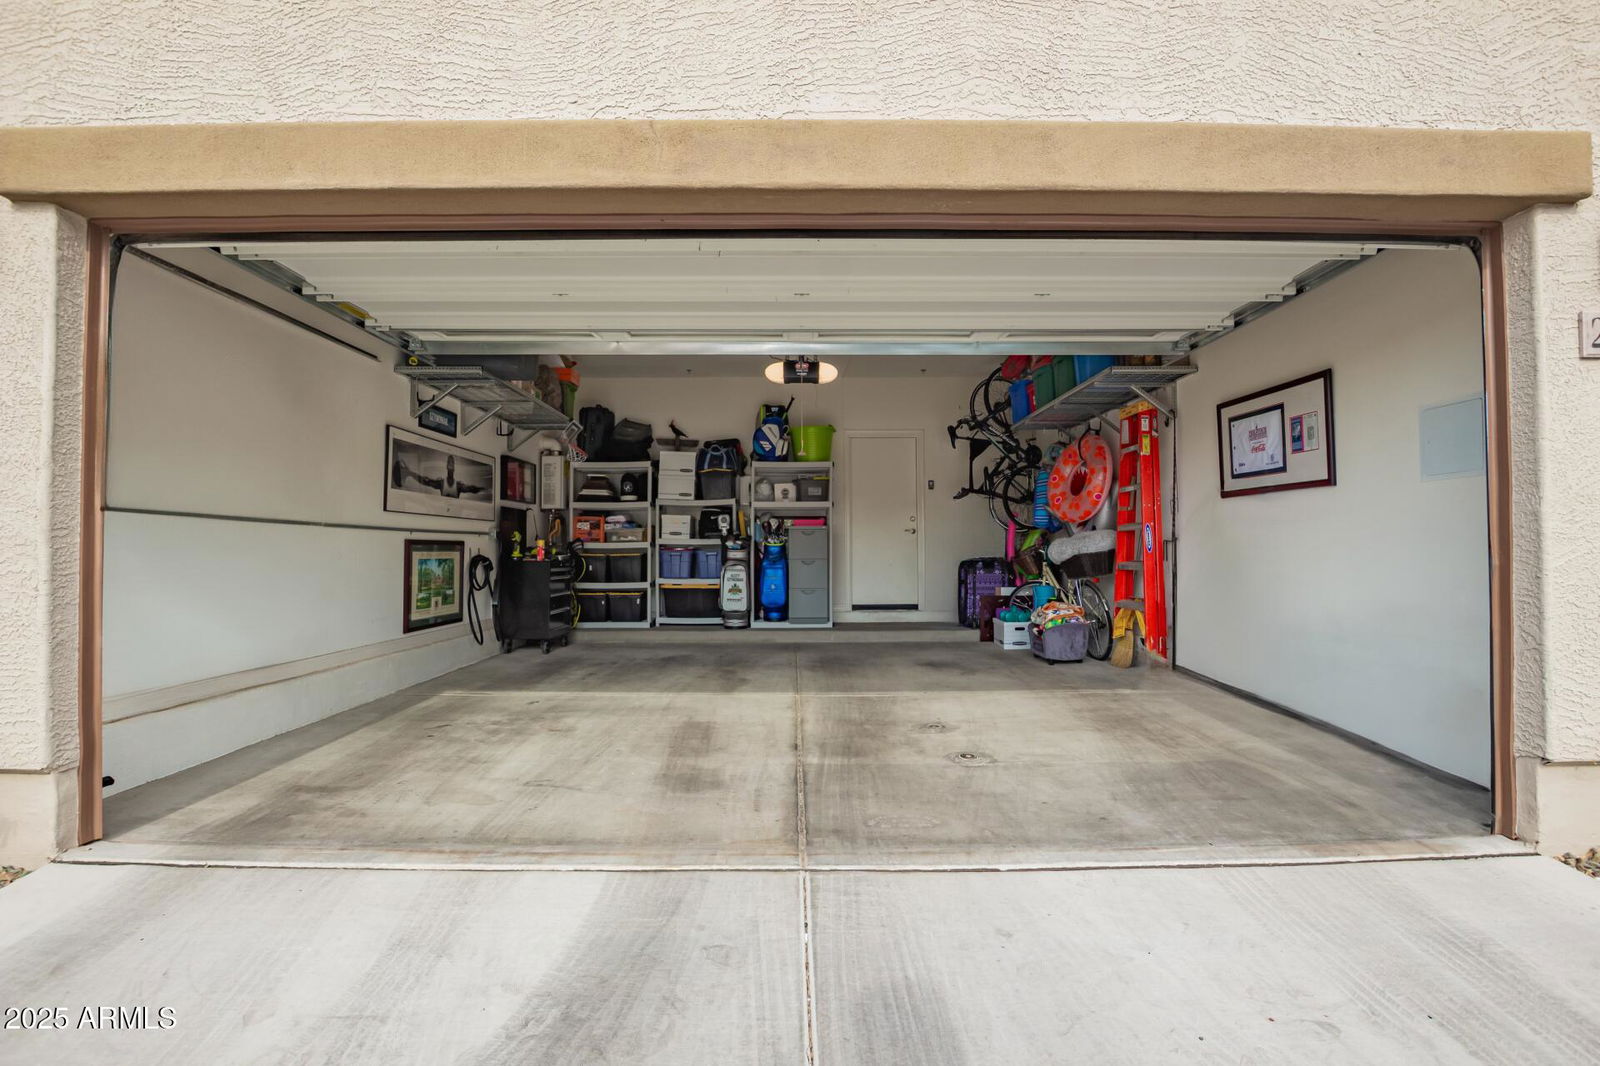

- Garage Door Opener, Direct Access
- Lot Features
- Cul-De-Sac, East/West Exposure, Desert Front, Desert Back, Gravel/Stone Front, Gravel/Stone Back
- Roofing
- Tile
- Spa
- None
- Stories
- 2
- Subdivision
- Vistancia Parcel A29
- Taxes
- $2,149
- Tax Year
- 2024
- Water
- Public
Courtesy of HomeSmart. 602-230-7600 Selling Office: Redfin Corporation.
Copyright 2026 Arizona Regional Multiple Listing Service, All rights reserved. The data relating to real estate for sale on this website comes in part from the Arizona Regional Multiple Listing Service. All information deemed reliable but not guaranteed and should be independently verified. All properties are subject to prior sale, change or withdrawal. Neither listing broker(s) nor Arizona Regional Multiple Listing Service shall be responsible for any typographical errors, misinformation, misprints and shall be held totally harmless.