1640 E Solano Drive, Phoenix, AZ 85016
- $815,000
- 4
- BD
- 3
- BA
- 2,158
- SqFt
- Sold Price
- $815,000
- List Price
- $849,000
- Closing Date
- Oct 06, 2025
- Days on Market
- 139
- Status
- CLOSED
- MLS#
- 6864555
- City
- Phoenix
- Bedrooms
- 4
- Bathrooms
- 3
- Living SQFT
- 2,158
- Lot Size
- 13,858
- Subdivision
- Tangerine Park 1 Amd
- Year Built
- 1953
- Type
- Single Family Residence
Property Description
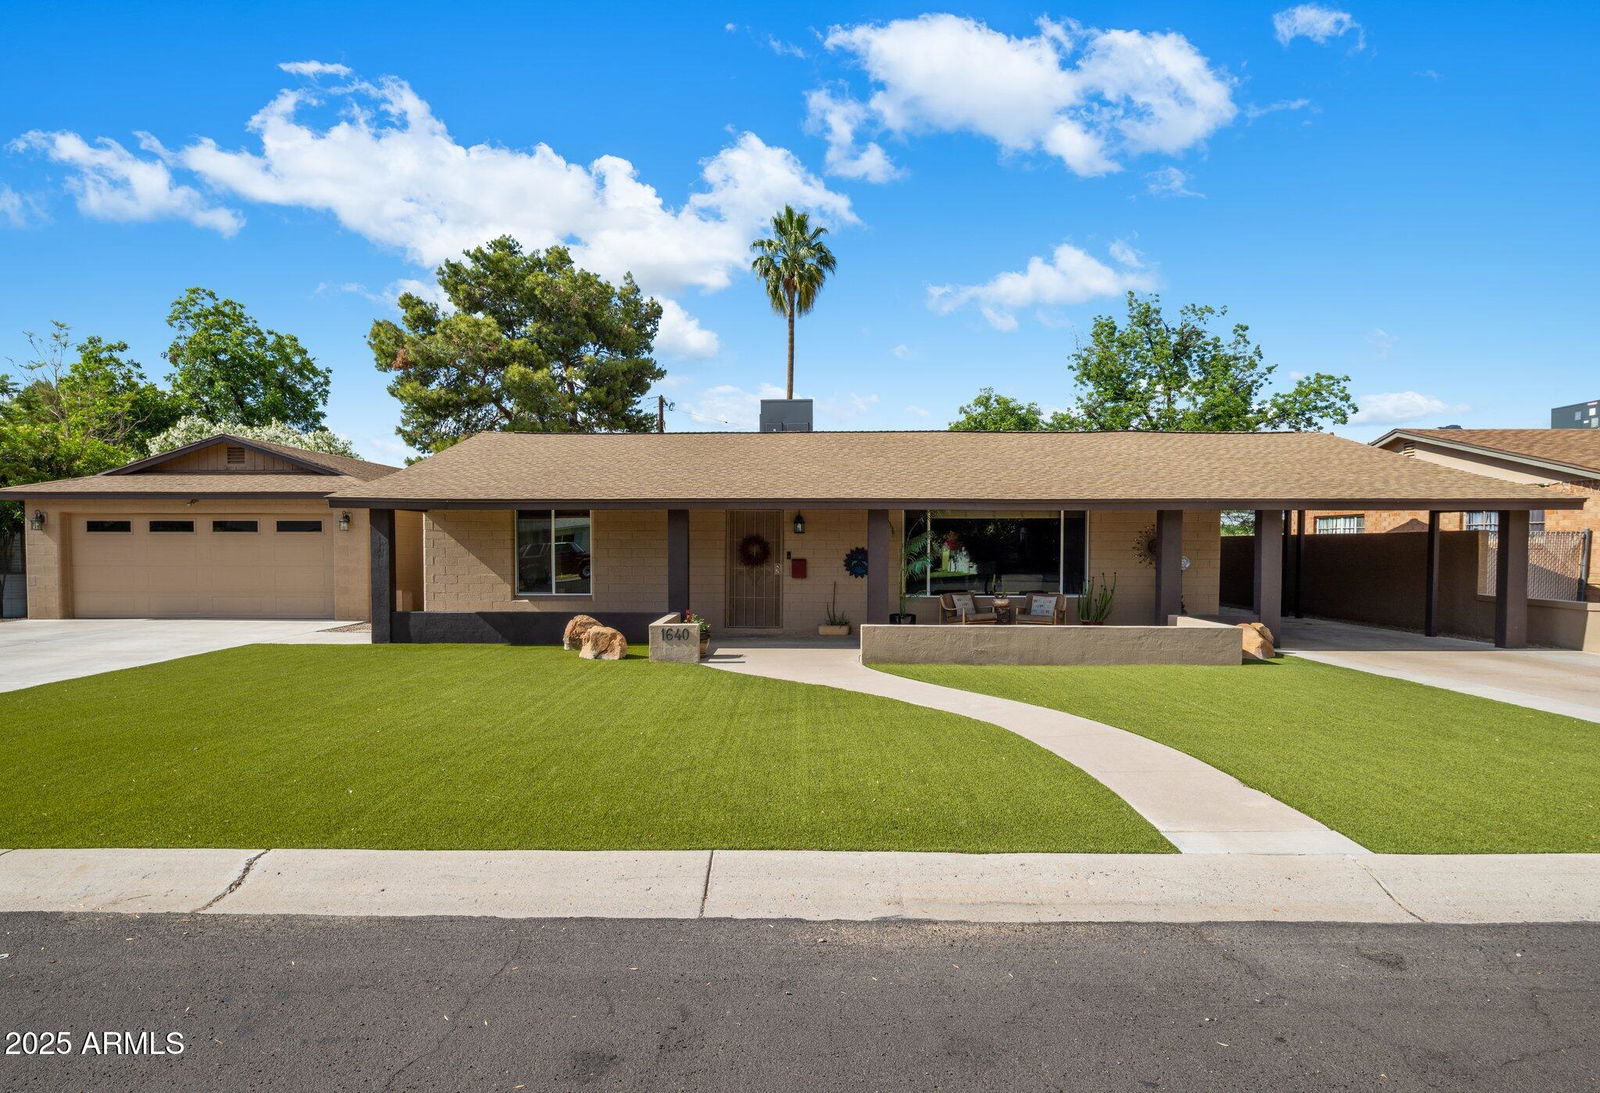
North Central Phoenix home on a rare 13,858 sq ft double lot! This versatile property offers incredible opportunity with indoor-outdoor living at its best - multiple structures, tons of storage, and thoughtful upgrades throughout. The main home features 1,724 sq ft with 4 bedrooms plus a den/office and 2 bathrooms, block construction, dual-pane windows, updated bathrooms, custom cabinetry, Saltillo tile floors, and ceiling fans in every room. You'll also find can lighting, custom window coverings and a cozy outdoor wood-burning fireplace with a custom TV cabinet. The kitchen is equipped with a gas stove and oven and stainless steel appliances. Major systems have been updated as well, with a 3-year-old 5-ton AC, 2-year-old shingle roof, 5-year-old gas water heater, and copper plumbing throughout. Out back, the flood-irrigated yard and mature landscaping create your own private oasis. Entertain with ease thanks to the built-in gas BBQ, two gas fire pits, two stucco bunco seating areas, a covered patio, and 100 feet of decorative bulb string lights. Cool off in the diving pool, soak in the four-person Jacuzzi, or simply relax by the 12 custom faux boulders that frame the space. The backyard also includes a large detached workshop/storage room and a shed. The detached 434 sq ft guest house includes a living room, bedroom, kitchen, bathroom, two mini-split systems for heating and cooling and its own dedicated parking in the rear of the property. Perfect for guests, rental income, or multi-generational living. Car enthusiasts and creatives will love the oversized (740 sq ft) block construction garage with its own mini-split for heating/cooling and a 3/4 bathroom. In addition, the property showcases a tandem 2 car carport with 400 sq ft of attic storage. Tucked away into the center of the neighborhood with North/South exposure and stunning mountain views, this property is ideally located near excelling Madison Schools, Phoenix Mountain Preserve, the 51 freeway, Luci's Healthy Marketplace, Sprouts, Granada Park, Dick's Hideaway, and much more. This is a one-of-a-kind property with incredible flexibility, charm, and location. Don't miss your chance to make it yours!
/u.realgeeks.media/scottsdaleazrealtor/compasslogo_black-01.png)
Additional Information
- Elementary School
- Madison Rose Lane School
- High School
- North High School
- Middle School
- Madison #1 Elementary School
- Acres
- 0.32
- Architecture
- Ranch
- Assoc Fee Includes
- No Fees
- Builder Name
- Unknown
- Construction
- Block, Wood Frame, Painted
- Cooling
- Ceiling Fan(s), Central Air, Ductless
- Exterior Features
- Storage, Private Yard, Built-in Barbecue
- Fencing
- Block, Chain Link
- Fireplace
- Exterior Fireplace, Fire Pit
- Flooring
- Laminate, Tile, Concrete
- Garage Spaces
- 2
- Guest House SqFt
- 434
- Heating
- Natural Gas
- Living Area
- 2,158
- Lot Size
- 13,858
- New Financing
- Cash, VA Loan, FHA, Conventional
- Other Rooms
- Family Room, Guest Qtrs-Sep Entrn, Separate Workshop
- Parking Features
- Extended Length Garage, Detached, Garage Door Opener, Temp Controlled
- Lot Features
- North/South Exposure, Grass Back, Synthetic Grass Frnt, Irrigation Back
- Roofing
- Composition
- Pool
- Yes
- Spa
- Private, Above Ground, Heated
- Stories
- 1
- Style
- Ranch
- Subdivision
- Tangerine Park 1 Amd
- Taxes
- $943
- Tax Year
- 2024
- Water
- Public
Courtesy of Compass. 480-776-1555 Selling Office: Equity Realty Group, LLC.
Copyright 2026 Arizona Regional Multiple Listing Service, All rights reserved. The data relating to real estate for sale on this website comes in part from the Arizona Regional Multiple Listing Service. All information deemed reliable but not guaranteed and should be independently verified. All properties are subject to prior sale, change or withdrawal. Neither listing broker(s) nor Arizona Regional Multiple Listing Service shall be responsible for any typographical errors, misinformation, misprints and shall be held totally harmless.