10531 E Cinder Cone Trail, Scottsdale, AZ 85262
- $2,200,000
- 4
- BD
- 5
- BA
- 4,049
- SqFt




- Sold Price
- $2,200,000
- List Price
- $2,200,000
- Closing Date
- Jun 23, 2025
- Days on Market
- 3
- Status
- CLOSED
- MLS#
- 6864437
- City
- Scottsdale
- Bedrooms
- 4
- Bathrooms
- 5
- Living SQFT
- 4,049
- Lot Size
- 25,003
- Subdivision
- Candlewood Estates At Troon North
- Year Built
- 2002
- Type
- Single Family Residence
Property Description
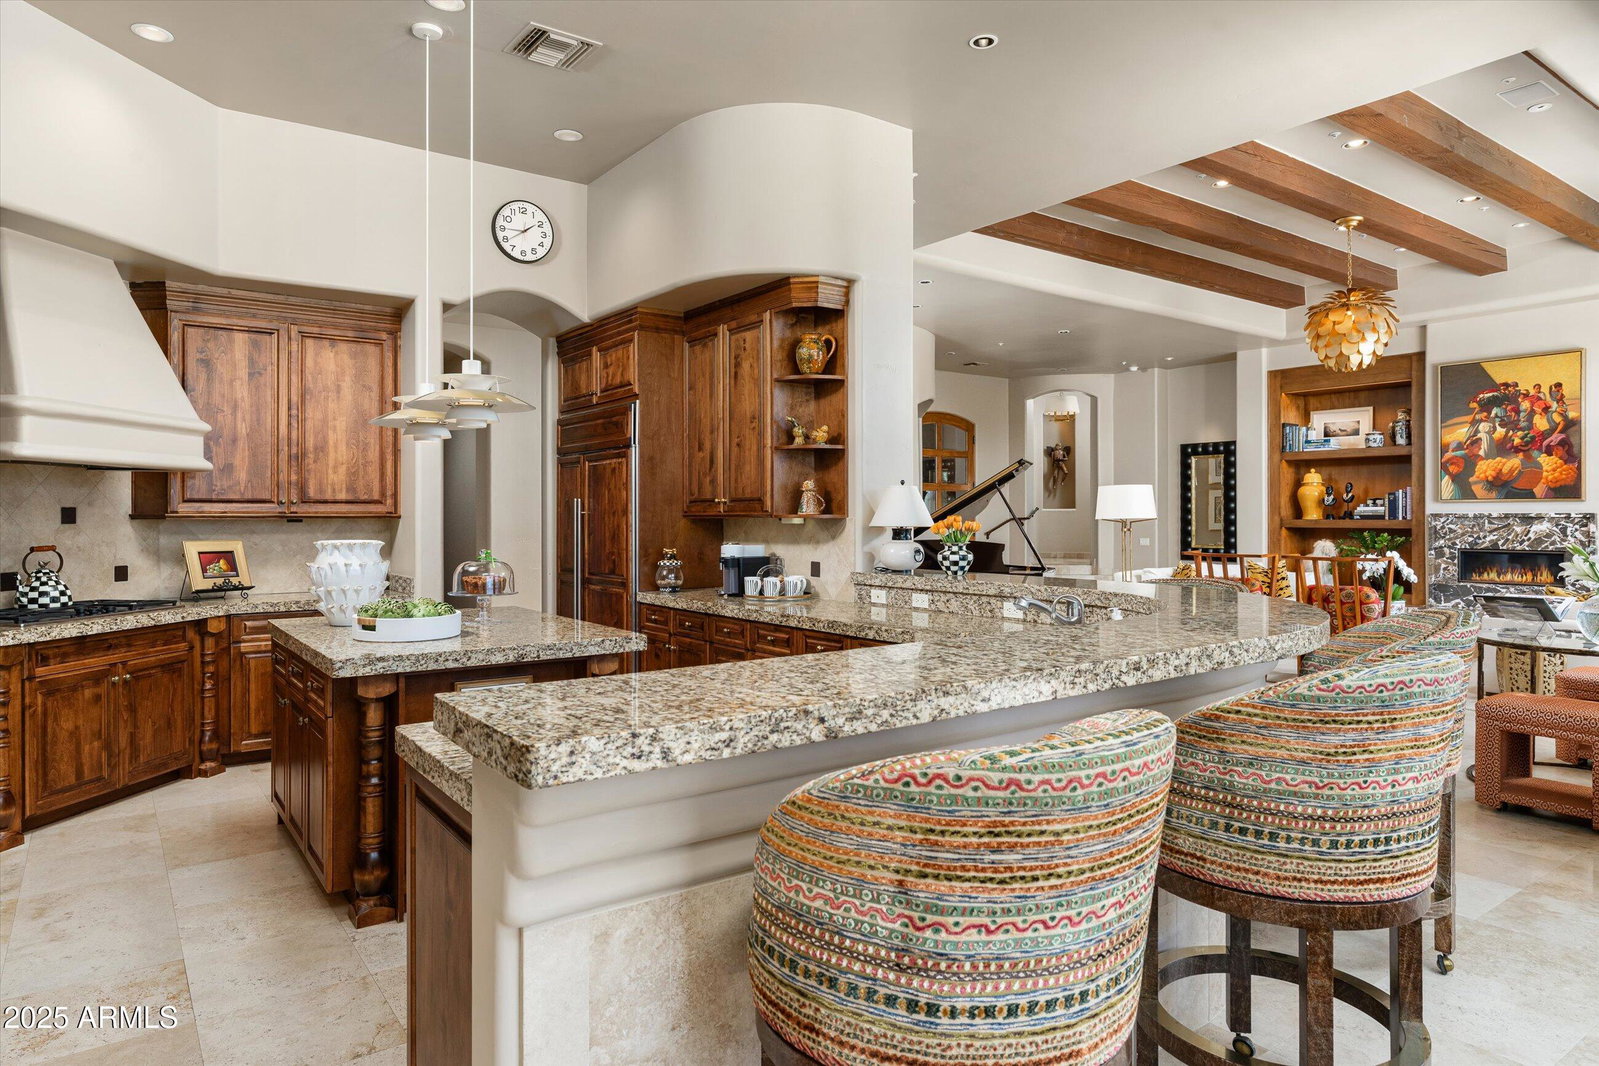
Perfectly situated in the heart of Troon North and offering sweeping views of Pinnacle Peak, this beautifully maintained custom home sits on an expansive lot that backs to boulder-accented natural open space providing complete privacy. The thoughtfully designed open floor plan showcases timeless, neutral finishes and exceptional craftsmanship throughout, including travertine and wood flooring, beamed ceilings, and indoor and outdoor fireplaces that create a warm atmosphere. Ideal for both everyday living and entertaining, the chef's kitchen seamlessly connects to generous living and dining spaces. A highlight of the property is the serene detached casita, featuring a fourth bedroom, its own living room, laundry area, and private entrance. Step outside to enjoy the best of Arizona's outdoor living with a south-facing negative-edge heated pool and spa, a fully equipped outdoor kitchen, and spacious covered patios ideal for relaxing or entertaining against the backdrop of the Sonoran Desert.
/u.realgeeks.media/scottsdaleazrealtor/compasslogo_black-01.png)
Additional Information
- Elementary School
- Desert Sun Academy
- High School
- Cactus Shadows High School
- Middle School
- Sonoran Trails Middle School
- School District
- Cave Creek Unified District
- Acres
- 0.57
- Architecture
- Other
- Assoc Fee Includes
- Maintenance Grounds, Street Maint
- Hoa Fee
- $1,600
- Hoa Fee Frequency
- Annually
- Hoa
- Yes
- Hoa Name
- Candlewood Estates
- Builder Name
- GHE & Associates
- Community Features
- Guarded Entry, Tennis Court(s)
- Construction
- Stucco, Wood Frame, Painted
- Cooling
- Central Air, Ceiling Fan(s), Programmable Thmstat
- Exterior Features
- Built-in Barbecue
- Fencing
- Block, Wrought Iron
- Fireplace
- 3+ Fireplace, Exterior Fireplace, Living Room, Master Bedroom, Gas
- Flooring
- Stone, Wood
- Garage Spaces
- 3
- Guest House SqFt
- 603
- Heating
- Electric
- Living Area
- 4,049
- Lot Size
- 25,003
- Model
- Custom
- New Financing
- Cash, Conventional
- Parking Features
- Direct Access
- Lot Features
- Sprinklers In Rear, Sprinklers In Front, Desert Back, Desert Front, Auto Timer H2O Front, Auto Timer H2O Back
- Roofing
- Tile, Foam
- Sewer
- Public Sewer
- Spa
- Heated, Private
- Stories
- 1
- Style
- Other
- Subdivision
- Candlewood Estates At Troon North
- Taxes
- $5,364
- Tax Year
- 2024
- Water
- City Water
Mortgage Calculator
Listing courtesy of Russ Lyon Sotheby's International Realty. Selling Office: Russ Lyon Sotheby's International Realty.
All information should be verified by the recipient and none is guaranteed as accurate by ARMLS. Copyright 2026 Arizona Regional Multiple Listing Service, Inc. All rights reserved.