13238 N 78th Street, Scottsdale, AZ 85260
- $2,055,000
- 4
- BD
- 4
- BA
- 4,497
- SqFt
- Sold Price
- $2,055,000
- List Price
- $2,499,999
- Closing Date
- Aug 25, 2025
- Days on Market
- 109
- Status
- CLOSED
- MLS#
- 6860809
- City
- Scottsdale
- Bedrooms
- 4
- Bathrooms
- 4
- Living SQFT
- 4,497
- Lot Size
- 33,902
- Subdivision
- Paradise Valley Ranchos
- Year Built
- 1981
- Type
- Single Family Residence
Property Description

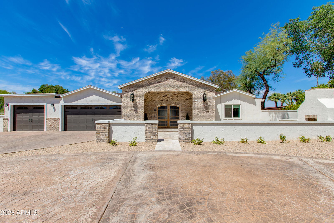
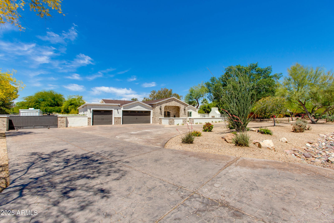
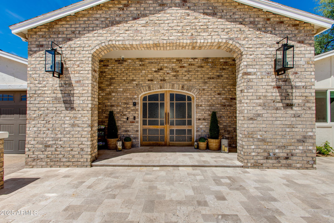
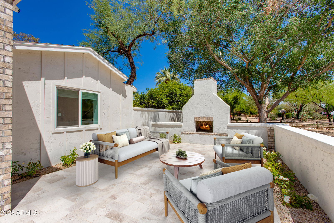
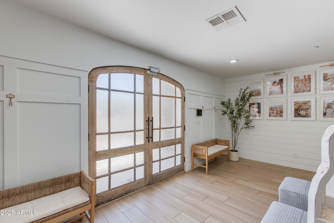
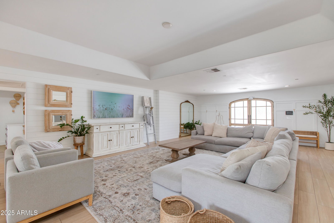
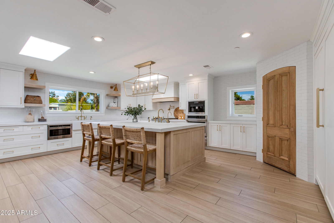

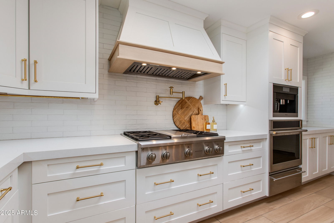
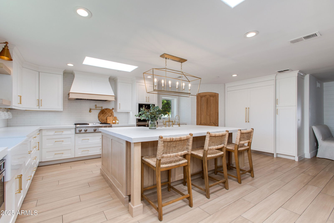
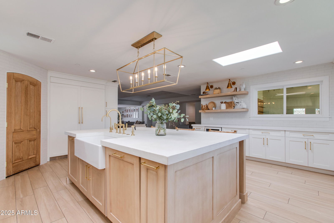
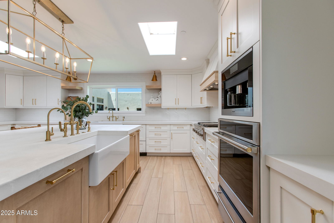
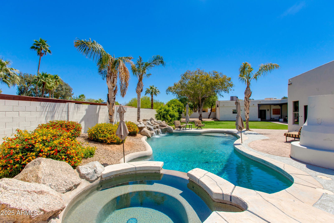
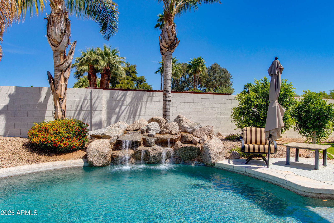

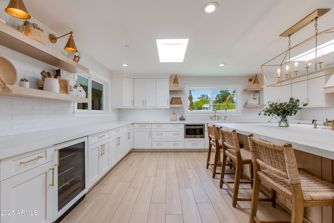
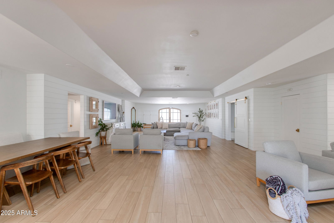
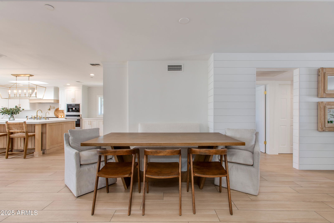
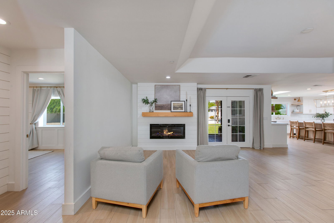
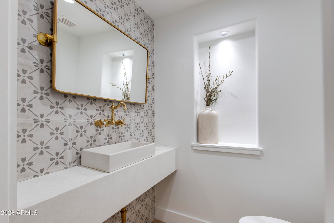
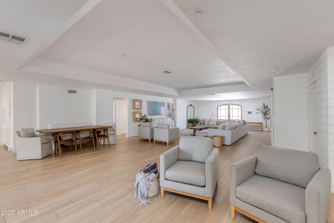

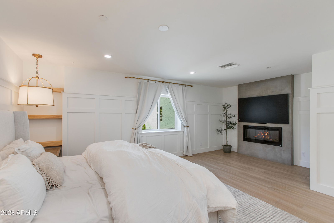
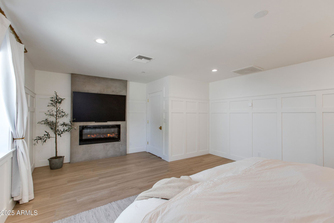
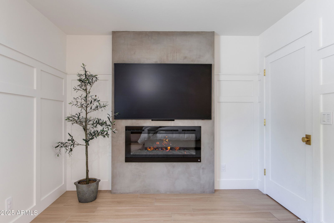
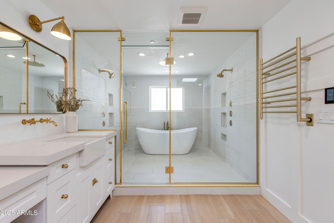

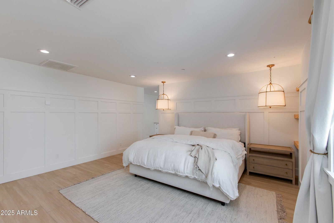
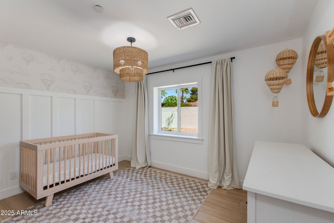
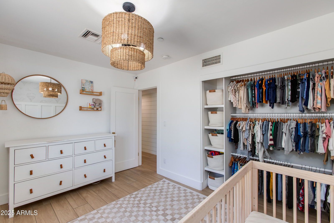
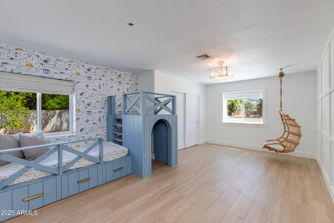
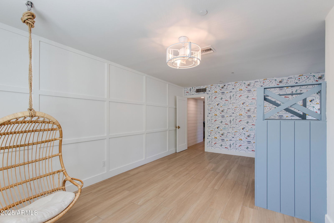
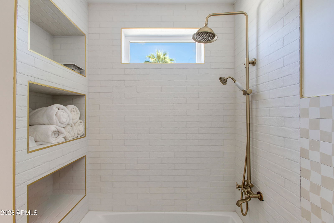
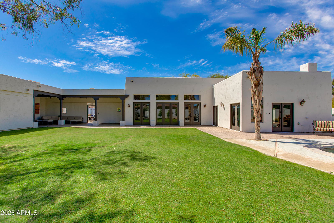
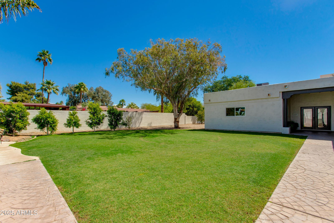
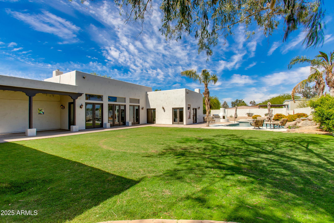

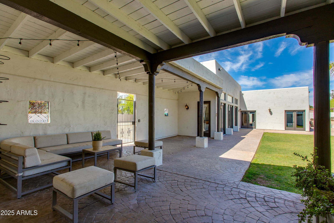

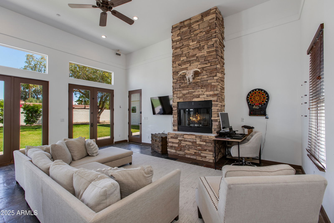
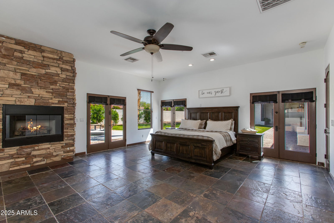
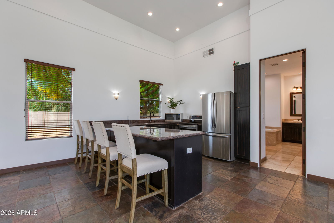
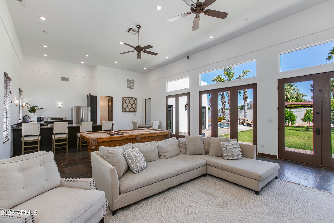
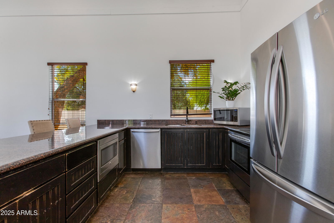
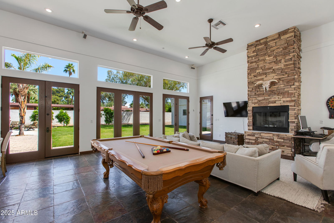
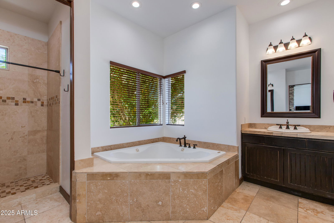
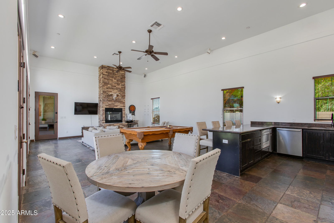
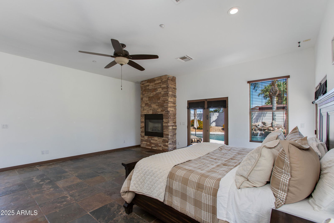
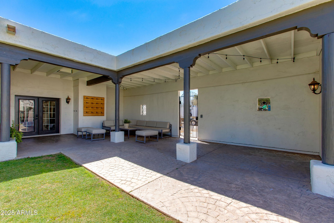
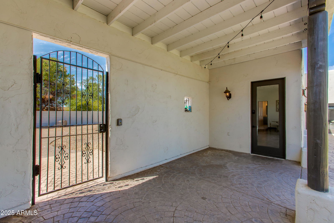

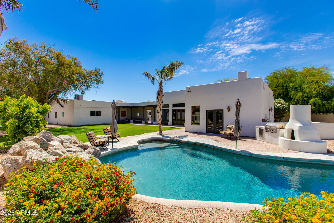
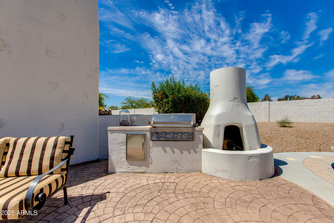
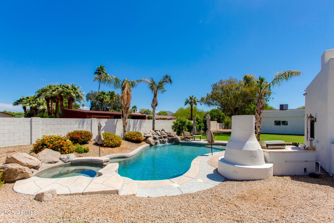
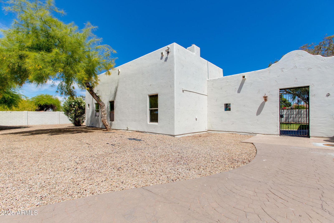
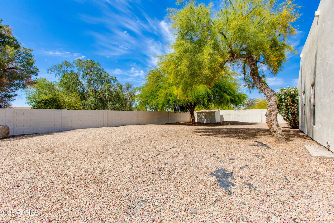
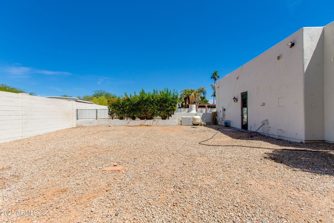
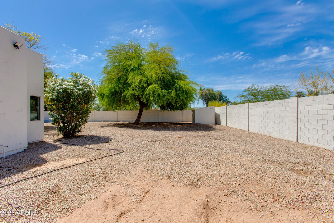

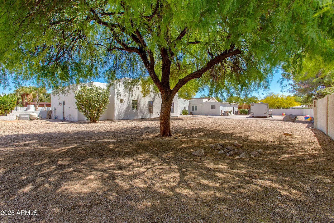
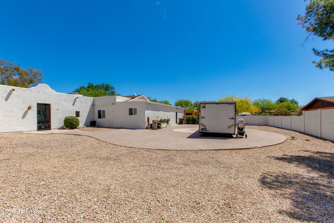
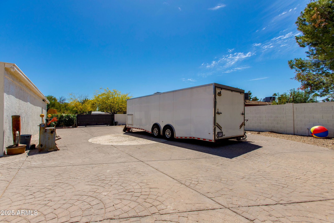
**$100k Seller Credit Towards Casita Updates w/ Full Price Offer!* An incredible opportunity to own a fully remodeled home w/ casita at a great price! A North Scottsdale Estate on a .78 Acre Lot! Welcome to 13238 N 78th Street — a true standout in the heart of Scottsdale, offering unmatched versatility, designer finishes, and a layout ideal for both luxurious living and income potential. Located in the prestigious Paradise Valley Ranchos community, this fully reimagined estate features a 3,100+ sq ft main residence paired with a 1,390 sq ft Southwestern-style casita that features a FULL kitchen and 1B/1B layout w/ a large living room & fireplace. All surrounded by lush landscaping and resort-style amenities. Step into the fully renovated main home, where thoughtful design meets premium finishes. The open-concept living and kitchen space is centered around a massive concrete island with quartz countertops, complemented by over $60,000 in Monogram appliances, three dishwashers, filtered water bottle system and a panel-ready refrigerator/freezer system. A built-in Miele espresso maker and custom cabinetry complete this dream chef's kitchen. The home features all-new fixtures & luxury flooring throughout. The expansive primary suite boasts a floor-to-ceiling glass shower, double vanities, and serene pool views, creating a spa-like retreat. Across the beautifully landscaped courtyard is the charming guesthouse, complete with a full kitchen, private living space, 1 bed/1 bath layout, and pool views, perfect for multi-generational living, guest privacy, or generating income through short- or long-term rentals. In 2025, the exterior underwent a new transformation, now featuring new travertine hardscaping, an inviting courtyard with a wood-burning fireplace, and fresh finishes throughout. The natural grass backyard, heated pool, and multiple gathering areas make it an entertainer's paradise. This oversized lot offers unmatched flexibility, room to add an RV garage, pickleball court, or an additional guesthouse. With nearby new construction homes reaching $5M+, this property presents a rare opportunity to secure a unique compound in one of Scottsdale's most sought-after neighborhoods.
/u.realgeeks.media/scottsdaleazrealtor/compasslogo_black-01.png)
Additional Information
- Elementary School
- Sonoran Sky Elementary School
- High School
- Paradise Valley High School
- Middle School
- Desert Shadows Elementary School
- Acres
- 0.78
- Architecture
- Ranch
- Assoc Fee Includes
- No Fees
- Builder Name
- NA
- Construction
- Slump Block, Painted, Stucco
- Cooling
- Ceiling Fan(s), Central Air
- Exterior Features
- Storage, Private Yard, Built-in Barbecue
- Fencing
- Block
- Fireplace
- Family Room, Living Room, Master Bedroom, Exterior Fireplace, Other
- Flooring
- Stone, Wood
- Garage Spaces
- 3
- Guest House SqFt
- 1390
- Heating
- Natural Gas
- Horses
- Yes
- Laundry
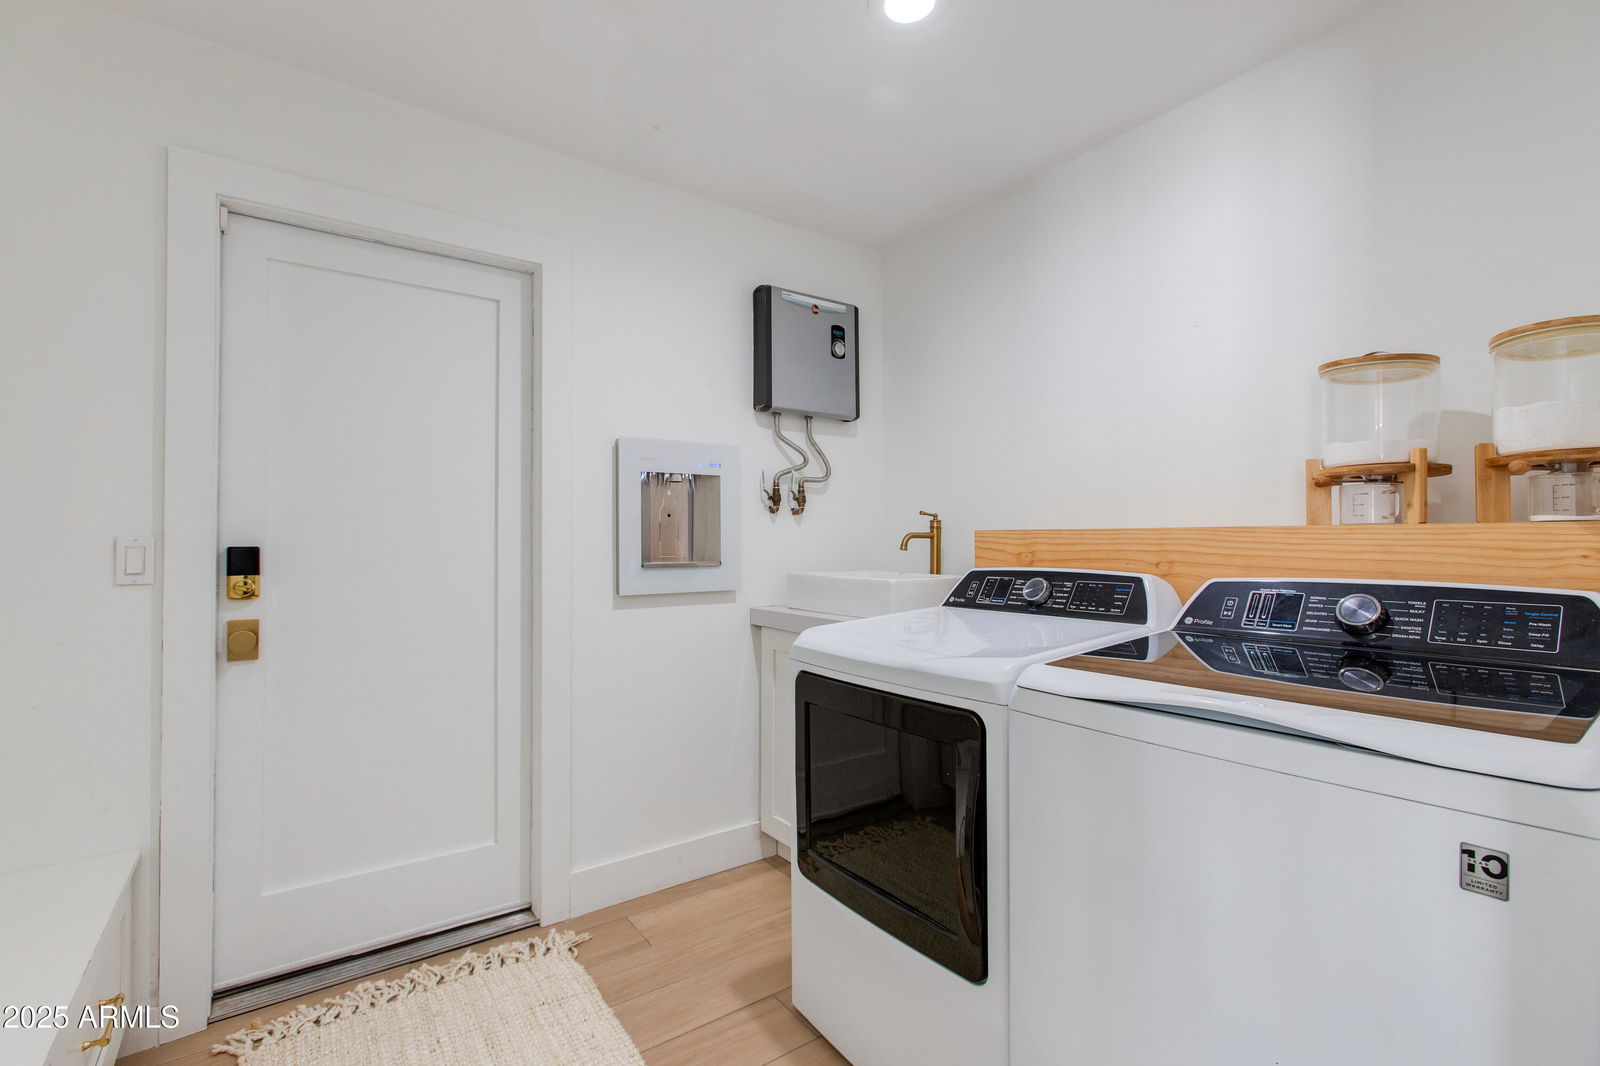
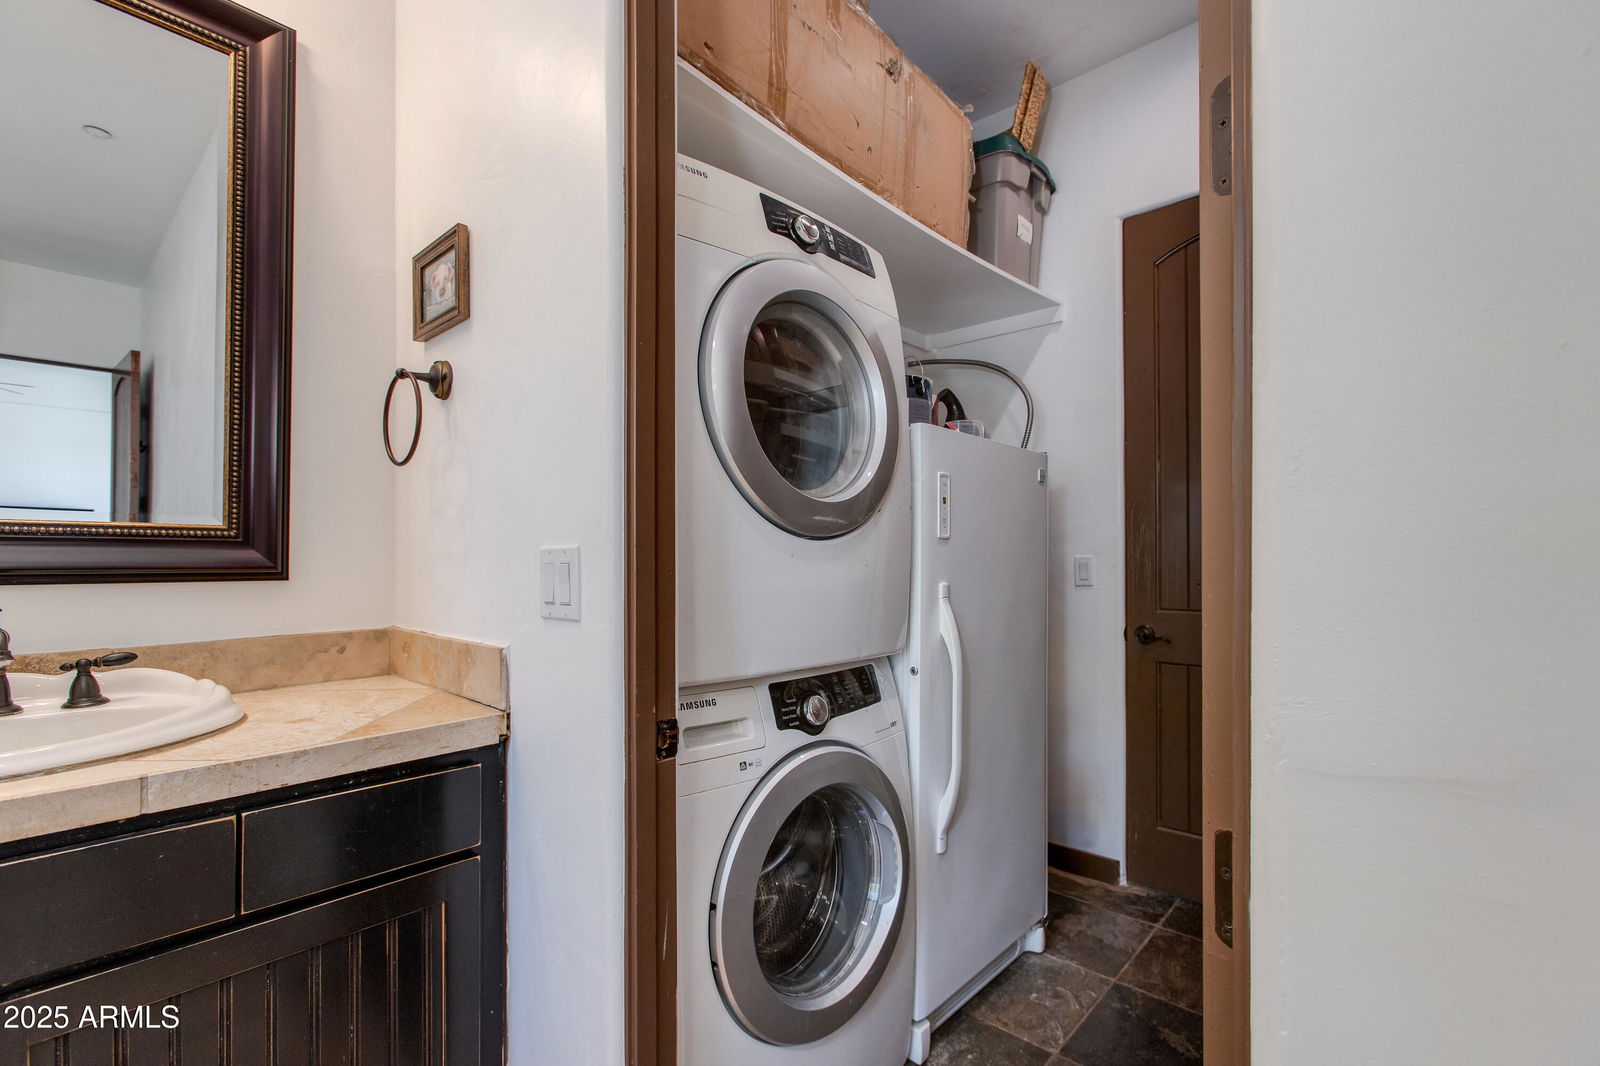
- Inside
- Living Area
- 4,497
- Lot Size
- 33,902
- New Financing
- Cash, Conventional
- Other Rooms
- Family Room, Guest Qtrs-Sep Entrn
- Parking Features
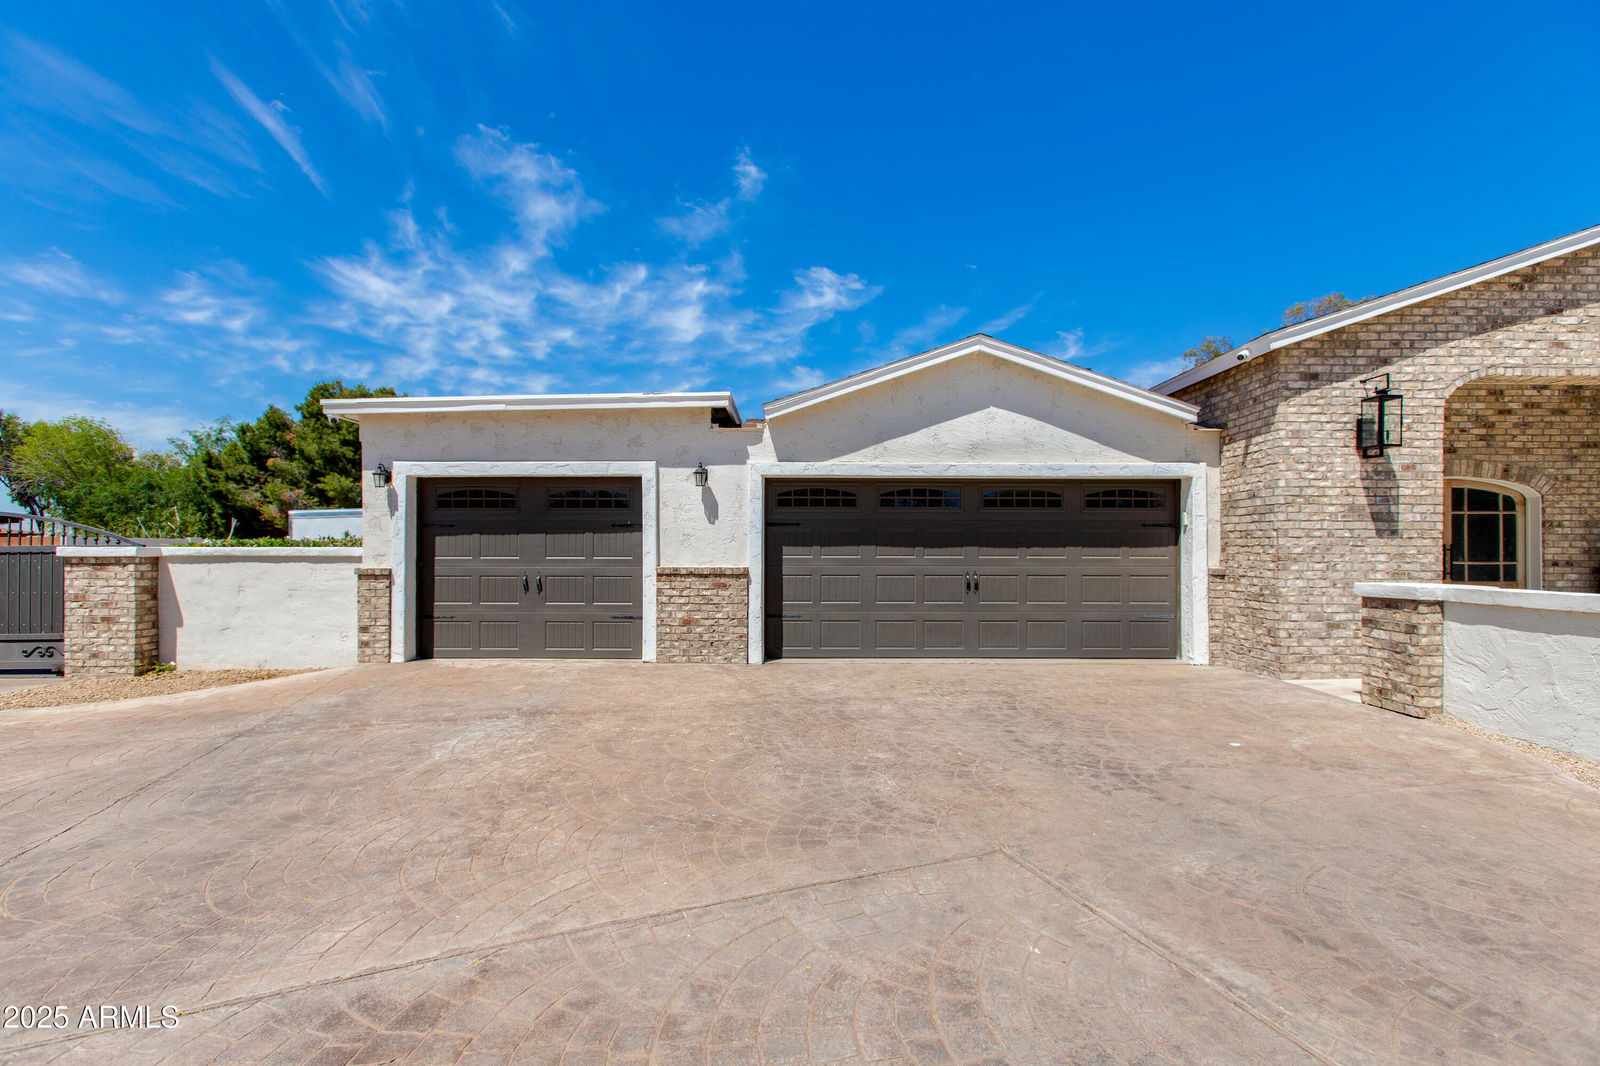
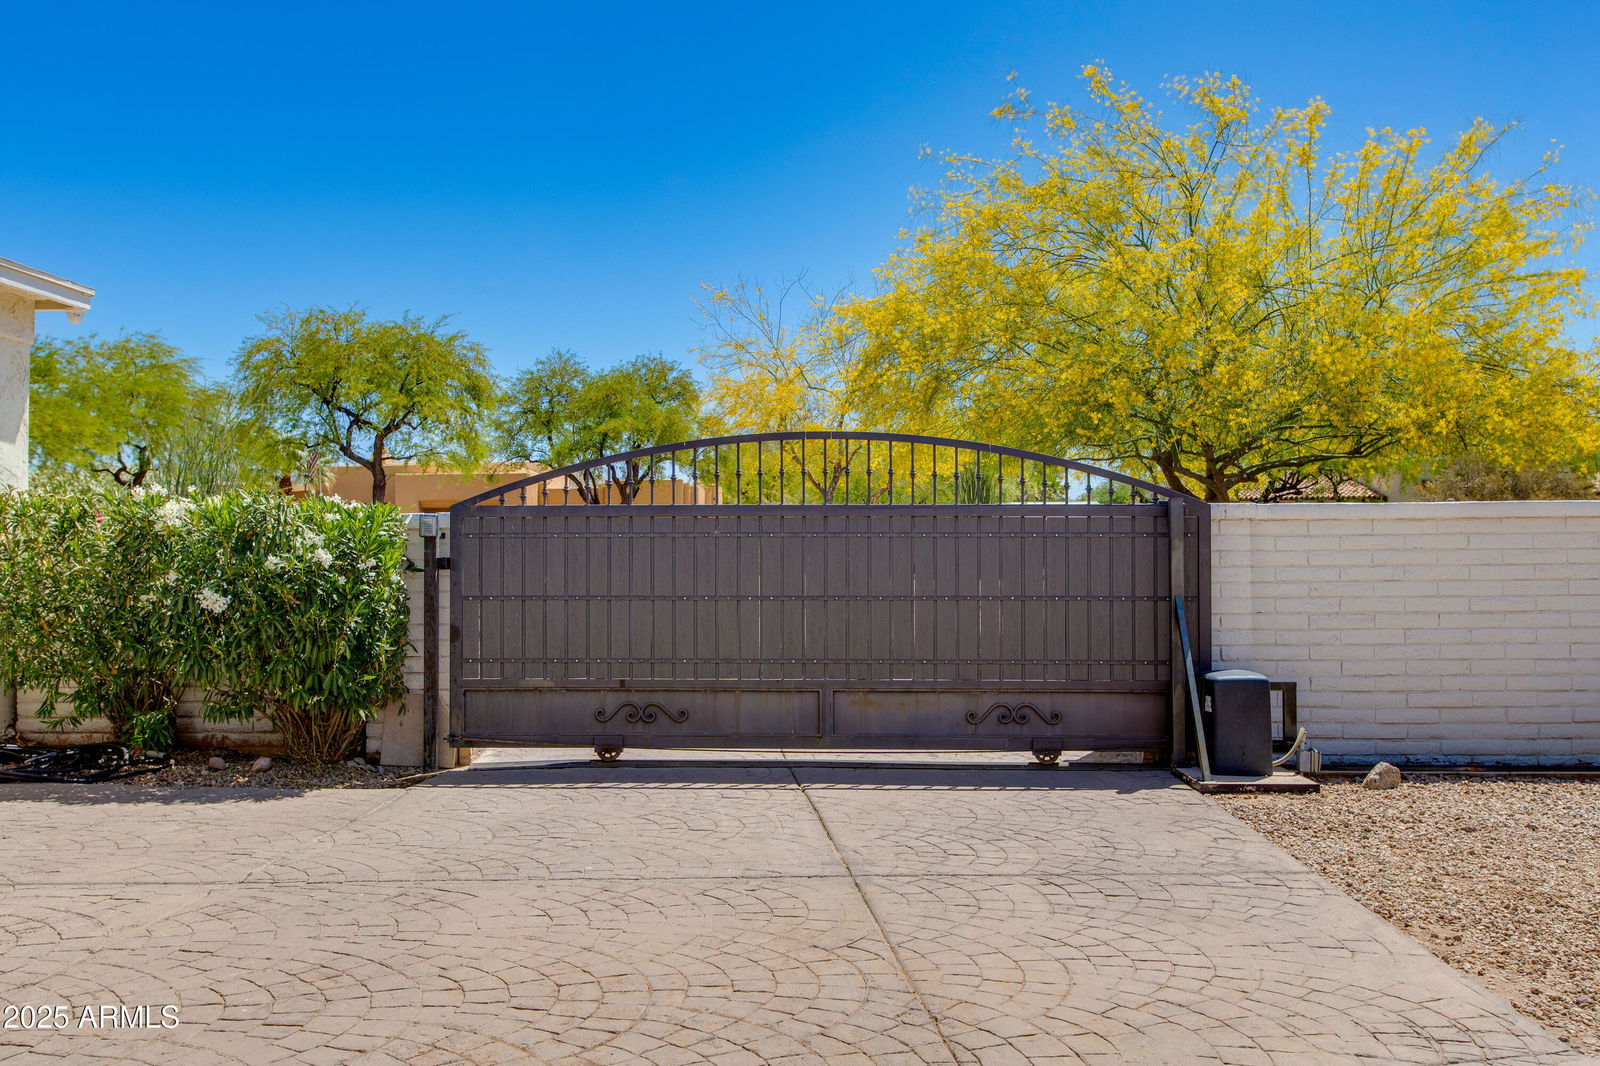
- RV Access/Parking, RV Gated, Garage Door Opener, Circular Driveway, Gated, Direct Access
- Lot Features
- East/West Exposure, Desert Front, Sprinklers In Front, Sprinklers In Rear, Gravel/Stone Front, Gravel/Stone Back
- Roofing
- Built-Up, Foam, Reflective Coating
- Sewer
- Sewer - Available
- Pool
- Yes
- Spa
- Heated
- Stories
- 1
- Style
- Ranch
- Subdivision
- Paradise Valley Ranchos
- Taxes
- $6,310
- Tax Year
- 2024
- Water
- Public
Courtesy of The Brokery. 602-892-4444 Selling Office: Real Broker.
Copyright 2026 Arizona Regional Multiple Listing Service, All rights reserved. The data relating to real estate for sale on this website comes in part from the Arizona Regional Multiple Listing Service. All information deemed reliable but not guaranteed and should be independently verified. All properties are subject to prior sale, change or withdrawal. Neither listing broker(s) nor Arizona Regional Multiple Listing Service shall be responsible for any typographical errors, misinformation, misprints and shall be held totally harmless.