632 N 95th Street, Mesa, AZ 85207
- $420,000
- 3
- BD
- 2
- BA
- 1,354
- SqFt
- Sold Price
- $420,000
- List Price
- $420,000
- Closing Date
- Jun 27, 2025
- Days on Market
- 59
- Status
- CLOSED
- MLS#
- 6859136
- City
- Mesa
- Bedrooms
- 3
- Bathrooms
- 2
- Living SQFT
- 1,354
- Lot Size
- 8,455
- Subdivision
- Desert Saguaro Estates Unit 2
- Year Built
- 1983
- Type
- Single Family Residence
Property Description
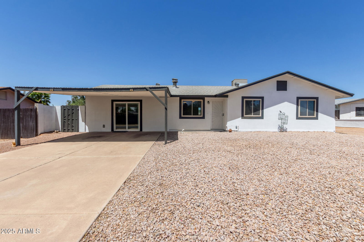
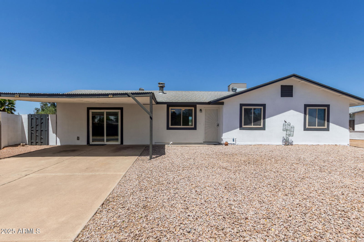
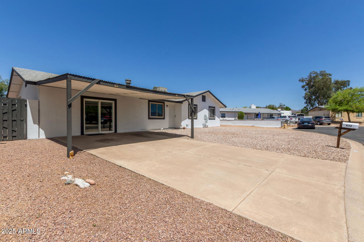
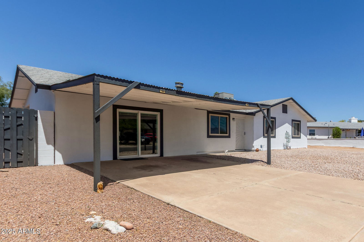
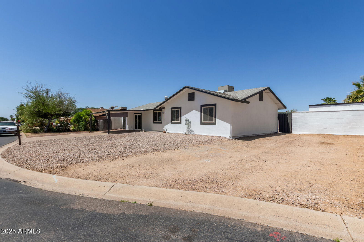
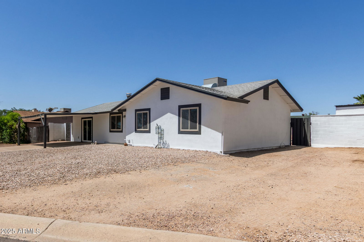
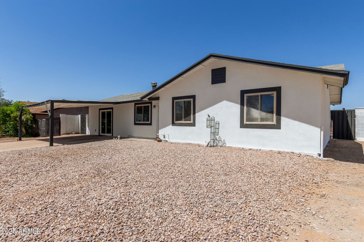
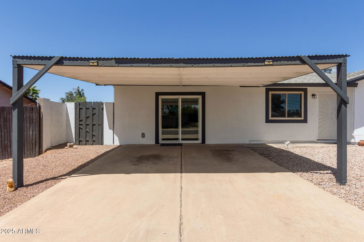
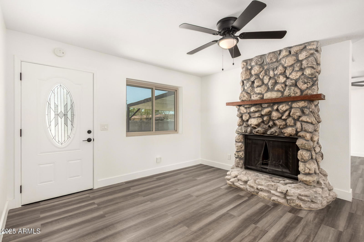
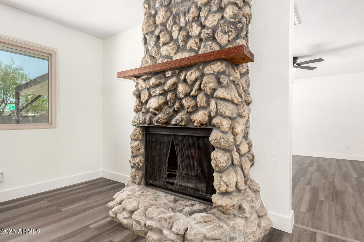
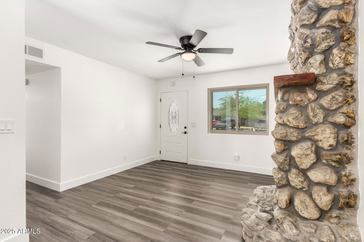
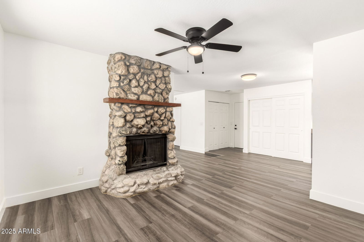
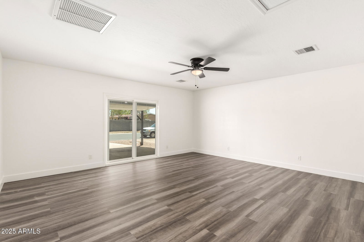
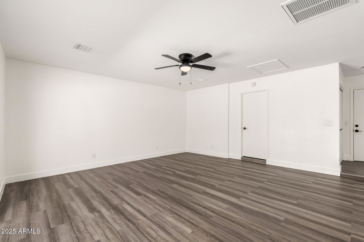
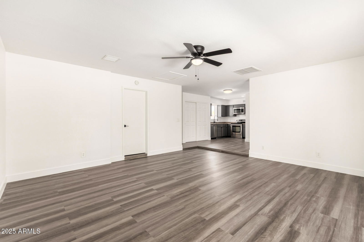
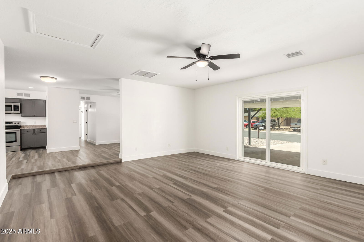
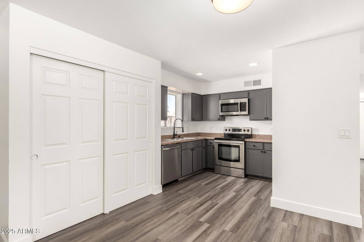
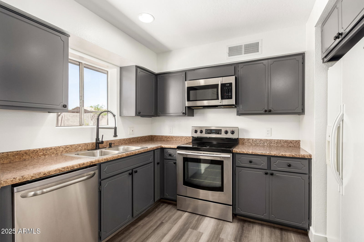
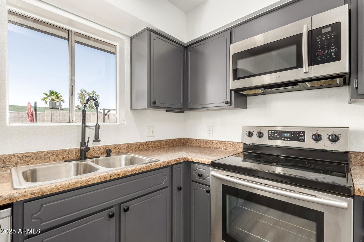
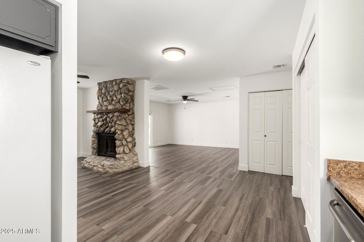
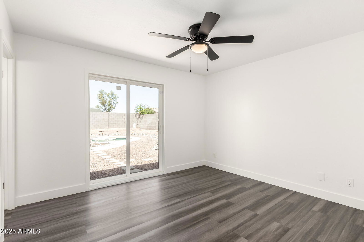

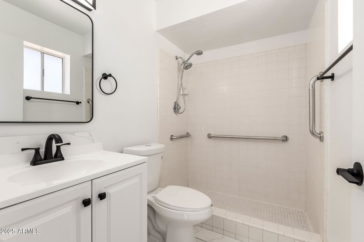
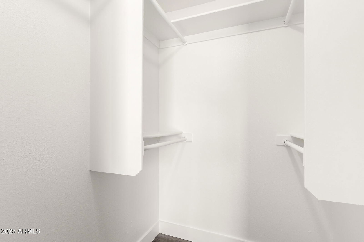
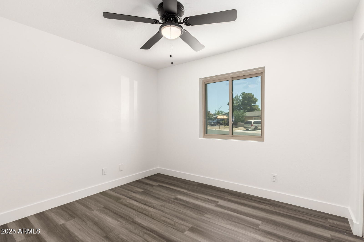
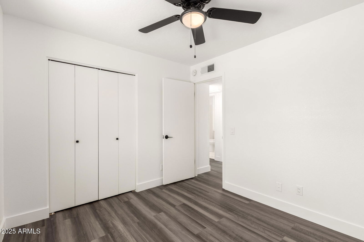
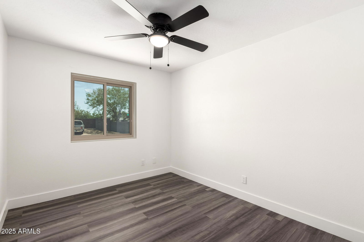
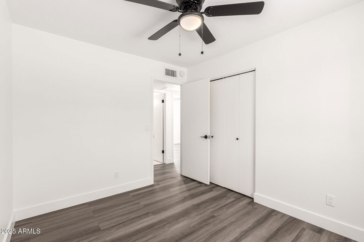
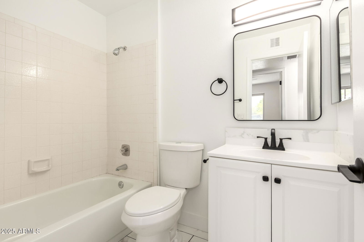

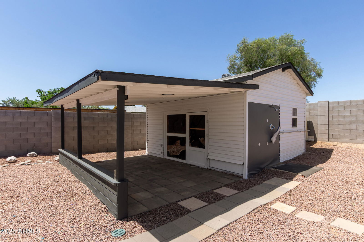
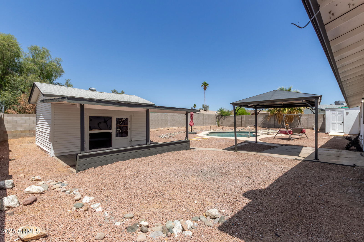
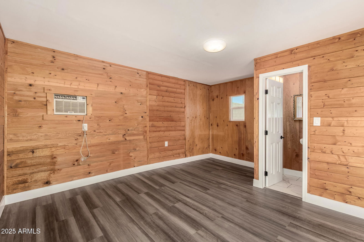
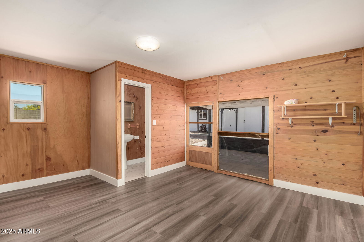
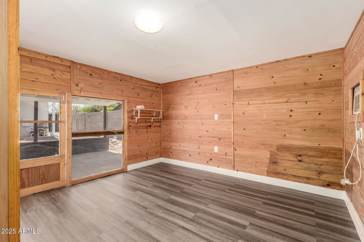
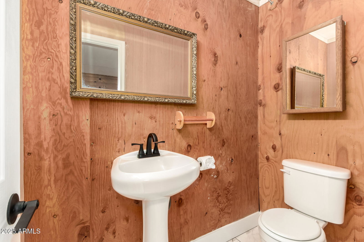
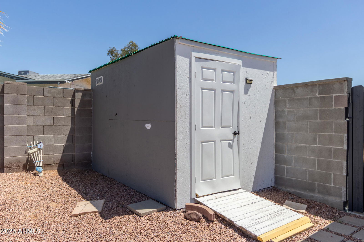
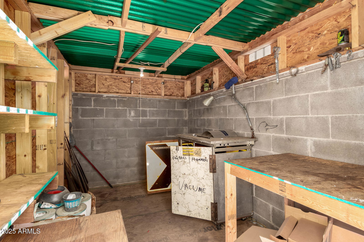
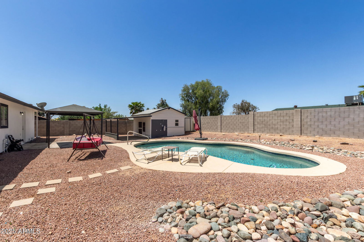
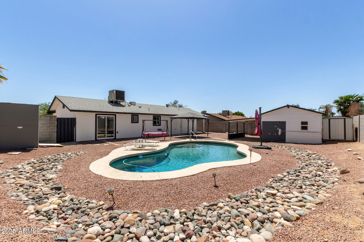
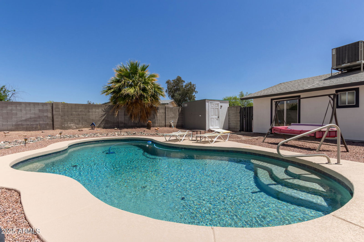
TASTEFULLY UPDATED! Check out this fantastic home with a GUEST HOUSE AND POOL!! Offering 3 beds, 2 baths, low-care landscape, & 2 carport spaces. The inviting interior boasts clean lines that promote a modern feel! Enhanced by a fresh neutral palette, tons of natural light, new ceiling fans in every room, and new wood-look flooring t/out. You'll love the welcoming living room w/fireplace & the separate family room w/sliding doors to the carport! The updated kitchen boasts built-in SS appliances, a pantry, recessed lighting, & newly painted cabinets. Main bedroom has a walk-in closet & outdoor access. Both bathrooms have been refreshed w/newer fixtures. If entertaining is on your mind, the spacious backyard awaits! Designed for year-round enjoyment with a Gazebo & sparkling pool PLUS! This property includes a Casita with a bathroom & attached covered patio, ideal for multi-generational living or hosting guests with comfort and privacy. An additional perk is the detached workshop that can double as your storage room. Extras? Of course! Great Mesa location conveniently located close to schools, shopping, dining, Saguaro Lake, the Salt River, Red Mountain 202, and more. Don't miss this opportunity!
/u.realgeeks.media/scottsdaleazrealtor/compasslogo_black-01.png)
Additional Information
- Elementary School
- Taft Elementary School
- High School
- Red Mountain High School
- Middle School
- Smith Junior High School
- School District
- Mesa Unified District
- Acres
- 0.19
- Architecture
- Ranch
- Assoc Fee Includes
- No Fees
- Builder Name
- Unknown
- Construction
- Stucco, Wood Frame, Painted
- Cooling
- Central Air
- Exterior Features
- Storage
- Fencing
- Block
- Fireplace
- 1 Fireplace, Living Room
- Flooring
- Vinyl
- Accessibility Features
- Bath Grab Bars
- Guest House SqFt
- 224
- Heating
- Electric
- Laundry
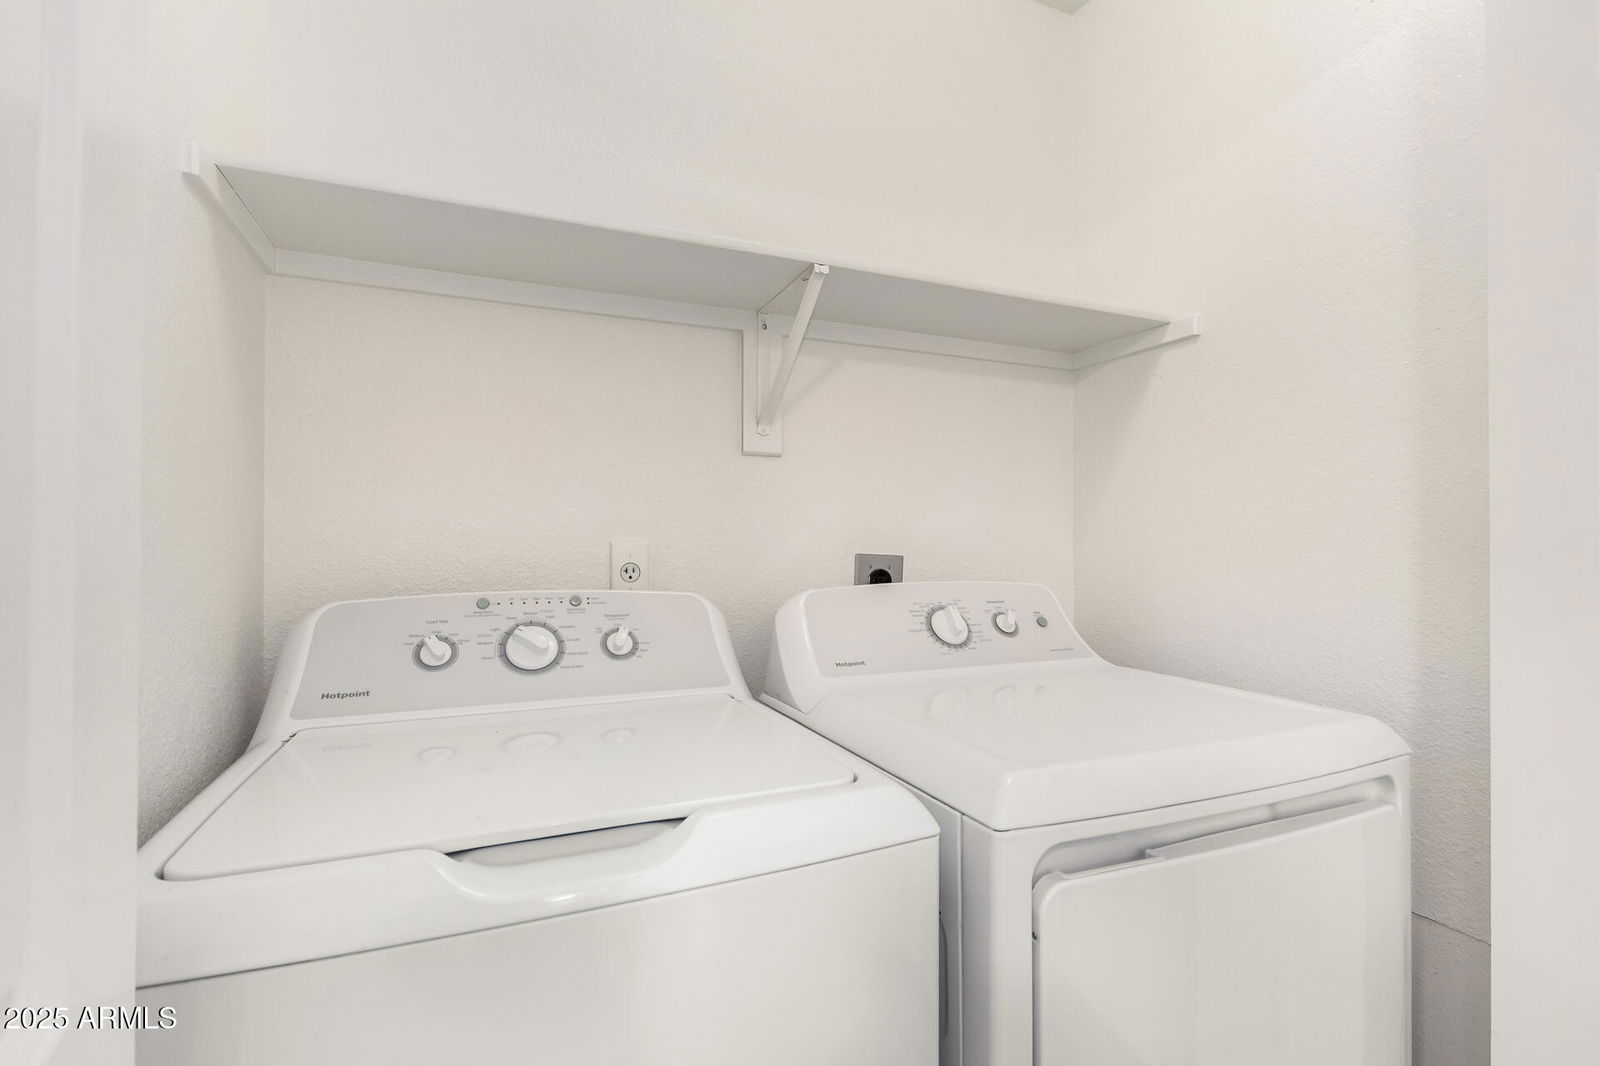
- Wshr/Dry HookUp Only
- Living Area
- 1,354
- Lot Size
- 8,455
- New Financing
- Cash, Conventional, FHA, VA Loan
- Lot Features
- Gravel/Stone Front, Gravel/Stone Back
- Roofing
- Composition
- Sewer
- Public Sewer
- Pool
- Yes
- Spa
- None
- Stories
- 1
- Style
- Ranch
- Subdivision
- Desert Saguaro Estates Unit 2
- Taxes
- $777
- Tax Year
- 2024
- Water
- City Water
Courtesy of A.Z. & Associates. 602-456-7600 Selling Office: A.Z. & Associates.
Copyright 2026 Arizona Regional Multiple Listing Service, All rights reserved. The data relating to real estate for sale on this website comes in part from the Arizona Regional Multiple Listing Service. All information deemed reliable but not guaranteed and should be independently verified. All properties are subject to prior sale, change or withdrawal. Neither listing broker(s) nor Arizona Regional Multiple Listing Service shall be responsible for any typographical errors, misinformation, misprints and shall be held totally harmless.