1333 W Deer Creek Road, Phoenix, AZ 85045
- $660,000
- 4
- BD
- 2
- BA
- 2,280
- SqFt



- Sold Price
- $660,000
- List Price
- $669,000
- Closing Date
- Jul 01, 2025
- Days on Market
- 65
- Status
- CLOSED
- MLS#
- 6859056
- City
- Phoenix
- Bedrooms
- 4
- Bathrooms
- 2
- Living SQFT
- 2,280
- Lot Size
- 14,649
- Subdivision
- Parcels 18a 19d 19e And 26b At Fh Club Wst Phase 1
- Year Built
- 1997
- Type
- Single Family Residence
Property Description
This immaculate 4-bed, 2-bath single-level home sits on a private north/south-facing 1/3-acre lot and is sure to impress even the most discerning buyers. Updated kitchen is a chef's dream, featuring granite counters, SS appliances, and custom cabinetry. Spacious primary suite includes a cozy sitting area, an oversized spa-like bathroom, and a generous walk-in closet. Split floorplan offers oversized secondary bedrooms with ample closet space and a well-appointed secondary bath. Additional highlights include luxury vinyl flooring, a dual-sided fireplace between the living and family rooms, and a newer roof (2021). Your private backyard oasis is complete with a sparkling heated pool, covered patio, expansive grassy area, and plenty of room for a garden, storage, a dog run, or more! Ideally located near hiking trails, bike paths, golf courses, parks, top-rated schools, and more. This is the perfect home for you!
/u.realgeeks.media/scottsdaleazrealtor/compasslogo_black-01.png)
Additional Information
- Elementary School
- Kyrene de la Sierra School
- High School
- Desert Vista High School
- Middle School
- Kyrene Altadena Middle School
- Acres
- 0.34
- Architecture
- Ranch
- Assoc Fee Includes
- Maintenance Grounds
- Hoa Fee
- $278
- Hoa Fee Frequency
- Semi-Annually
- Hoa
- Yes
- Hoa Name
- Club West
- Builder Name
- UDC
- Community
- Club West
- Community Features
- Tennis Court(s), Playground, Biking/Walking Path, Clubhouse, Pickleball
- Construction
- Wood Frame, Painted, Stucco
- Cooling
- Ceiling Fan(s), Central Air
- Fencing
- Block
- Fireplace
- Family Room, Living Room, Two Way Fireplace, Gas
- Flooring
- Carpet, Vinyl, Tile
- Garage Spaces
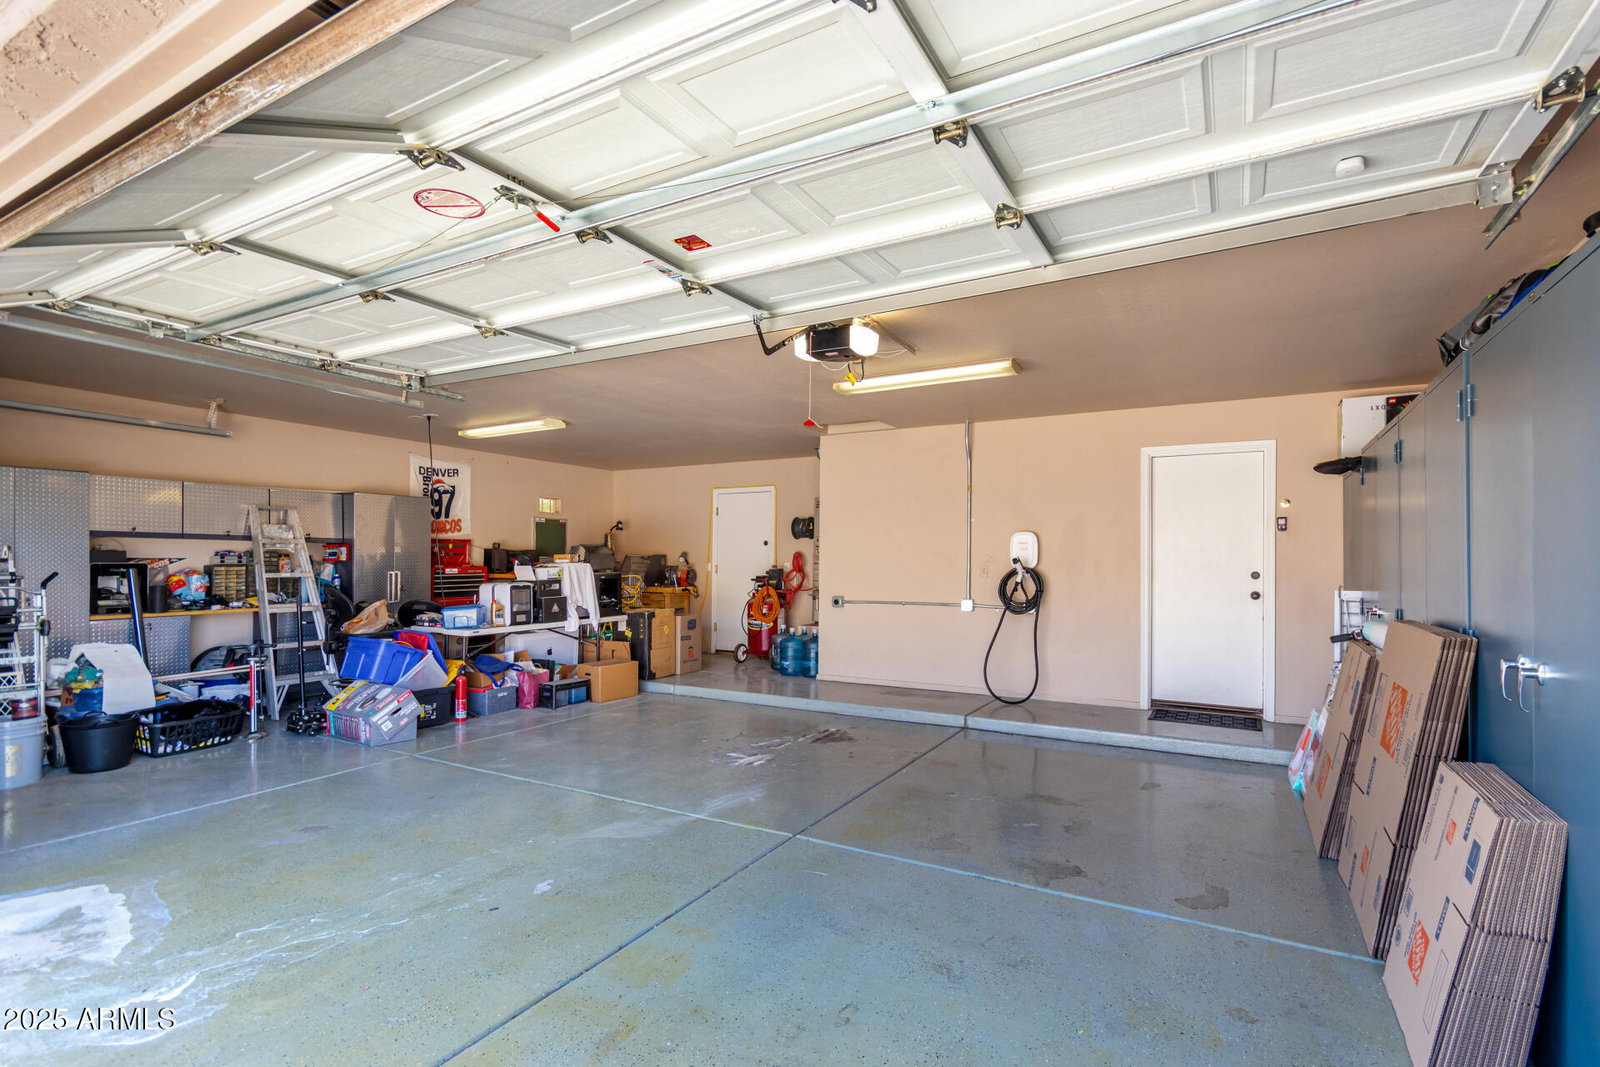
- 3
- Heating
- Natural Gas
- Laundry
- Washer Hookup, Inside
- Living Area
- 2,280
- Lot Size
- 14,649
- New Financing
- Cash, VA Loan, FHA, Conventional
- Other Rooms
- Family Room, Great Room
- Parking Features
- Garage Door Opener, Attch'd Gar Cabinets, Direct Access
- Lot Features
- North/South Exposure, Desert Front, Desert Back, Sprinklers In Front, Sprinklers In Rear, Gravel/Stone Front, Gravel/Stone Back
- Roofing
- Tile
- Pool
- Yes
- Spa
- None
- Stories
- 1
- Style
- Ranch
- Subdivision
- Parcels 18a 19d 19e And 26b At Fh Club Wst Phase 1
- Taxes
- $3,769
- Tax Year
- 2024
- Water
- Public
Mortgage Calculator
Listing courtesy of West USA Realty. Selling Office: My Home Group Real Estate.
All information should be verified by the recipient and none is guaranteed as accurate by ARMLS. Copyright 2026 Arizona Regional Multiple Listing Service, Inc. All rights reserved.