14145 E Cavedale Drive, Scottsdale, AZ 85262
- $1,150,000
- 4
- BD
- 4
- BA
- 3,116
- SqFt
- Sold Price
- $1,150,000
- List Price
- $1,225,000
- Closing Date
- Oct 08, 2025
- Days on Market
- 162
- Status
- CLOSED
- MLS#
- 6858661
- City
- Scottsdale
- Bedrooms
- 4
- Bathrooms
- 4
- Living SQFT
- 3,116
- Lot Size
- 54,450
- Subdivision
- Metes And Bounds
- Year Built
- 2006
- Type
- Single Family Residence
Property Description
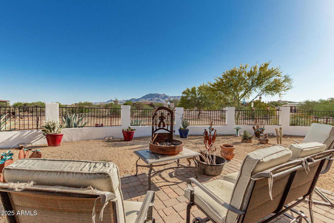
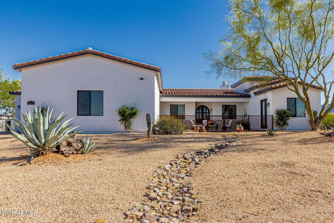
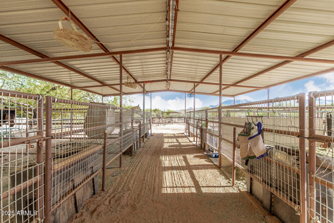
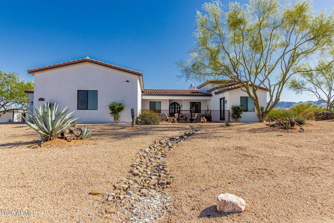
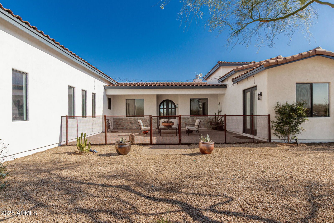
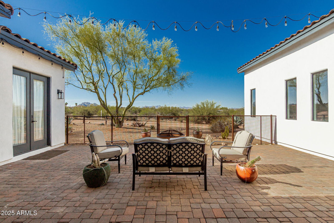
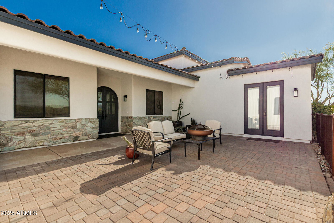
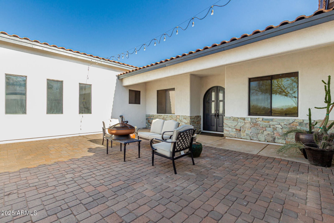
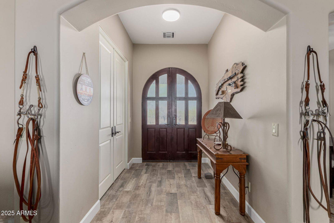
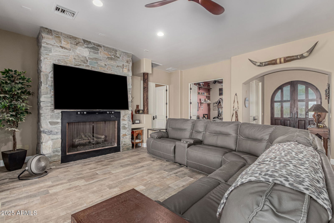
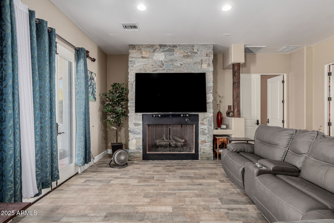
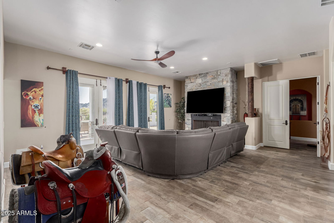
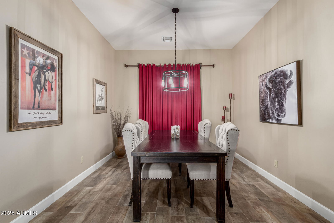
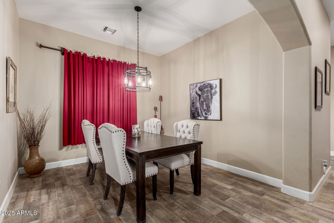
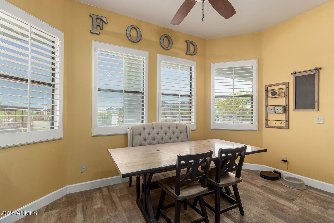
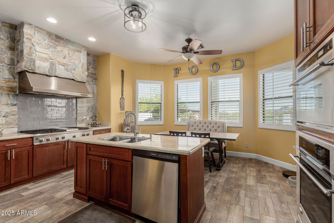
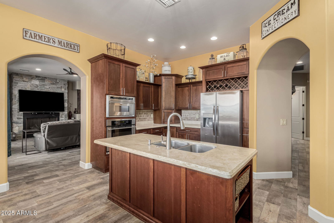

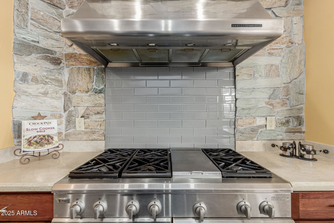
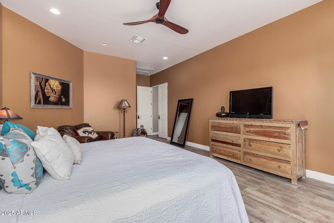
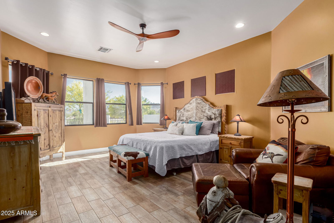
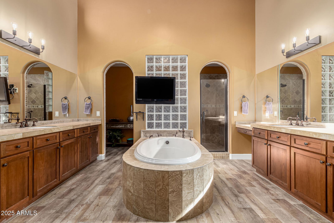
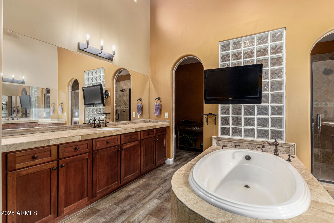
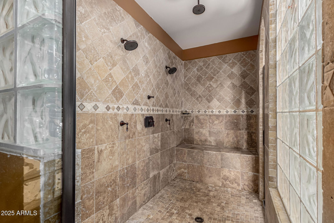
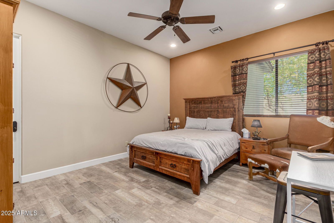
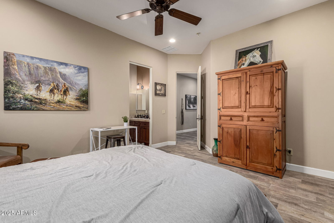
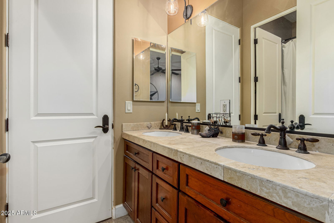
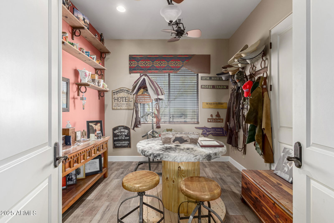
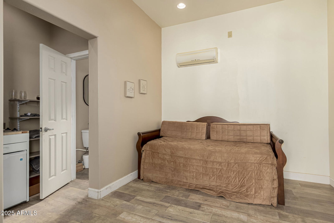
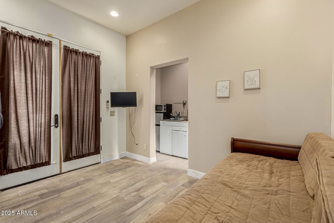
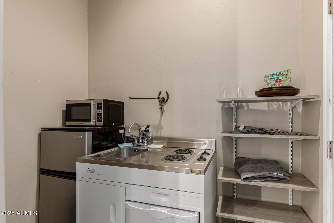
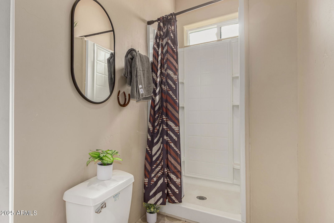
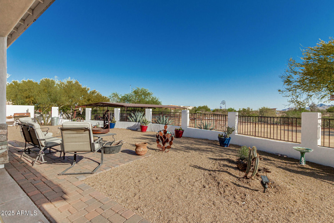
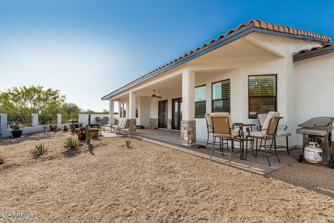
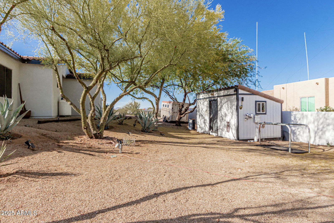
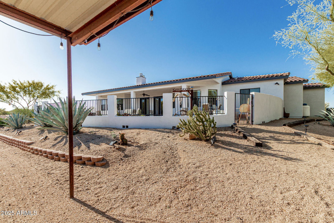
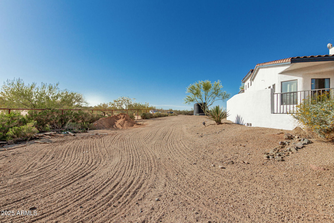
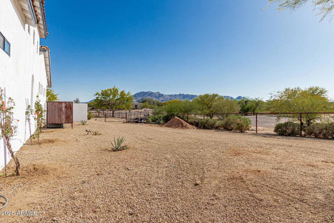
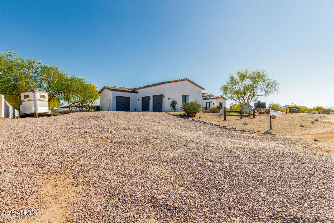
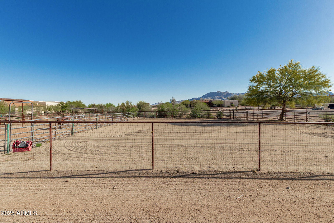
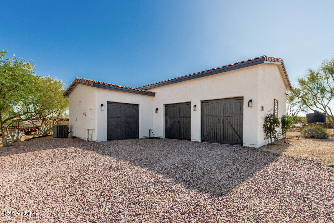
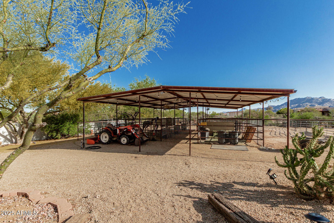

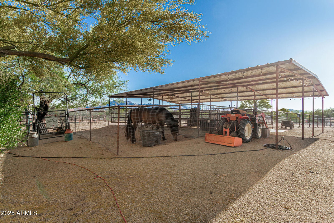
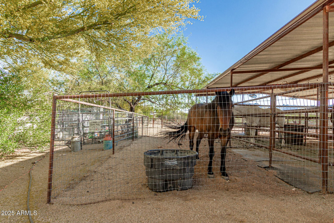
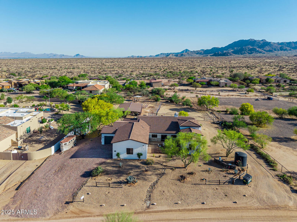
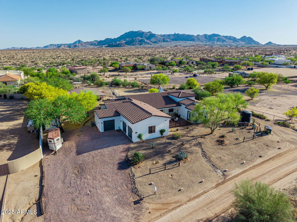
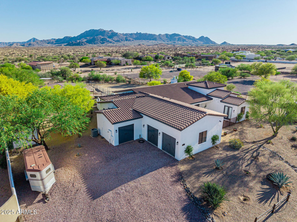
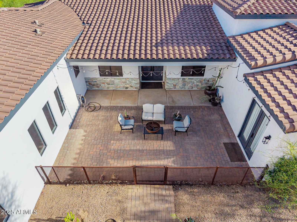
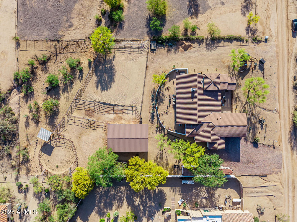
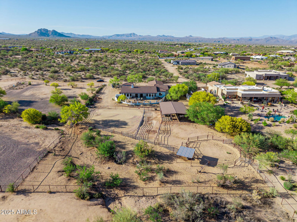
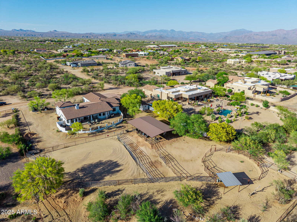
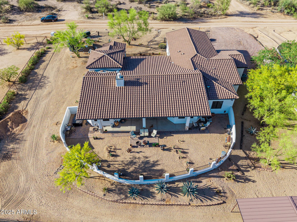
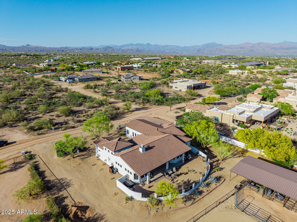
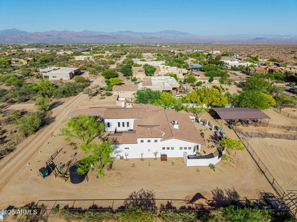
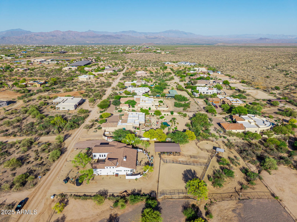
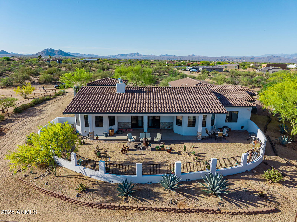
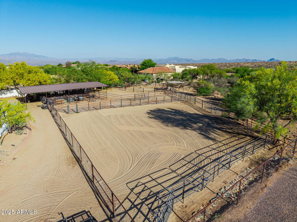
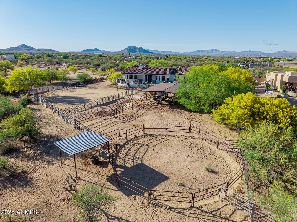
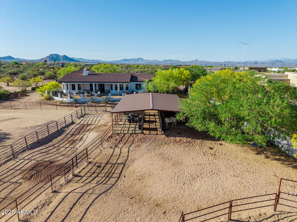
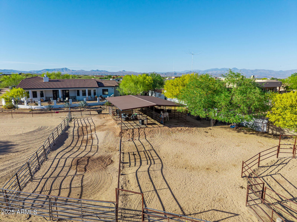
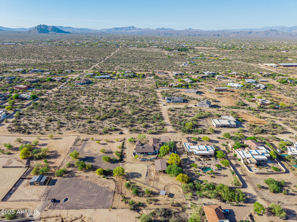
Custom top of the line horse property steps from McDowell Mountain Park for miles of trail riding, biking, hiking-This beautifully designed home offers an attached Casita, courtyard, chef's kitchen, cherry cabinets, 6 burner gas stove, travertine counter tops, custom imported stone finishes, plantation shutters, 8 foot doors, 4 '' baseboards, primary bathroom has 16 foot ceilings, large walk in shower, soaking tub. From the living room Walk through the french doors to watch the sun set over the McDowell mountains, & the well planed horse amenities including: round pen, 6 stall mare motel, loping laser leveled sand arena, turn outs, auto waters, tack room, wash rack & stall grazer feeders, chicken coop. The 3 car Garage is framed high for a 2 car lift. Plenty of RV/trailer parking This home is newly painted, & very well cared for. The 4 shares on the well is only used by this home owner, otherwise delivered water is used 50% of the time- this property is signed up with Epcor for seamless water delivery projected to be available Dec 2025. There is plenty of room for horse trailer parking, easy access in and out of the property. The guest suit is conveniently located off the front fenced court yard. Plenty of areas to ride and steps from McDowell Mountain preserves or Toms Thumb recreation area. Flood zone only on the south side of the lot - not in the home footprint- the round pen is 44x44 the arena is 90x90, 3 turn outs:20x88, 55x60, 65x177
/u.realgeeks.media/scottsdaleazrealtor/compasslogo_black-01.png)
Additional Information
- Elementary School
- Desert Sun Academy
- High School
- Cactus Shadows High School
- Middle School
- Sonoran Trails Middle School
- Acres
- 1.25
- Architecture
- Territorial/Santa Fe, Spanish
- Assoc Fee Includes
- No Fees
- Builder Name
- John Nelson
- Construction
- Wood Frame, Painted, Stucco
- Cooling
- Ceiling Fan(s), Central Air, Ductless
- Exterior Features
- Private Street(s), Other
- Fencing
- Block, Wire, Partial, Other, See Remarks
- Fireplace
- Living Room, Gas
- Flooring
- Tile
- Garage Spaces
- 3
- Guest House SqFt
- 227
- Heating
- Electric
- Horse Features
- Corral(s), Stall, Barn, Tack Room, Arena, Auto Water, Bridle Path Access, Other, See Remarks
- Horses
- Yes
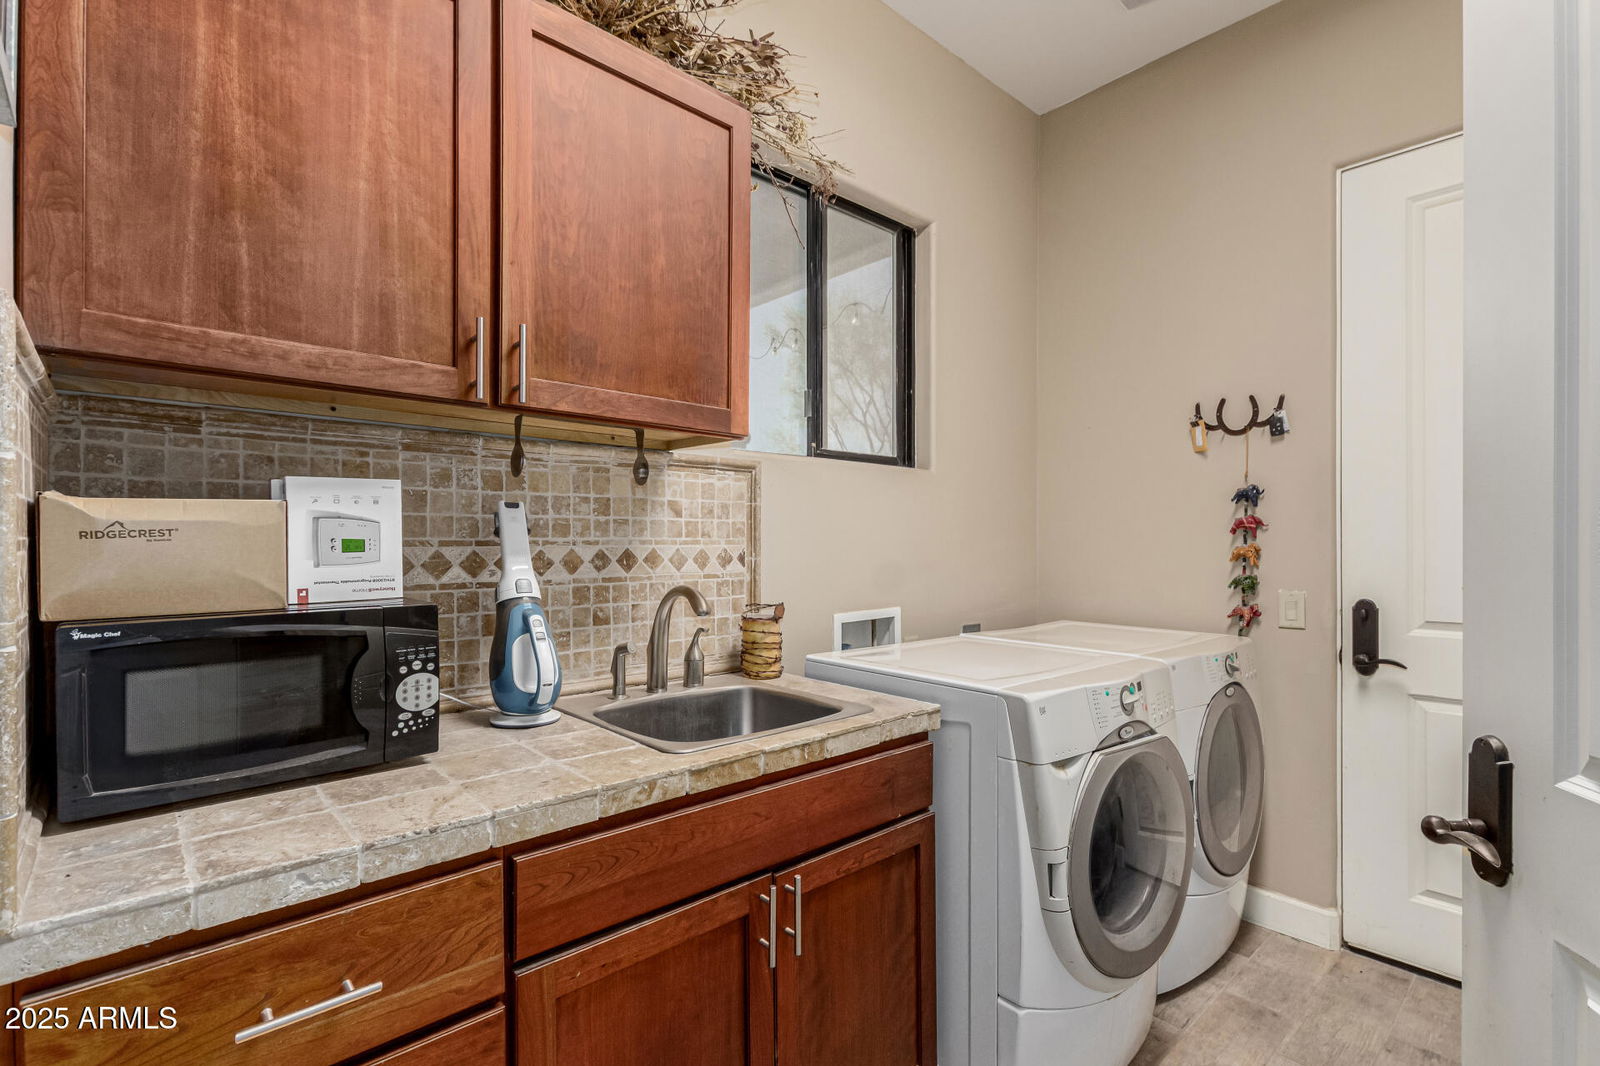
- Laundry
- Inside
- Living Area
- 3,116
- Lot Size
- 54,450
- New Financing
- Cash, Conventional
- Other Rooms
- Family Room, Guest Qtrs-Sep Entrn
- Parking Features
- RV Access/Parking, Garage Door Opener, Direct Access
- Lot Features
- North/South Exposure, Street(s) Not Paved, Desert Front, Desert Back, Gravel/Stone Front, Gravel/Stone Back
- Roofing
- Tile
- Sewer
- Septic-In & Connected
- Spa
- Private, Heated
- Stories
- 1
- Style
- Territorial/Santa Fe, Spanish
- Subdivision
- Metes And Bounds
- Taxes
- $1,926
- Tax Year
- 2024
- Utilities
- Propane
- Water
- Pvt Water Company, Shared Well, Hauled
Mortgage Calculator
Listing courtesy of HomeSmart. Selling Office: eXp Realty.
All information should be verified by the recipient and none is guaranteed as accurate by ARMLS. Copyright 2026 Arizona Regional Multiple Listing Service, Inc. All rights reserved.