5512 E Barwick Drive, Cave Creek, AZ 85331
- $1,355,000
- 4
- BD
- 4
- BA
- 4,009
- SqFt

- Sold Price
- $1,355,000
- List Price
- $1,400,000
- Closing Date
- Jun 02, 2025
- Days on Market
- 40
- Status
- CLOSED
- MLS#
- 6856192
- City
- Cave Creek
- Bedrooms
- 4
- Bathrooms
- 4
- Living SQFT
- 4,009
- Lot Size
- 13,487
- Subdivision
- Montevista
- Year Built
- 2014
- Type
- Single Family Residence
Property Description
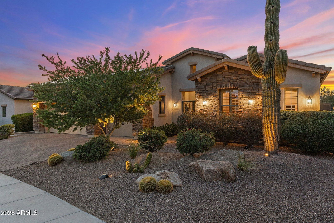
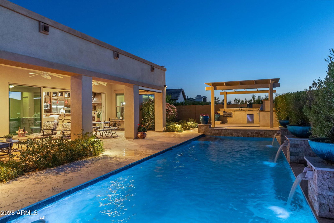
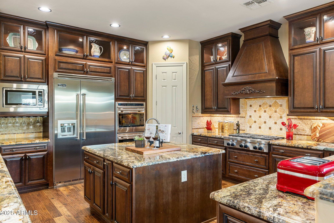

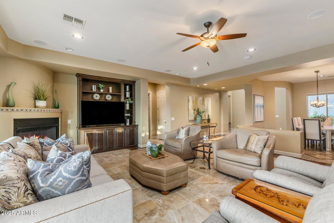
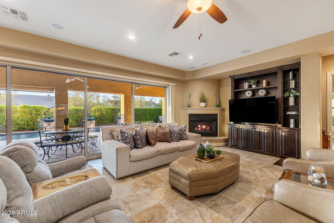
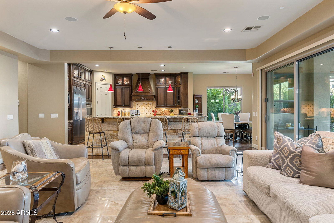
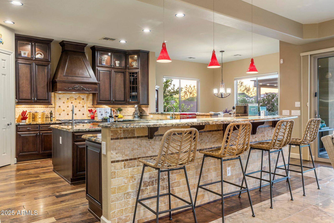
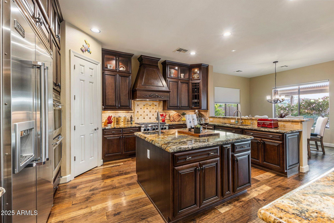
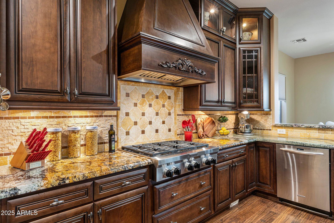
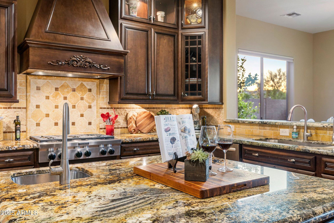
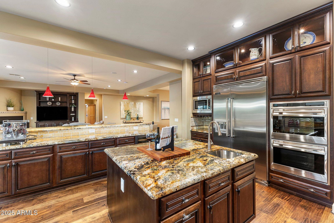
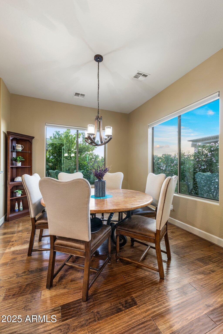
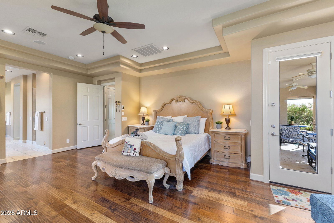
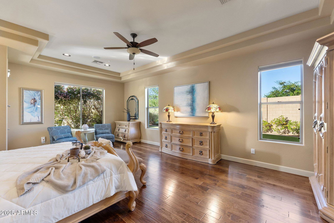
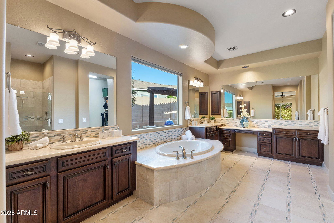
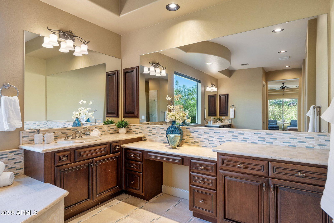
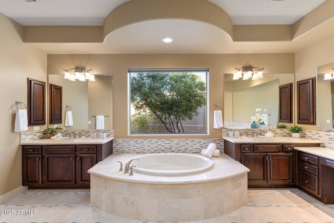
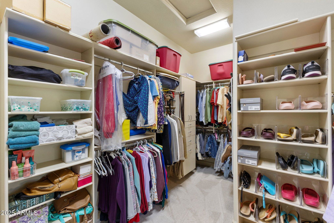
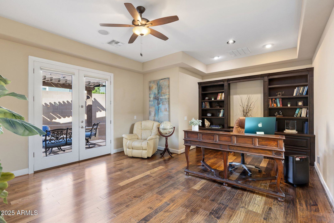
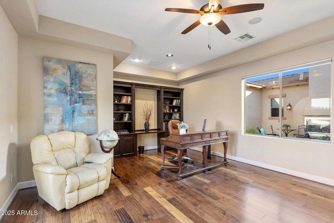

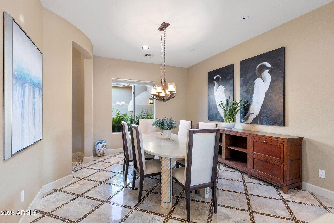
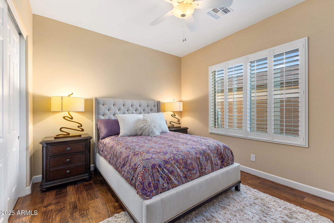
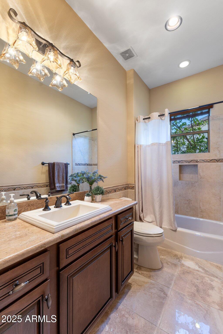
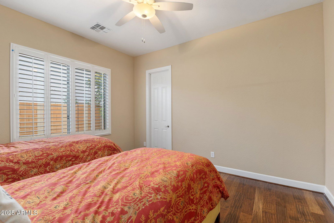
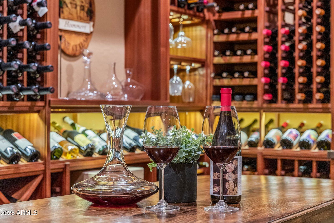
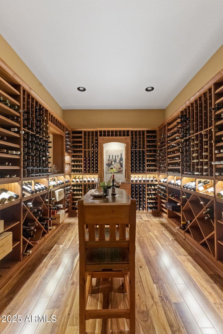
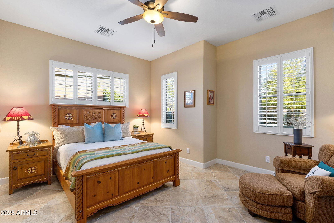
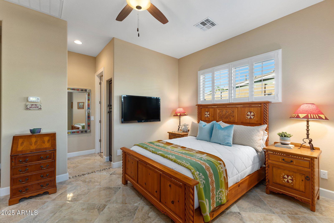
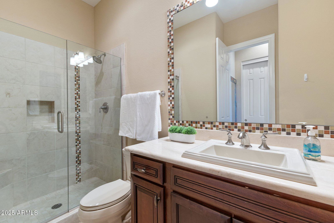
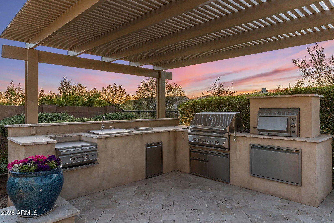

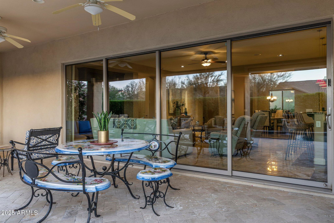
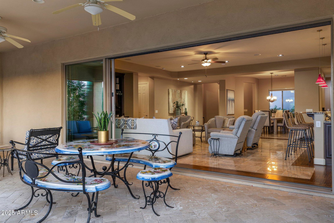
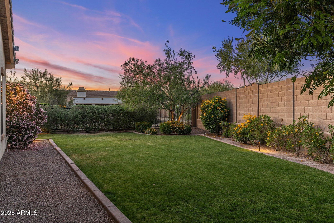
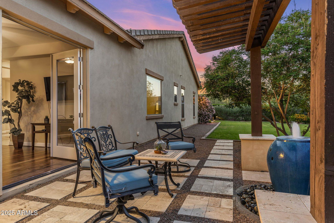
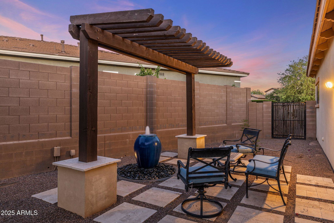
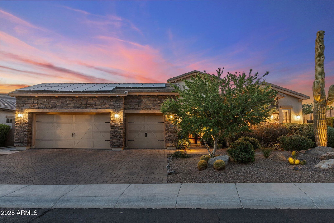
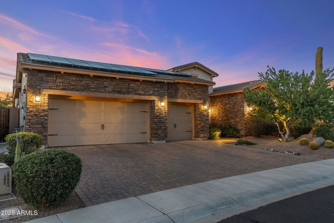
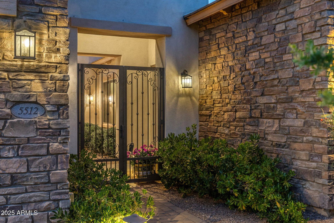
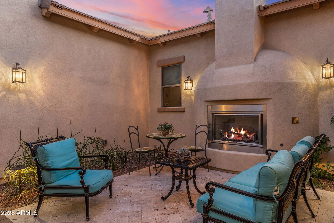
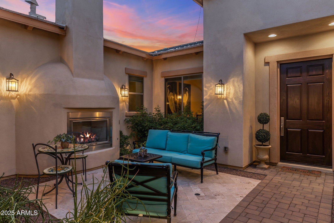
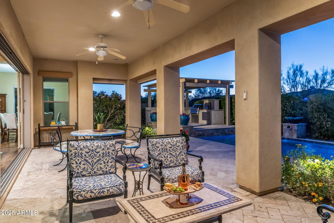
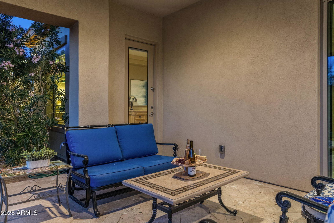

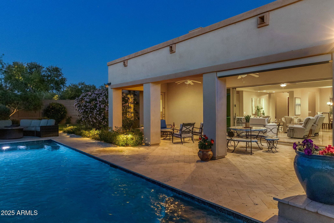
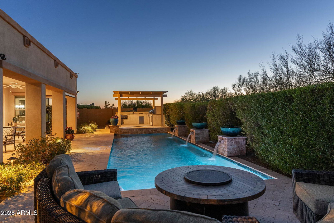
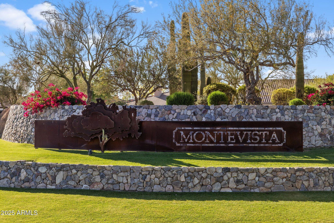

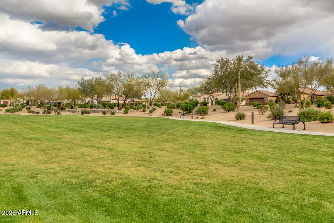
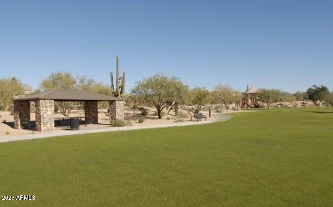

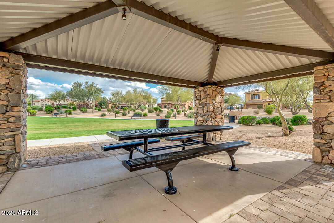
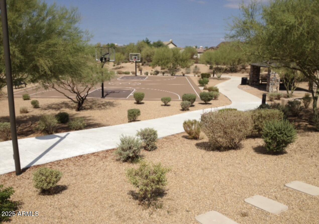
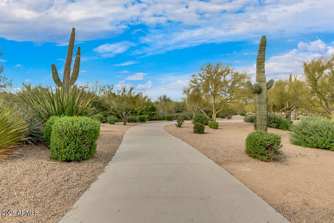
Experience elevated living in the exclusive gated community of Montevista, ideally located with convenient access to Carefree, Cave Creek, North Scottsdale, and North Phoenix. This stunning Toll Brothers home offers a seamless blend of luxury, comfort, and functionality, with thoughtfully designed spaces both inside and out. Enter through a beautiful gated courtyard with a cozy outdoor fireplace and step into a home that immediately showcases its many high-end upgrades. From the minute you walk in, you'll notice the attention to detail and quality craftsmanship throughout. The popular great room floorplan features split bedrooms, an expansive formal dining area, a large den/office, and an attached guest casita with a private entrance—perfect for multigenerational living or hosting guests in style. At the heart of the home, the gourmet kitchen is a chef's dream. Outfitted with a six-burner gas stove, double ovens, wine refrigerator, multiple sinks, and two oversized islands, the kitchen opens seamlessly into the spacious great room~creating an ideal space for both everyday living and entertaining. A full room-length sliding glass wall connects the indoors to an extended covered patio, enhancing the home's open, airy feel. The beautifully designed backyard sits on a generously sized lot and offers a true resort-like experience. Enjoy a large heated, salt water pool perfect for both lounging and lap swimming, a raised outdoor kitchen complete with built-in grill, 50,000 BTU burner, and pizza oven, plus multiple shaded areas for all-day comfort. The peaceful side yards include a grassy play area, herb garden, tranquil water feature, and three mature citrus trees~lime, lemon, and tangelo~that provide fresh fruit and delightful springtime aromas. The master suite is a true retreat, featuring a spa-like bath and a spacious walk-in closet. The private study, tucked between the courtyard and the serene side yard, offers built-in shelving and cabinetry~ideal for a home office or additional flex space. Throughout the home, elegant hardwood floors pair beautifully with Italian tile accents, adding timeless sophistication to every room. Wine enthusiasts will love the third garage bay conversion into a climate-controlled wine cellar with hardwood floors, accent lighting, and storage for approximately 800 bottles. A fully owned solar system, thoughtfully integrated and grandfathered into APS's metering program, provides energy efficiency and allows for substantial savings on utility costs year after year. Montevista is a prestigious gated community known for its beautifully landscaped entrances, scenic walking trails, and resort-style amenities~including parks, basketball and pickleball courts, and playgrounds. Set against a backdrop of stunning desert landscapes and mountain views, it offers a tranquil lifestyle just minutes from the upscale shopping, dining, and entertainment of North Scottsdale, and the charm and character of Cave Creek and Carefree. Blending luxury, comfort, and thoughtful design, this exceptional home is a rare opportunity to enjoy refined living in one of the most desirable communities in the Valley.
/u.realgeeks.media/scottsdaleazrealtor/compasslogo_black-01.png)
Additional Information
- Elementary School
- Lone Mountain Elementary School
- High School
- Cactus Shadows High School
- Middle School
- Sonoran Trails Middle School
- Acres
- 0.31
- Assoc Fee Includes
- Maintenance Grounds, Street Maint
- Hoa Fee
- $717
- Hoa Fee Frequency
- Quarterly
- Hoa
- Yes
- Hoa Name
- MonteVista Community
- Builder Name
- Toll Brothers
- Community Features
- Gated, Playground, Biking/Walking Path, Pickleball
- Construction
- Wood Frame, Stucco
- Cooling
- Ceiling Fan(s), Central Air, Programmable Thmstat
- Exterior Features
- Private Street(s), Private Yard, Built-in Barbecue
- Fencing
- Wrought Iron, Block
- Fireplace
- Family Room, Gas, Exterior Fireplace
- Flooring
- Carpet, Tile, Wood
- Garage Spaces
- 2
- Heating
- Electric, Ceiling
- Living Area
- 4,009
- Lot Size
- 13,487
- New Financing
- Cash, Conventional
- Other Rooms
- Great Room, Guest Qtrs-Sep Entrn
- Parking Features
- Garage Door Opener
- Lot Features
- North/South Exposure, Adjacent to Wash, Borders Common Area, Desert Front, Desert Back, Sprinklers In Rear, Grass Back
- Roofing
- Tile
- Pool
- Yes
- Spa
- None
- Stories
- 1
- Subdivision
- Montevista
- Taxes
- $4,903
- Tax Year
- 2024
- Water
- Public
Mortgage Calculator
Listing courtesy of Compass. Selling Office: Realty ONE Group.
All information should be verified by the recipient and none is guaranteed as accurate by ARMLS. Copyright 2026 Arizona Regional Multiple Listing Service, Inc. All rights reserved.