31226 N Granite Reef Road, Scottsdale, AZ 85266
- $3,350,000
- 4
- BD
- 6
- BA
- 4,883
- SqFt
- Sold Price
- $3,350,000
- List Price
- $3,490,000
- Closing Date
- May 23, 2025
- Days on Market
- 39
- Status
- CLOSED
- MLS#
- 6853542
- City
- Scottsdale
- Bedrooms
- 4
- Bathrooms
- 6
- Living SQFT
- 4,883
- Lot Size
- 194,420
- Subdivision
- Pinnacle Peak Ranchos
- Year Built
- 2022
- Type
- Single Family Residence
Property Description
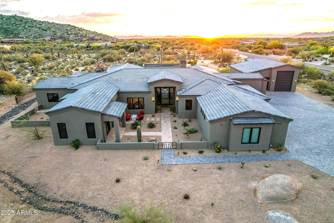
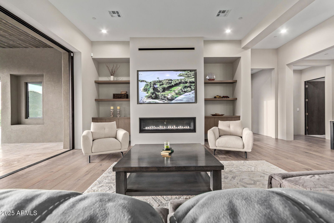
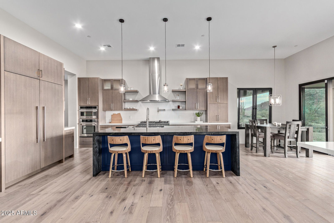
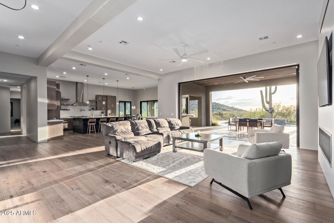
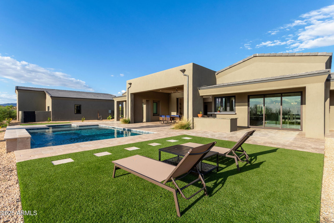
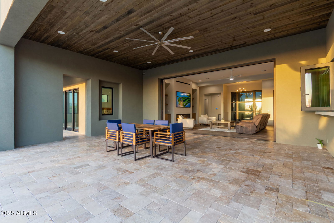
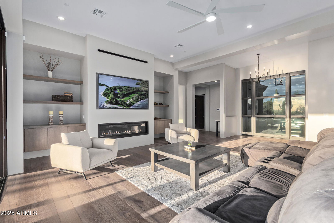
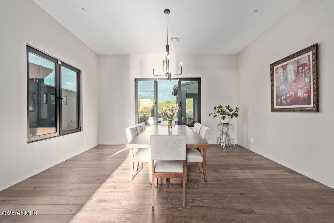
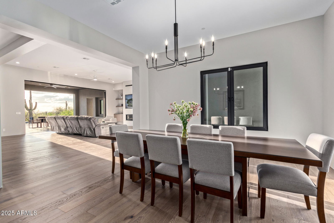
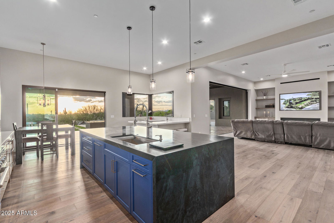
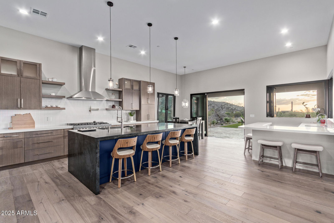
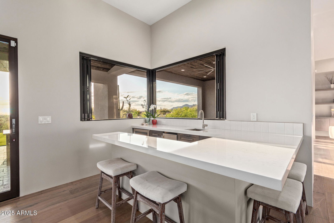
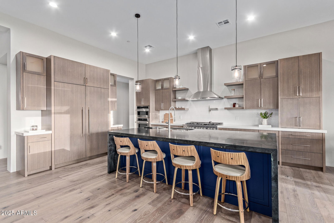
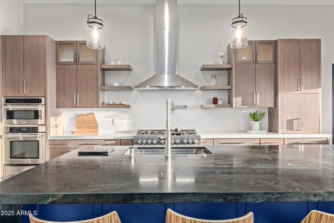
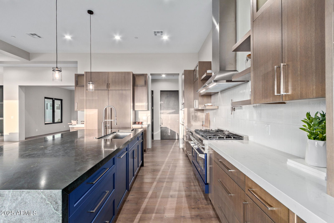
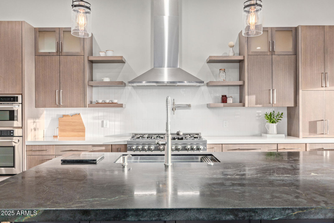
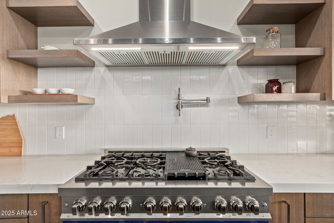
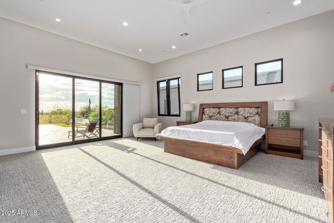
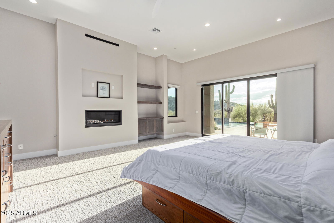
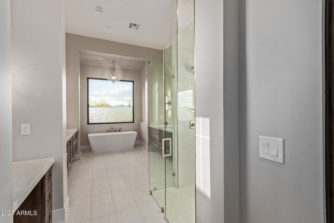
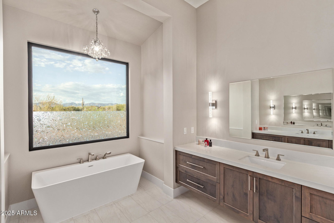
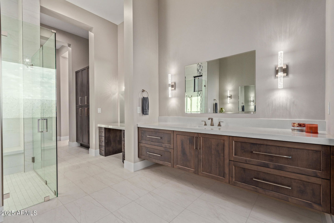
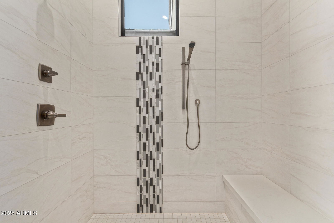
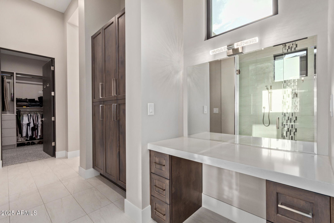
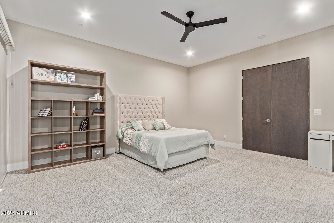
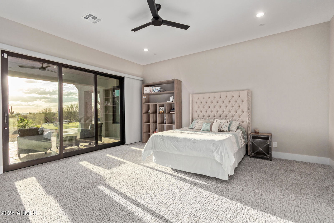
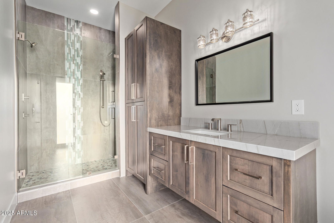
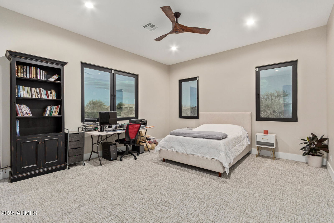
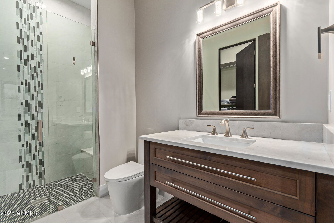
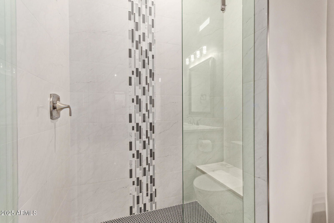
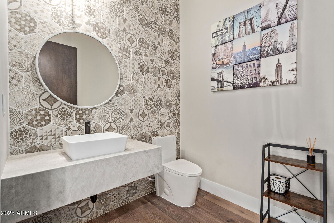
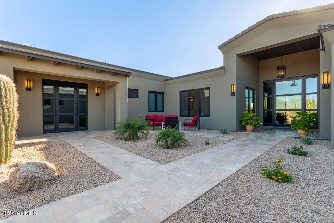
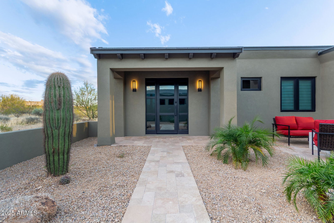
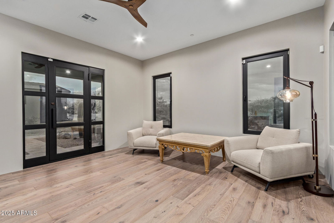
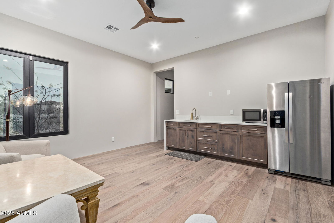
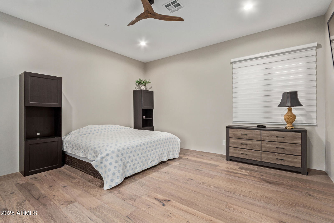
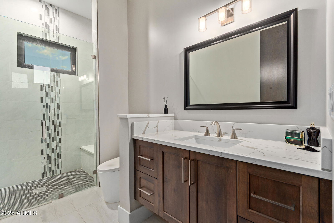
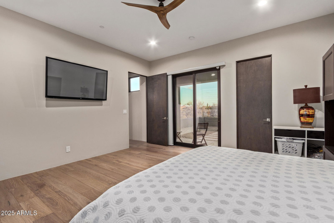
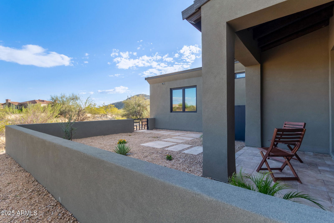
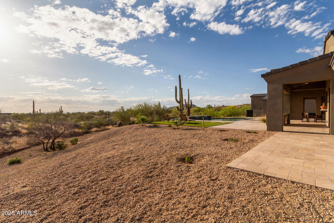
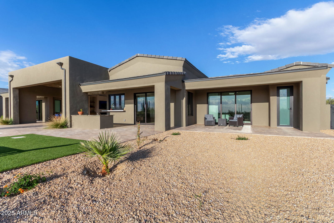
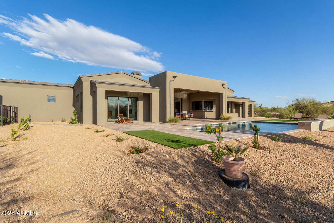
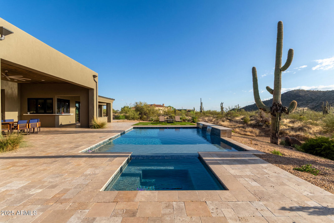
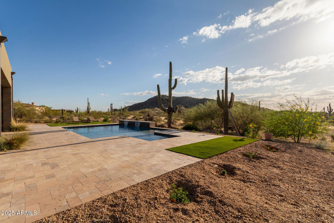

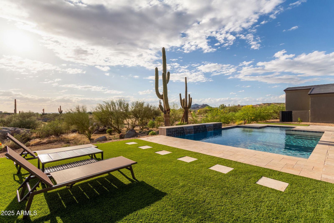
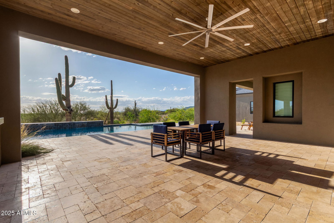
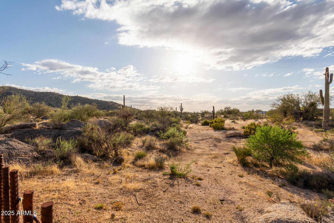
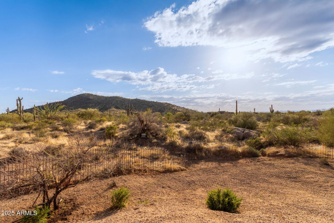
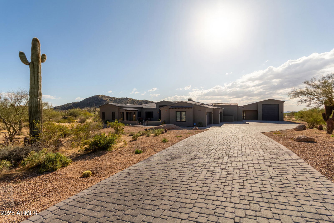
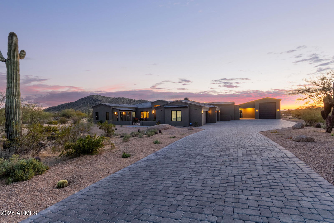
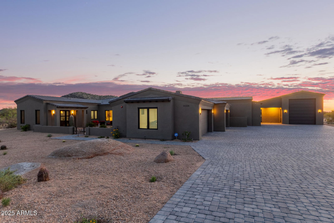
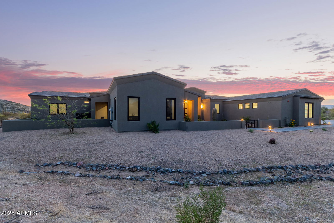
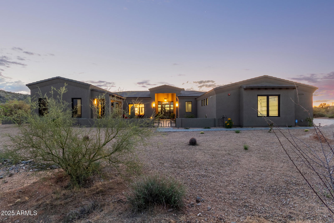
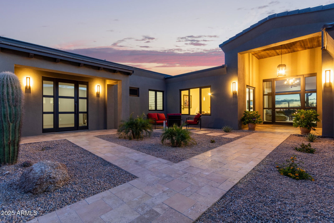
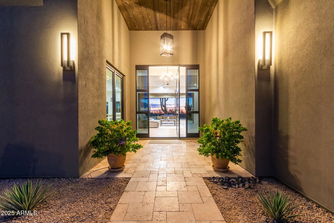
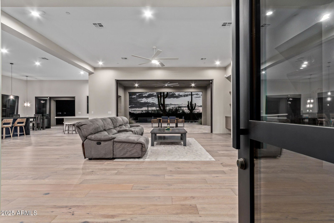
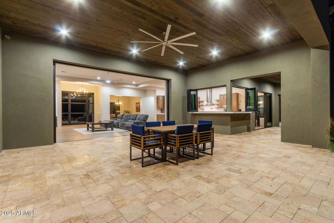
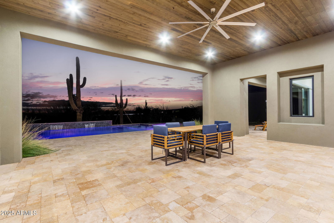
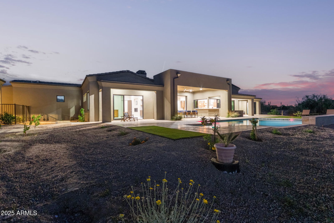
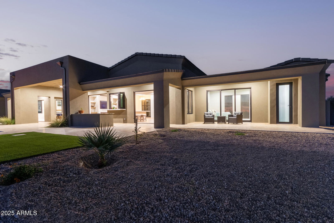
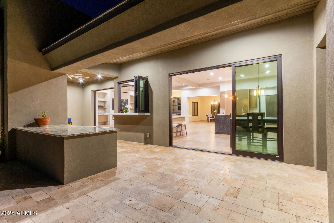
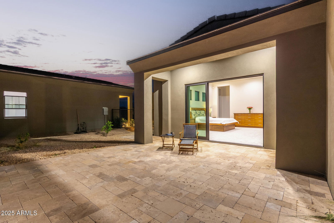
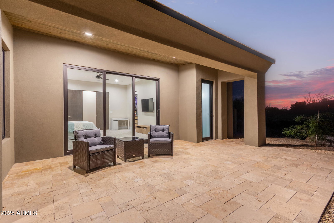
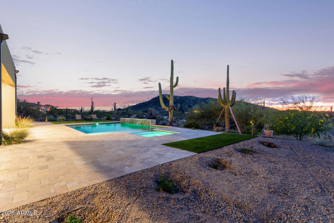

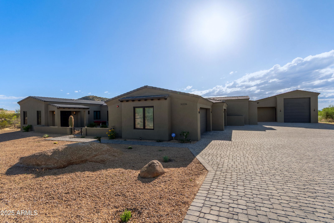
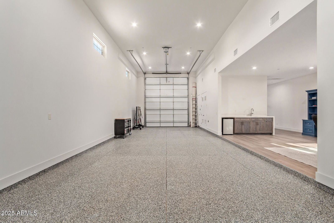
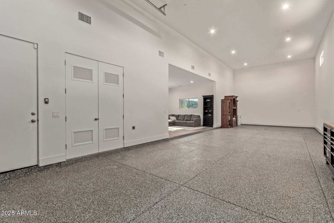
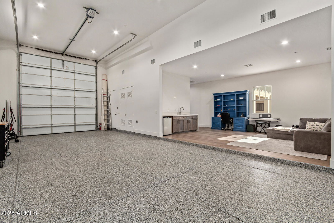
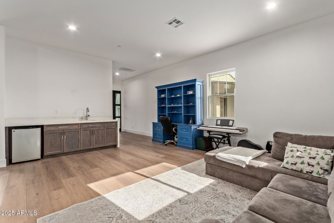
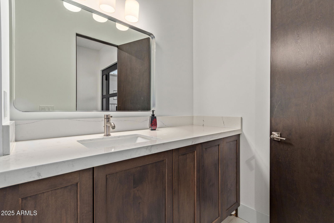
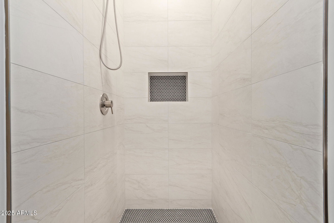
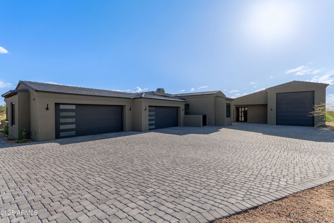
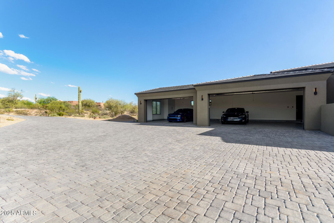
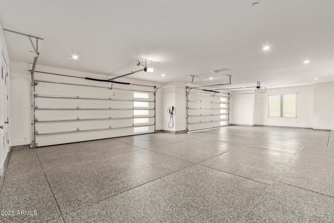
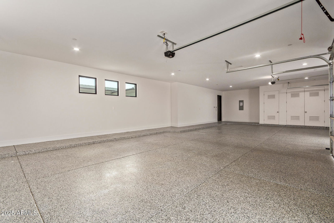
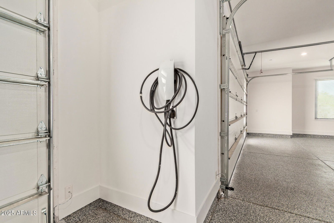
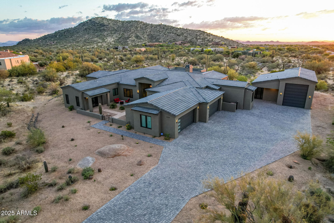
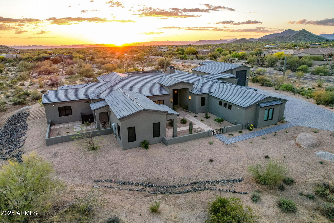

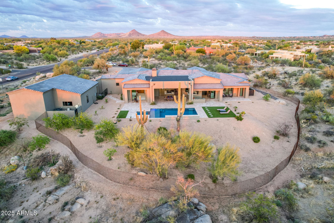
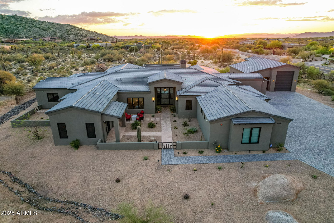
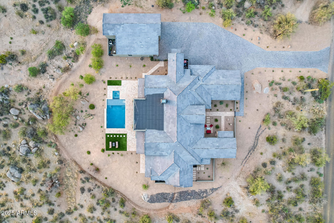
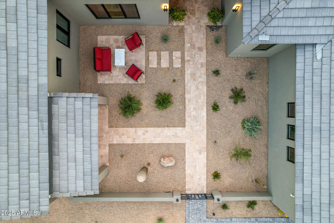
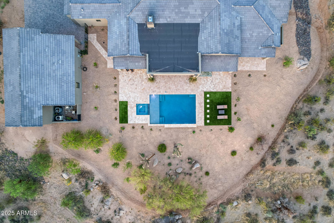
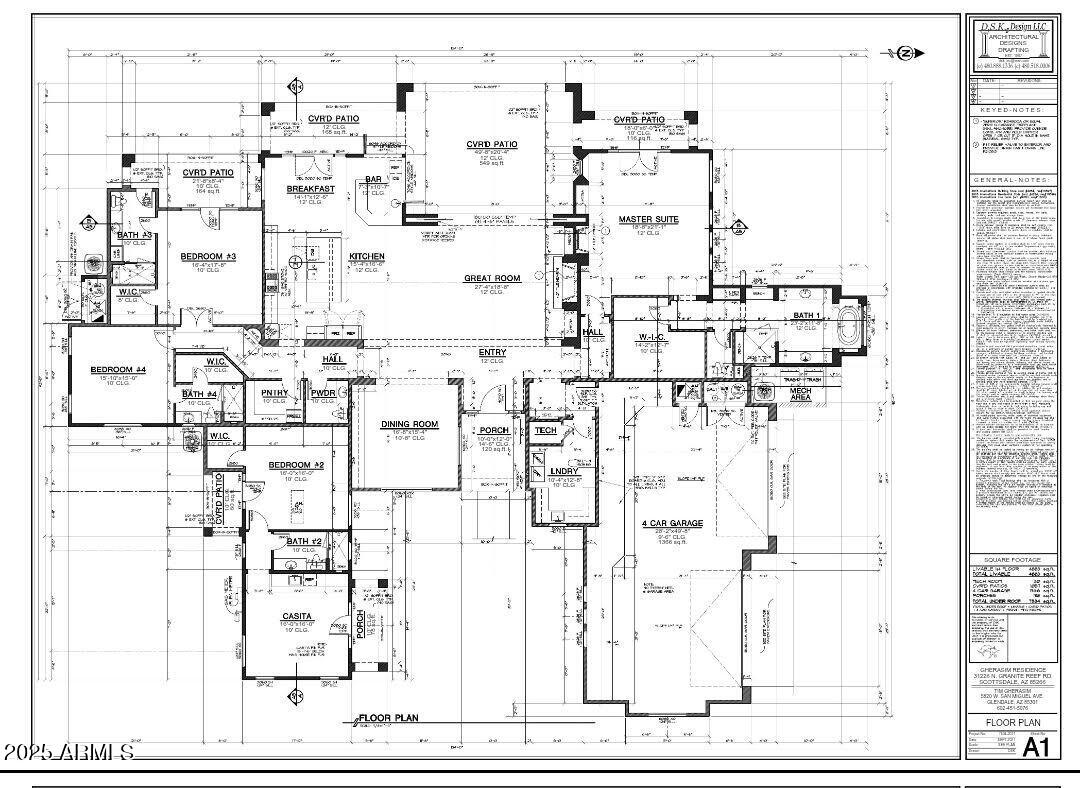
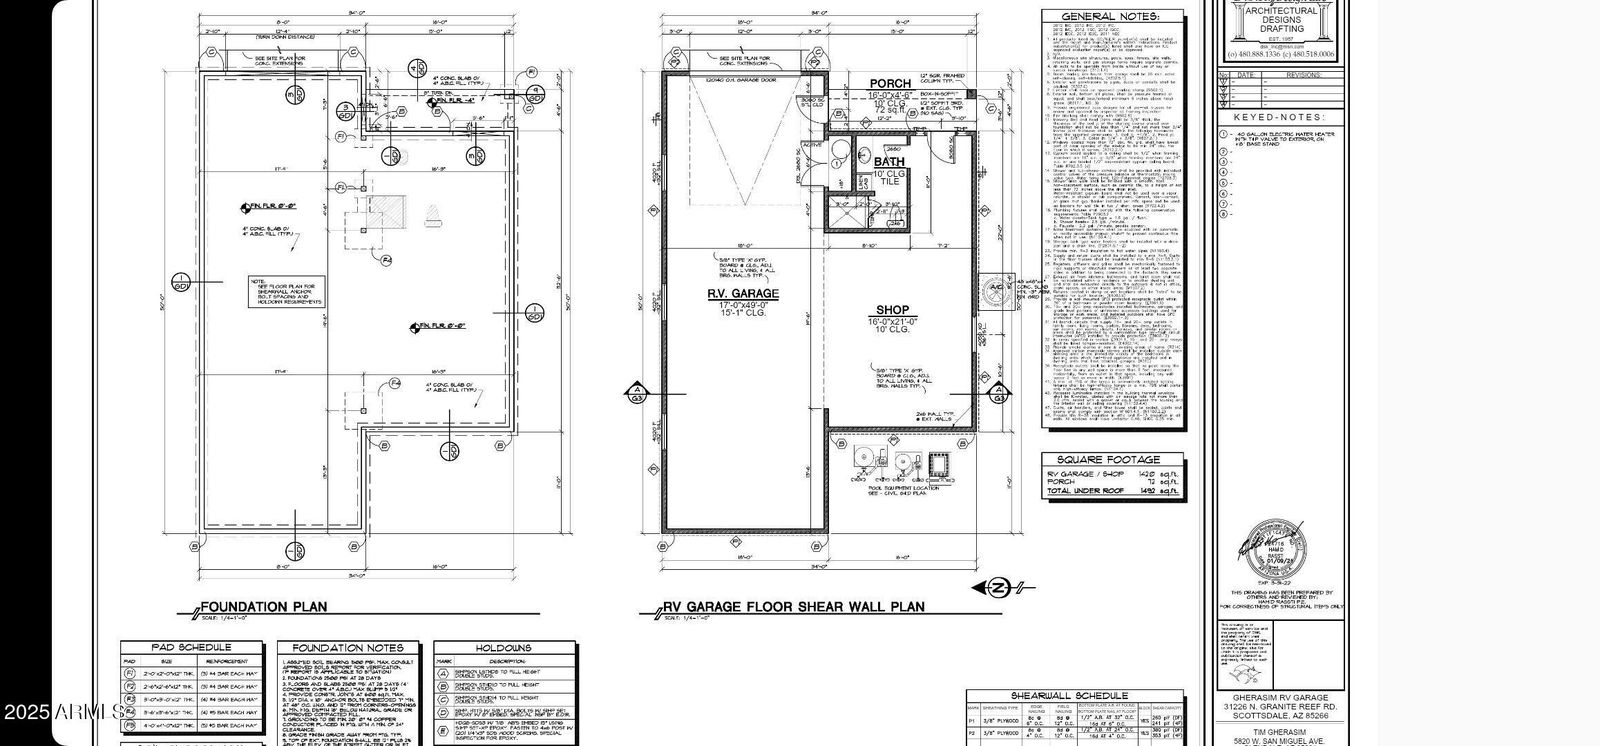
This luxurious custom home situated on 4.463 acres achieves the indoor-outdoor living seamlessly with a cohesive feel that is open and airy with an abundance of natural light. The multi slide patio doors in the living room & kitchen area, along with the fully folding windows behind the wet bar, provide the perfect wide open space for the family or for quality entertaining. The kitchen is a chef's delight featuring custom rift white oak cabinets with soft close drawers & hinges, quartzite & quartz counters, double oven gas range, large stainless hood, built in microwave, built in panel wood door refrigerator, walk-in pantry, and a waterfall island with a breakfast bar & pendant lighting. The master offers multi slide patio doors, linear gas fireplace, and built in custom cabinets & shelves The master bath boasts custom his & hers vanities & make up vanity with quartz counter tops, linen cabinet, and a separate soaking tub & shower with mountain views. The home features high ceilings, imported European windows from Germany that open vertically and also tilt open, hard wood floors in main living areas, wall mounted gas linear fireplaces in both the living room and master bedroom, a private bathroom and walk in closets in each secondary bedroom in the main house, an attached 1 bedroom casita with a separate entrance, full bath, walk in closet, & private patio, an RV garage that has A/C along with a bonus room that includes a wet bar & a full size bathroom, a 4 car garage with an electric car charger, paver driveway and a front courtyard with a sitting area. Enjoy the resort like backyard where you can heat the pool to use it year round or relax in the built in spa. Take in the incredible desert and mountain views or a perfect sun set while the pool waterfall feature provides a soothing background. This home is a gem and has it all!
/u.realgeeks.media/scottsdaleazrealtor/compasslogo_black-01.png)
Additional Information
- Elementary School
- Lone Mountain Elementary School
- High School
- Cactus Shadows High School
- Middle School
- Sonoran Trails Middle School
- Acres
- 4.46
- Architecture
- Ranch
- Assoc Fee Includes
- Street Maint
- Hoa Fee
- $250
- Hoa Fee Frequency
- Annually
- Hoa
- Yes
- Hoa Name
- Pinnacle Peak Rancho
- Builder Name
- Supreme Custom Construction LL
- Community
- Pinnacle Peak Ranchos
- Community Features
- Biking/Walking Path
- Construction
- Wood Frame, Stucco, Synthetic Stucco
- Cooling
- Ceiling Fan(s), Central Air, Programmable Thmstat, ENERGY STAR Qualified Equipment
- Exterior Features
- Private Yard
- Fencing
- Other
- Fireplace
- Living Room, Master Bedroom, Gas
- Flooring
- Carpet, Tile, Wood
- Garage Spaces
- 4
- Heating
- Electric, ENERGY STAR Qualified Equipment
- Horses
- Yes
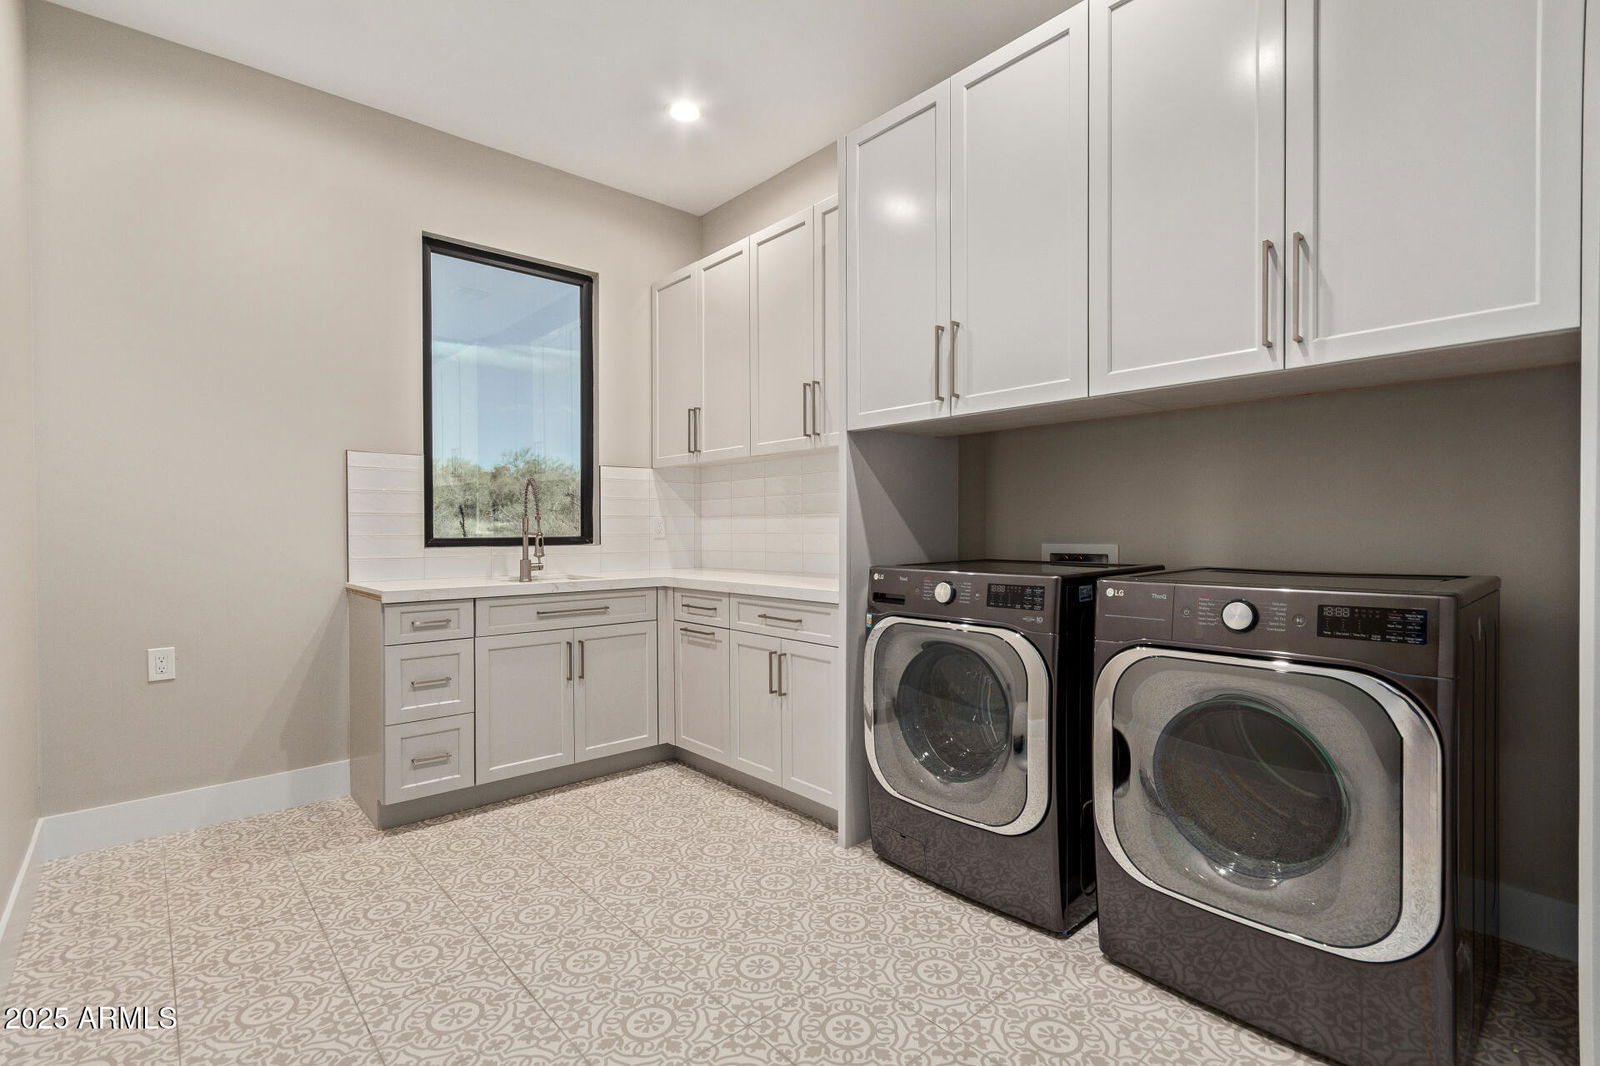
- Laundry
- Inside
- Living Area
- 4,883
- Lot Size
- 194,420
- New Financing
- Cash, Conventional
- Other Rooms
- Great Room, Bonus/Game Room, Guest Qtrs-Sep Entrn
- Parking Features
- Side Vehicle Entry, Garage Door Opener, RV Garage, Temp Controlled, Direct Access
- Lot Features
- East/West Exposure, Desert Front, Desert Back, Gravel/Stone Front, Gravel/Stone Back, Synthetic Grass Back
- Roofing
- Tile
- Pool
- Yes
- Spa
- Private, Heated
- Stories
- 1
- Style
- Ranch
- Subdivision
- Pinnacle Peak Ranchos
- Taxes
- $5,692
- Tax Year
- 2024
- Water
- Public
Mortgage Calculator
Listing courtesy of West USA Realty. Selling Office: Realty ONE Group.
All information should be verified by the recipient and none is guaranteed as accurate by ARMLS. Copyright 2026 Arizona Regional Multiple Listing Service, Inc. All rights reserved.