20084 N 103rd Street, Scottsdale, AZ 85255
- $6,000,000
- 5
- BD
- 7
- BA
- 7,012
- SqFt
- Sold Price
- $6,000,000
- List Price
- $6,500,000
- Closing Date
- Aug 15, 2025
- Days on Market
- 126
- Status
- CLOSED
- MLS#
- 6850918
- City
- Scottsdale
- Bedrooms
- 5
- Bathrooms
- 7
- Living SQFT
- 7,012
- Lot Size
- 28,766
- Subdivision
- Silverleaf
- Year Built
- 2014
- Type
- Single Family Residence
Property Description
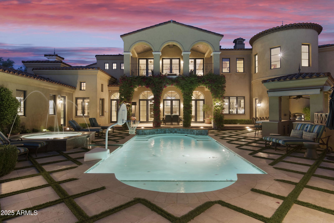

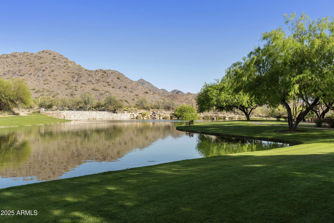
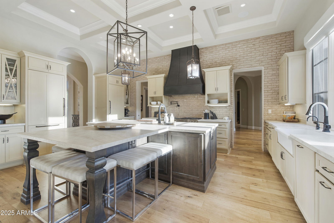
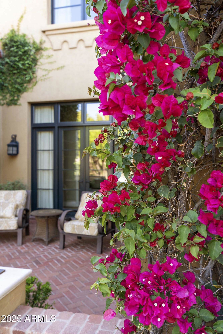

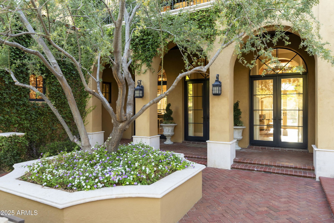
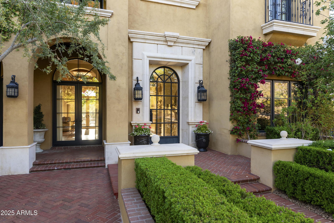
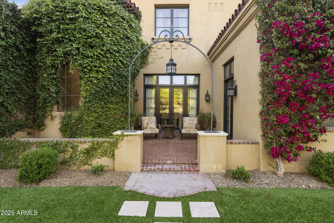
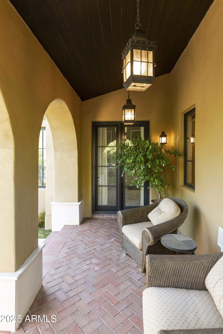
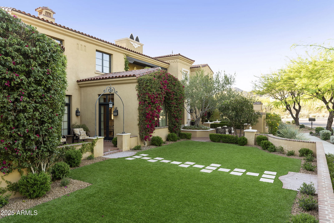
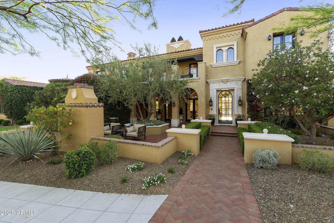
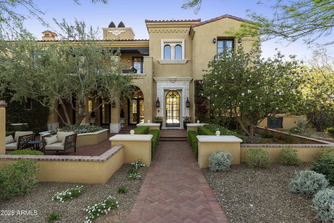

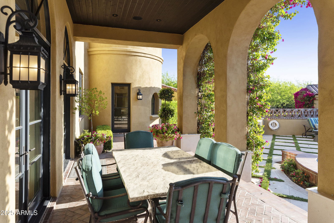
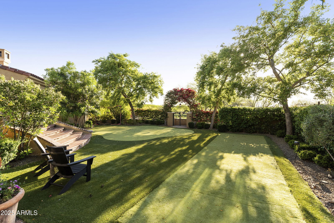
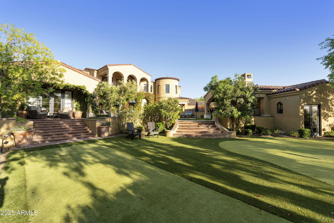
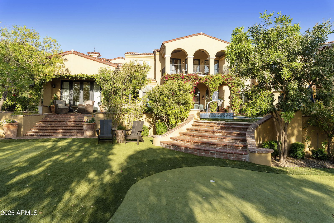
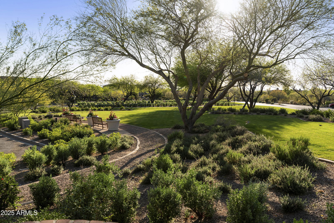
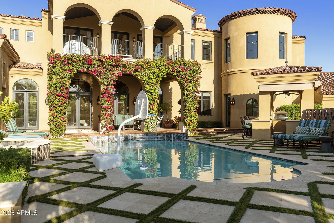
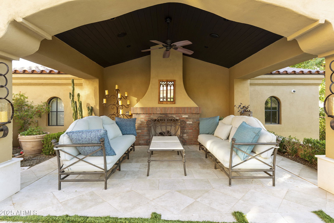

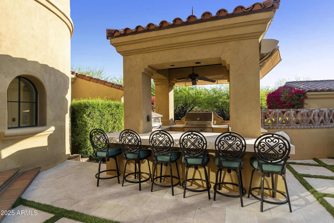
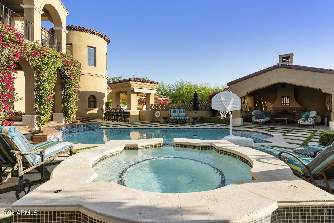
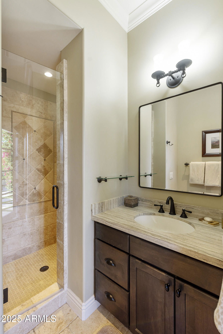
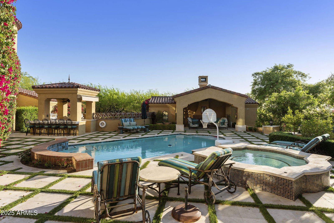
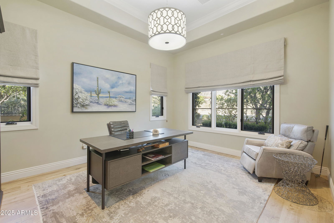
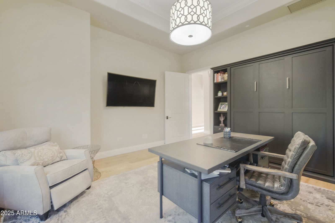
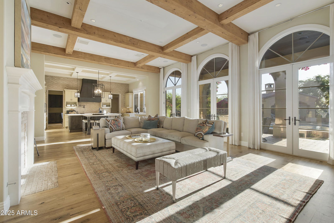
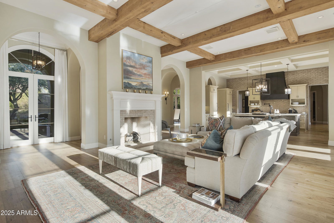
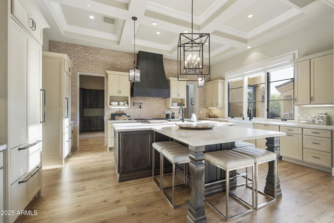
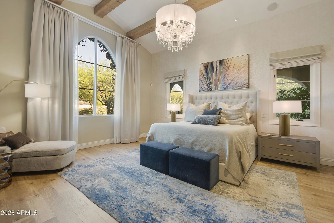
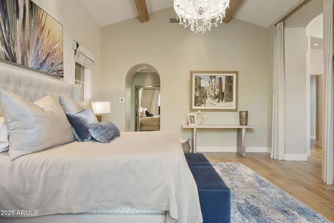
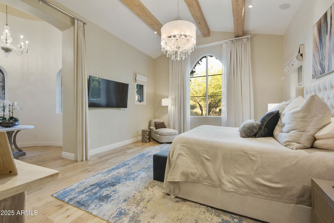
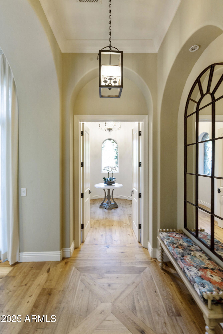
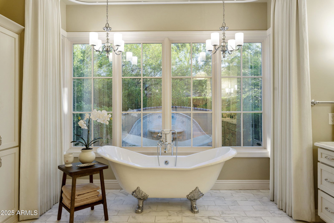
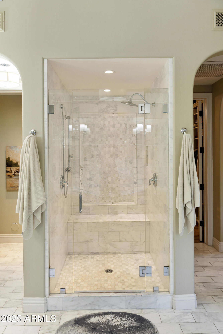
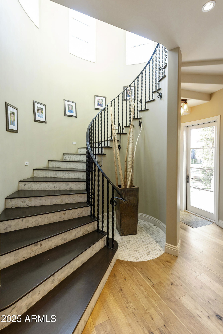
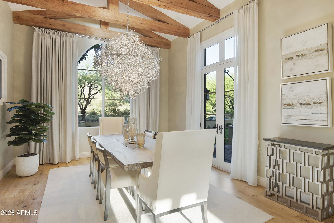
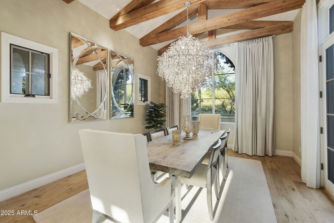
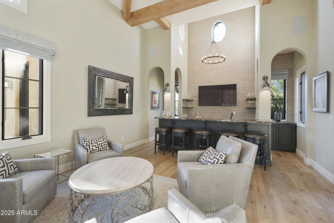
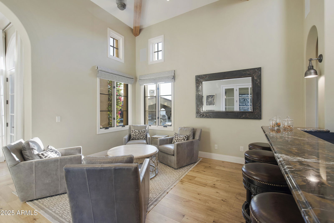
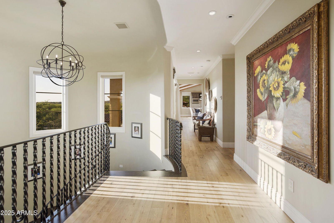
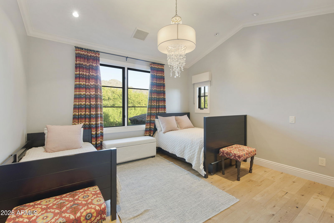
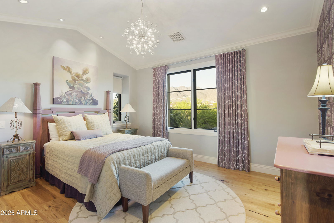
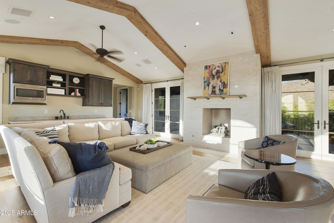
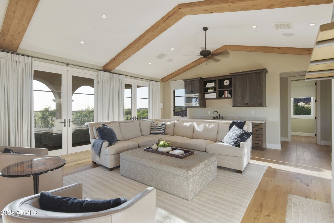
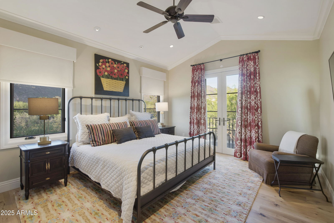
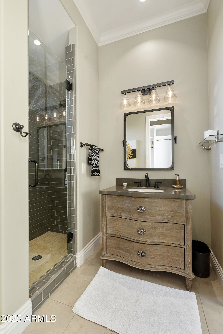
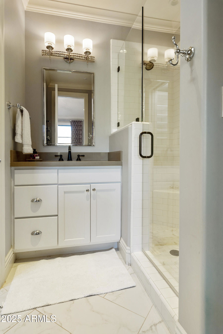
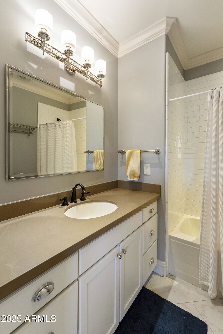
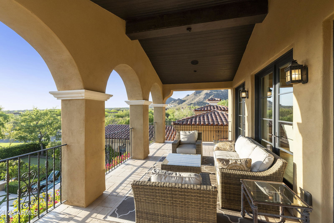
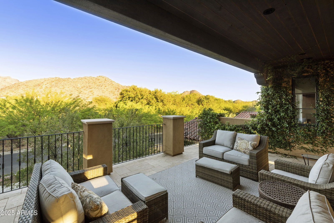
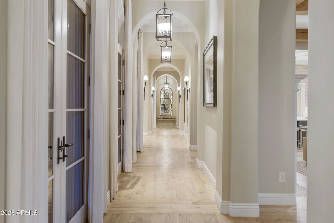
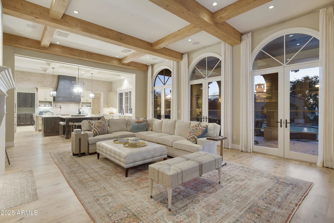
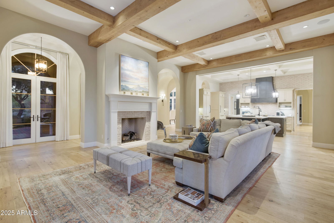
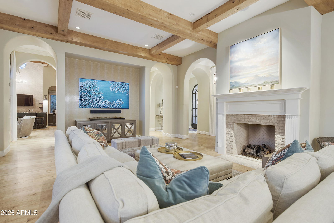
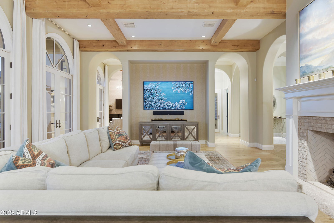
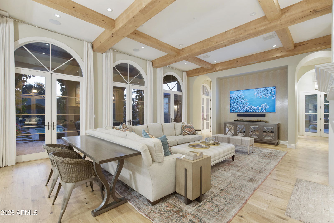
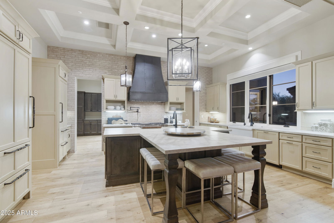

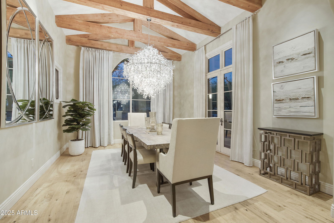
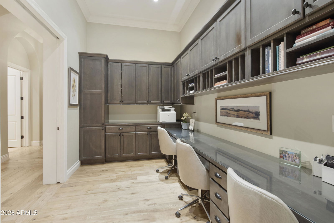
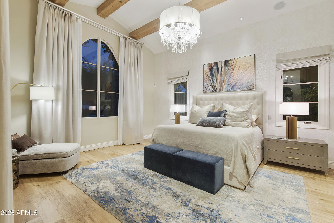
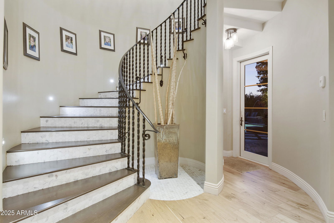
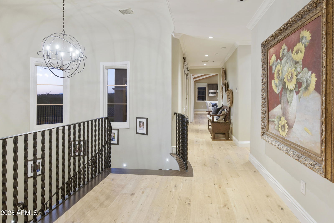
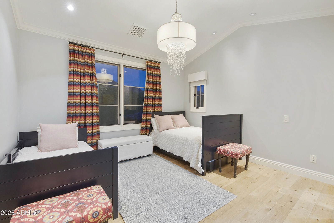
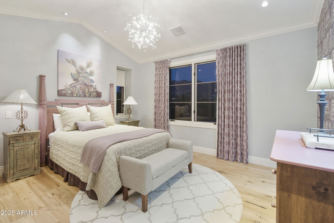
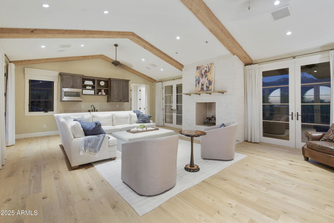
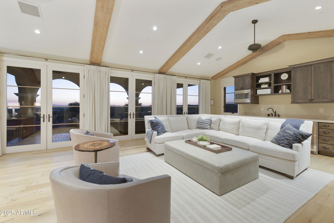
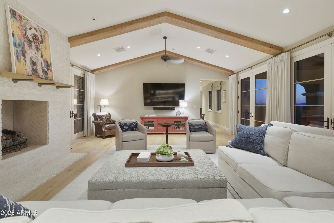
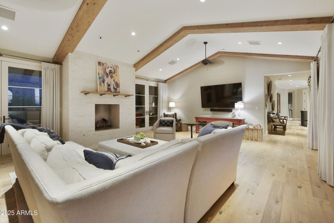
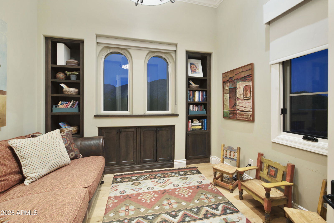
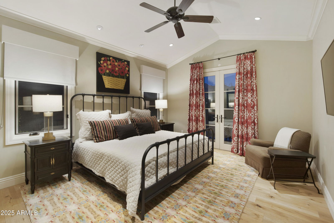
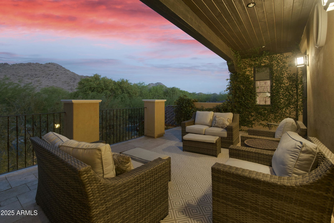
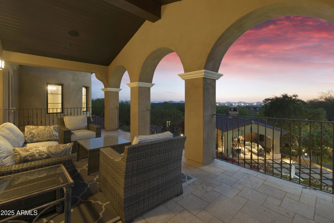
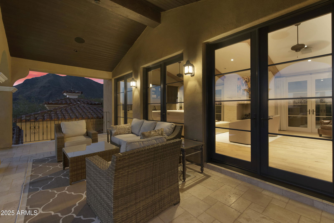
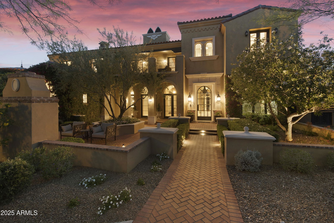
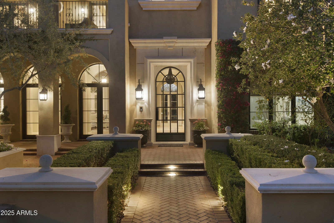
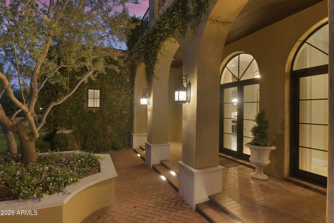
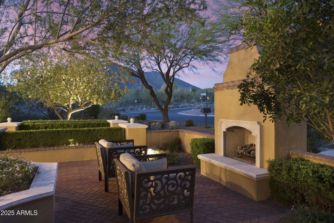
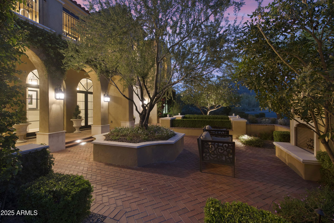
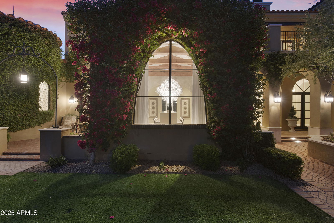
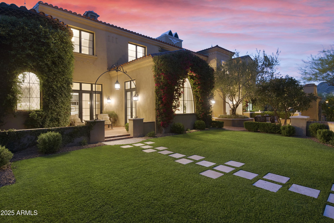
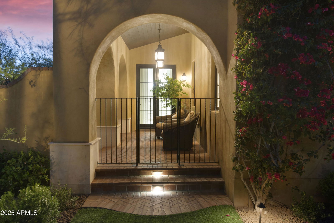
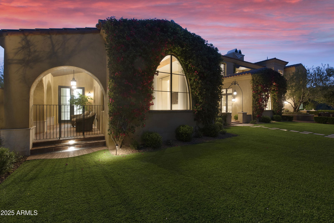
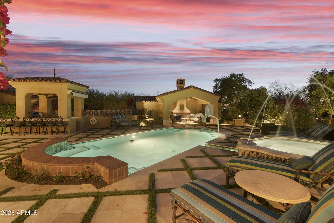
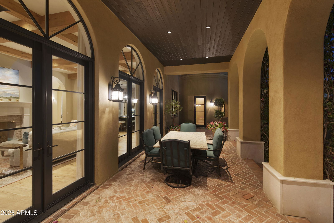
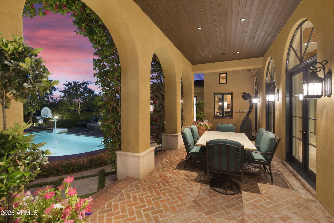
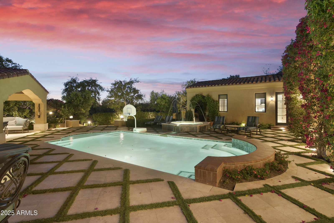
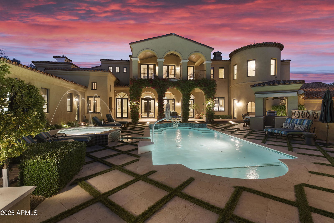
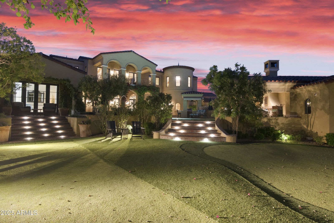
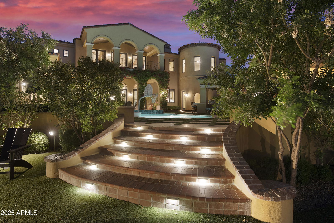
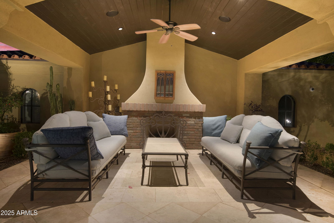
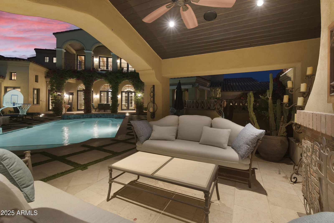

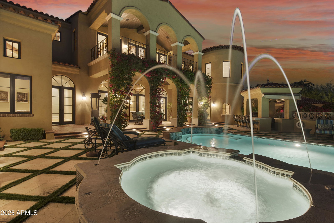
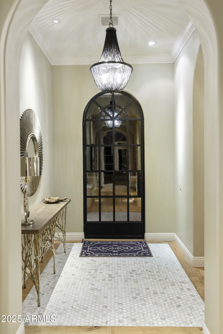
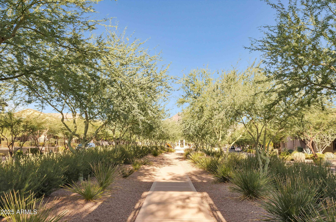

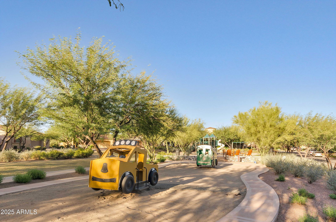
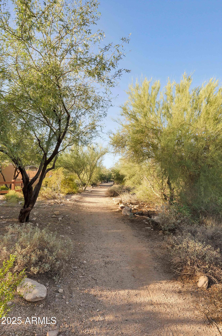
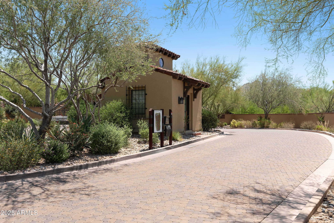
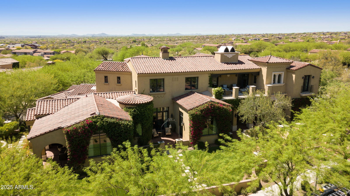
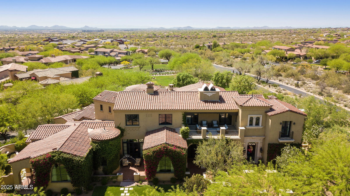
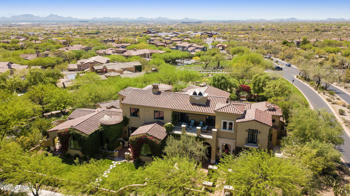
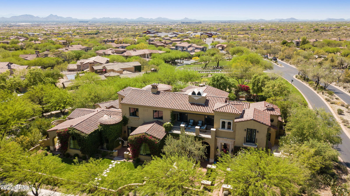
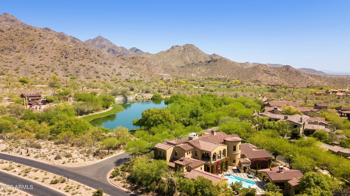
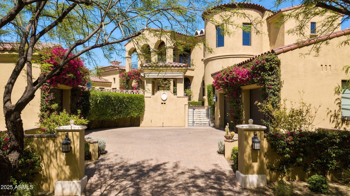
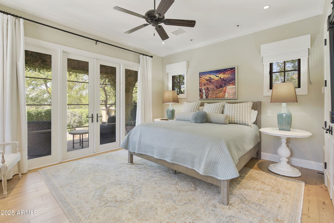
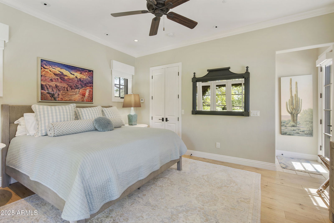
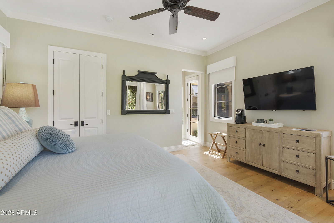
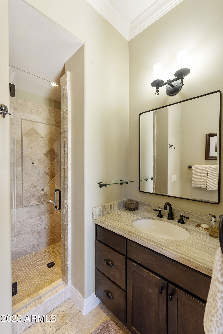
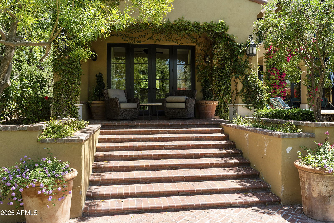
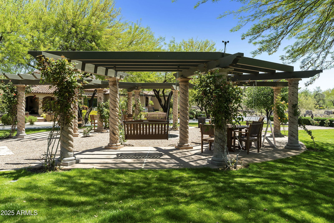
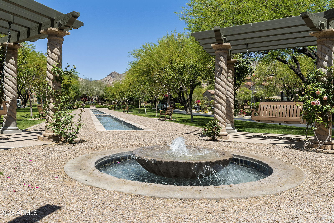
Exquisite Silverleaf Estate: A Desert Oasis of Elegance and Serenity nestled in the heart of the prestigious Silverleaf community oF Scottsdale.This newly-listed luxury estate is a rare gem that masterfully blends architectural sophistication with the breathtaking beauty of the Sonoran Desert. Spanning over 7000 square feet, this impeccably designed residence offers the ultimate in privacy,tranquility and upscale living- An outstanding Estate situated between a peaceful lake and green parks. Views of the surrounding McDowell Mountains are breathtaking and can be enjoyed from any of the private patios on all sides of this home. The lush landscaping and mature trees create a perfect indoor/outdoor entertaining space. The lower yard off the pool area has a Bocce Court and putting green. Step through the custom iron front doors into a spacious, light-filled interior that immediately captivates with its soaring ceilings, custom woodwork and rich wood flooring.At the heart of the home lies a gourmet chef's kitchen and a massive center island perfect for gatherings. There is a formal Dining room off the Kitchen and an open office or computer station. The primary bedroom is a true retreat, featuring a sitting area and direct access to one of the many outdoor courtyards.. There is also a soaking tub overlooking a garden and a large walk-in closet. All guest bedrooms are ensuite and have mountain views. What truly sets this estate apart are its extraordinary outdoor living spaces, including a putting green, bocce ball court,outdoor grill with bar seating,covered patio with a fireplace, pool and a spa. There is also a guest casita with a private entrance. Come experience this stunning home that will deliver a lifestyle of beauty,comfort and prestige.
/u.realgeeks.media/scottsdaleazrealtor/compasslogo_black-01.png)
Additional Information
- Elementary School
- Copper Ridge School
- High School
- Chaparral High School
- Middle School
- Copper Ridge School
- Acres
- 0.66
- Architecture
- Spanish
- Assoc Fee Includes
- Maintenance Grounds, Street Maint
- Hoa Fee Frequency
- Monthly
- Hoa
- Yes
- Hoa Name
- Ranch Offices
- Builder Name
- Mathew Thomak
- Community
- Silverleaf
- Community Features
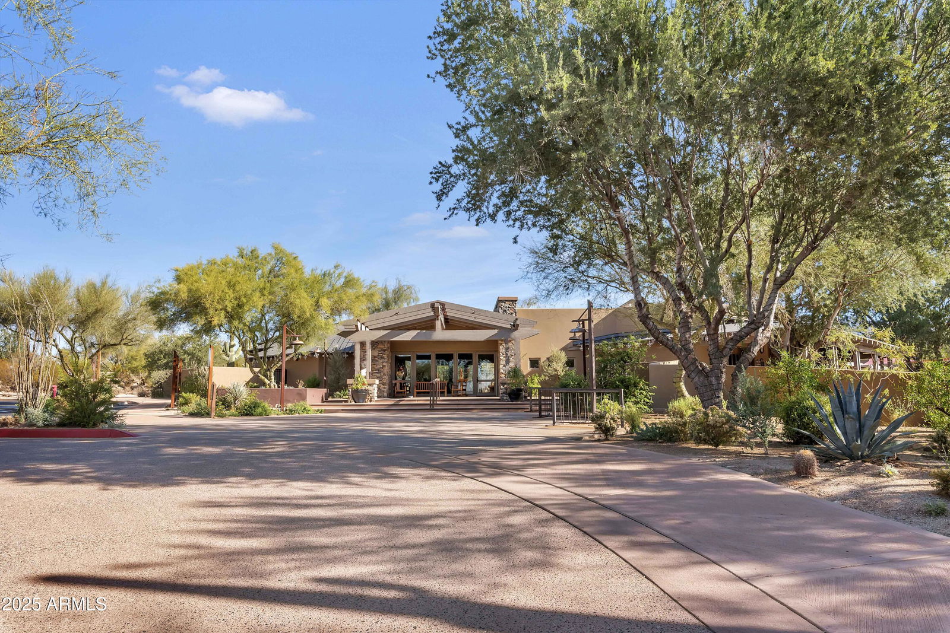
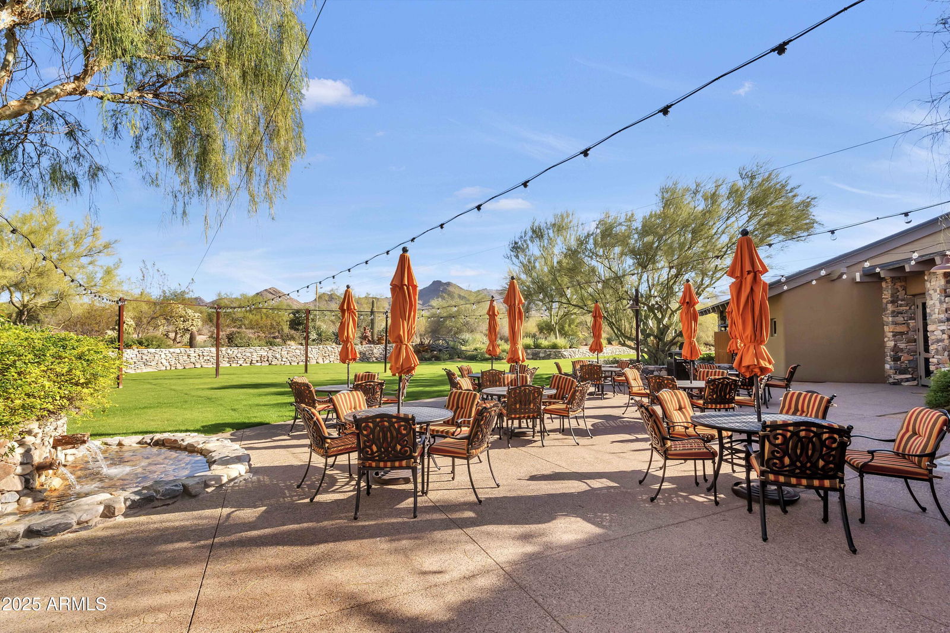
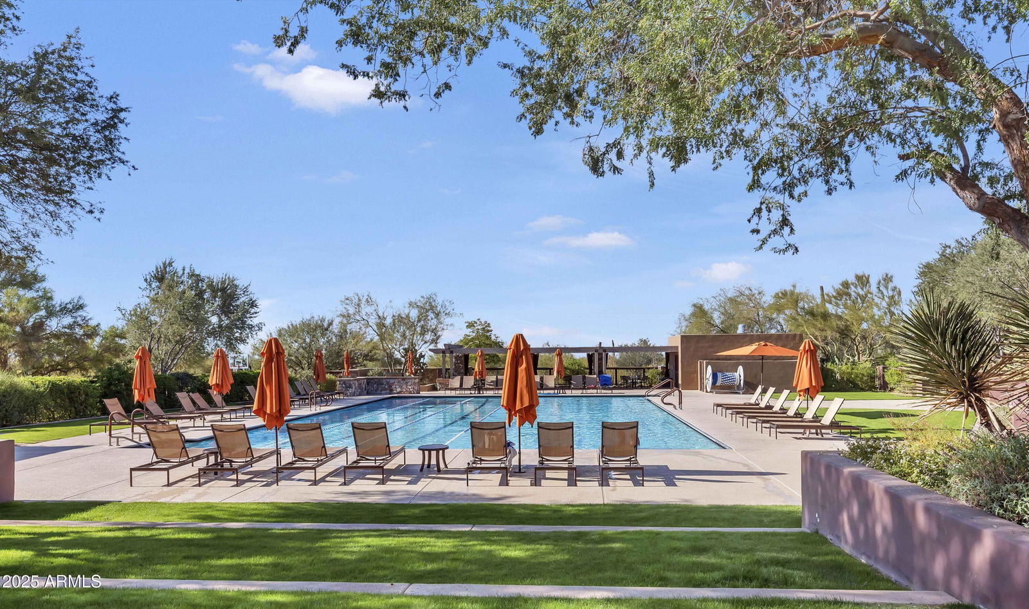
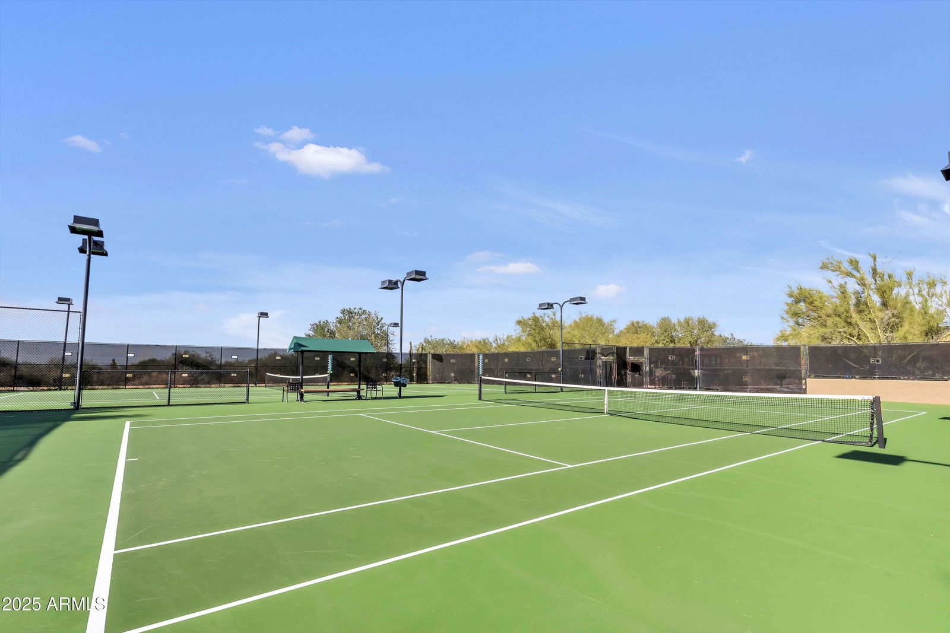
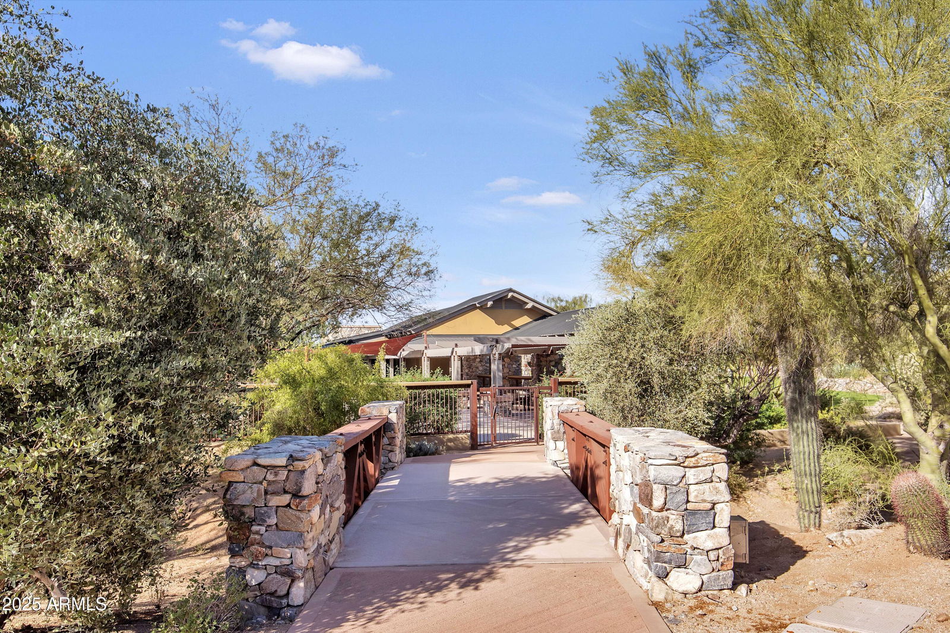
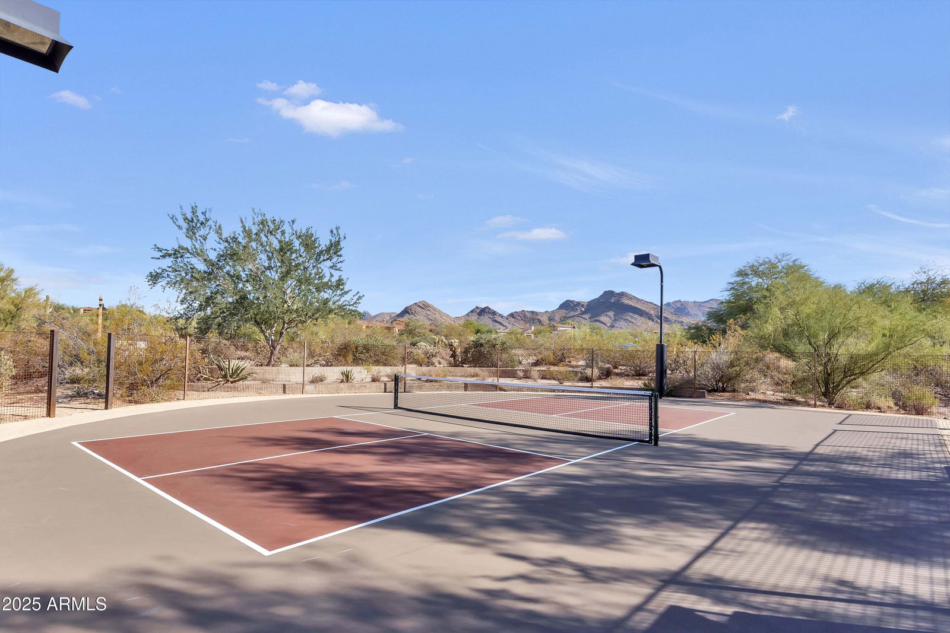
- Lake, Guarded Entry, Community Spa, Community Spa Htd, Gated, Golf, Tennis Court(s), Playground, Biking/Walking Path, Clubhouse, Community Media Room, Fitness Center, Pickleball
- Construction
- Wood Frame, Painted, Stucco
- Cooling
- Ceiling Fan(s), Central Air, Programmable Thmstat
- Exterior Features
- Balcony, Storage, Private Yard, Built-in Barbecue
- Fencing
- Wrought Iron, Block
- Fireplace
- Family Room, Living Room, Gas, Exterior Fireplace
- Flooring
- Stone, Wood
- Garage Spaces
- 4
- Guest House SqFt
- 300
- Heating
- Natural Gas
- Laundry
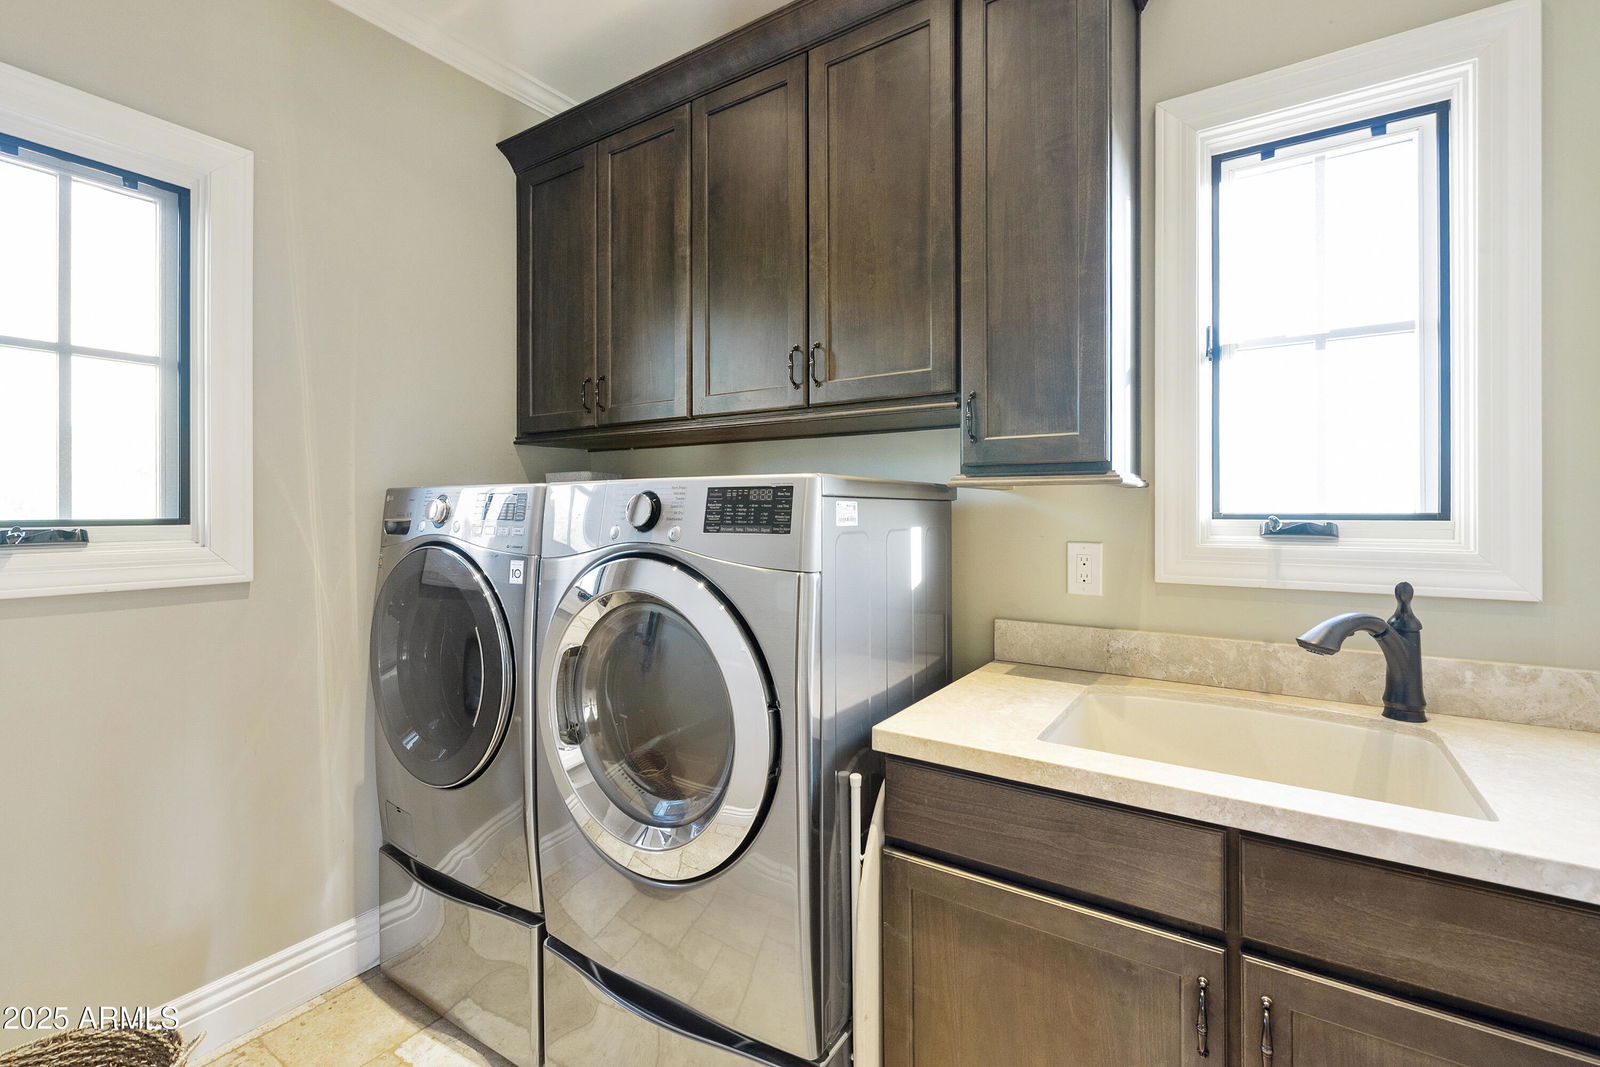
- Inside, Upstairs Laundry
- Living Area
- 7,012
- Lot Size
- 28,766
- Model
- Custom
- New Financing
- Cash, Conventional
- Other Rooms
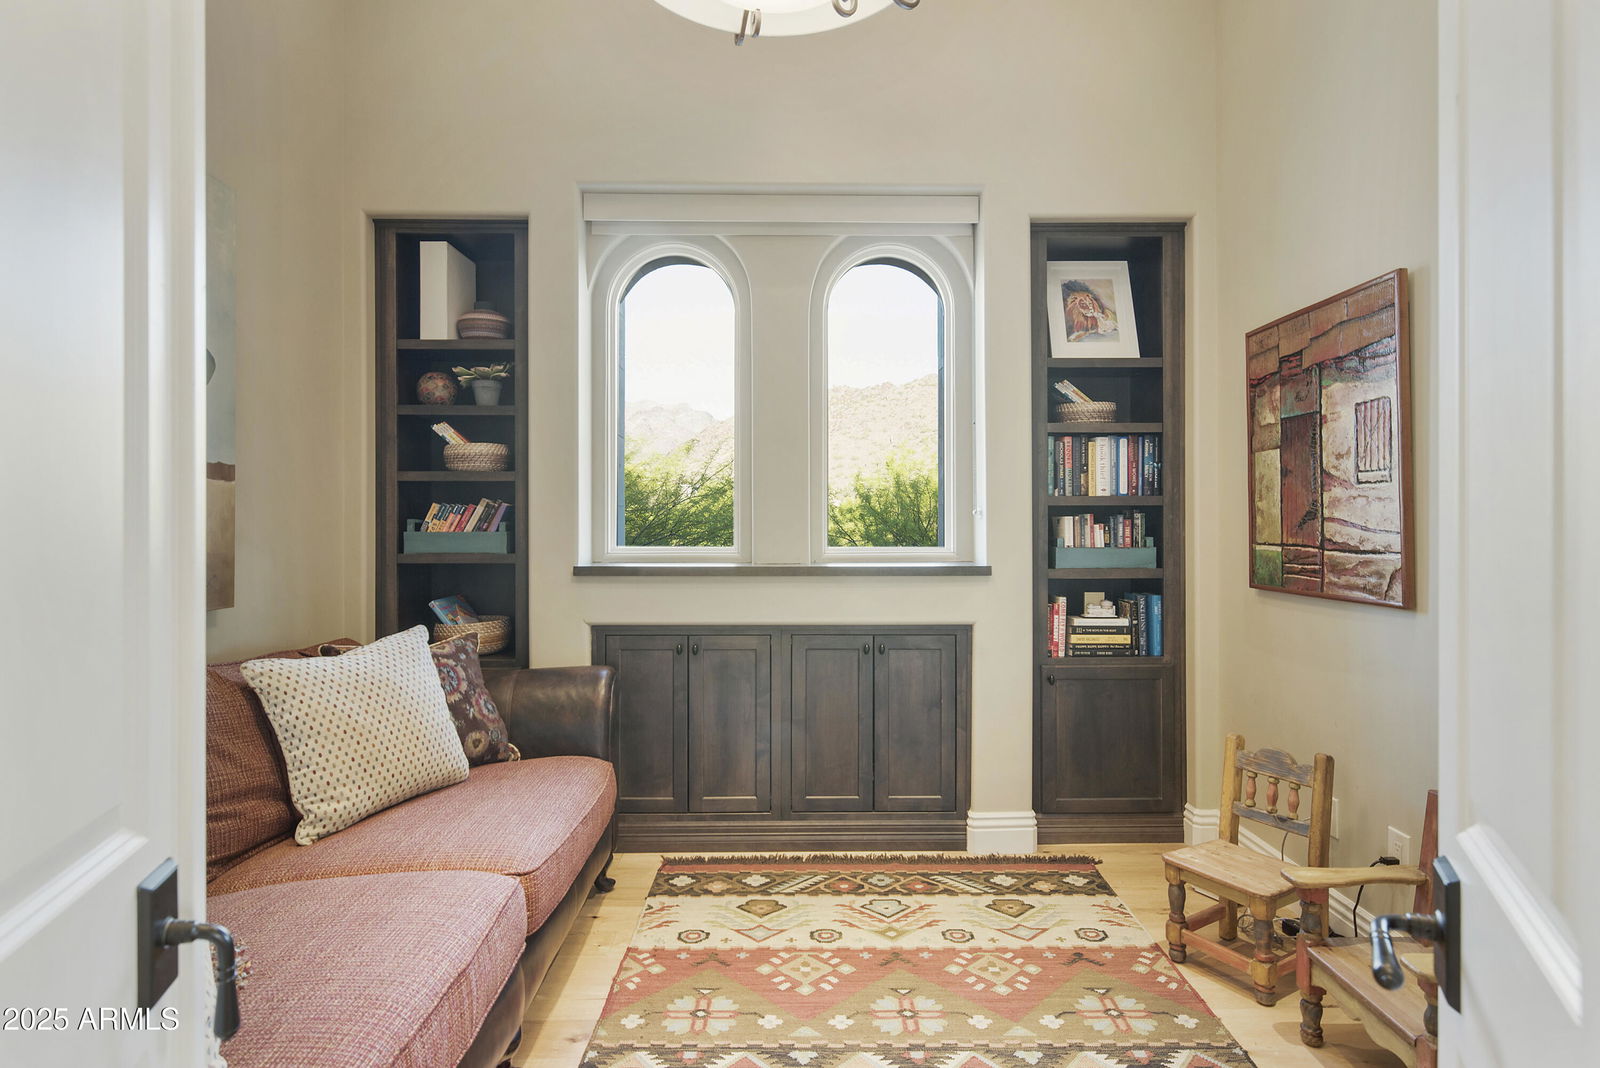
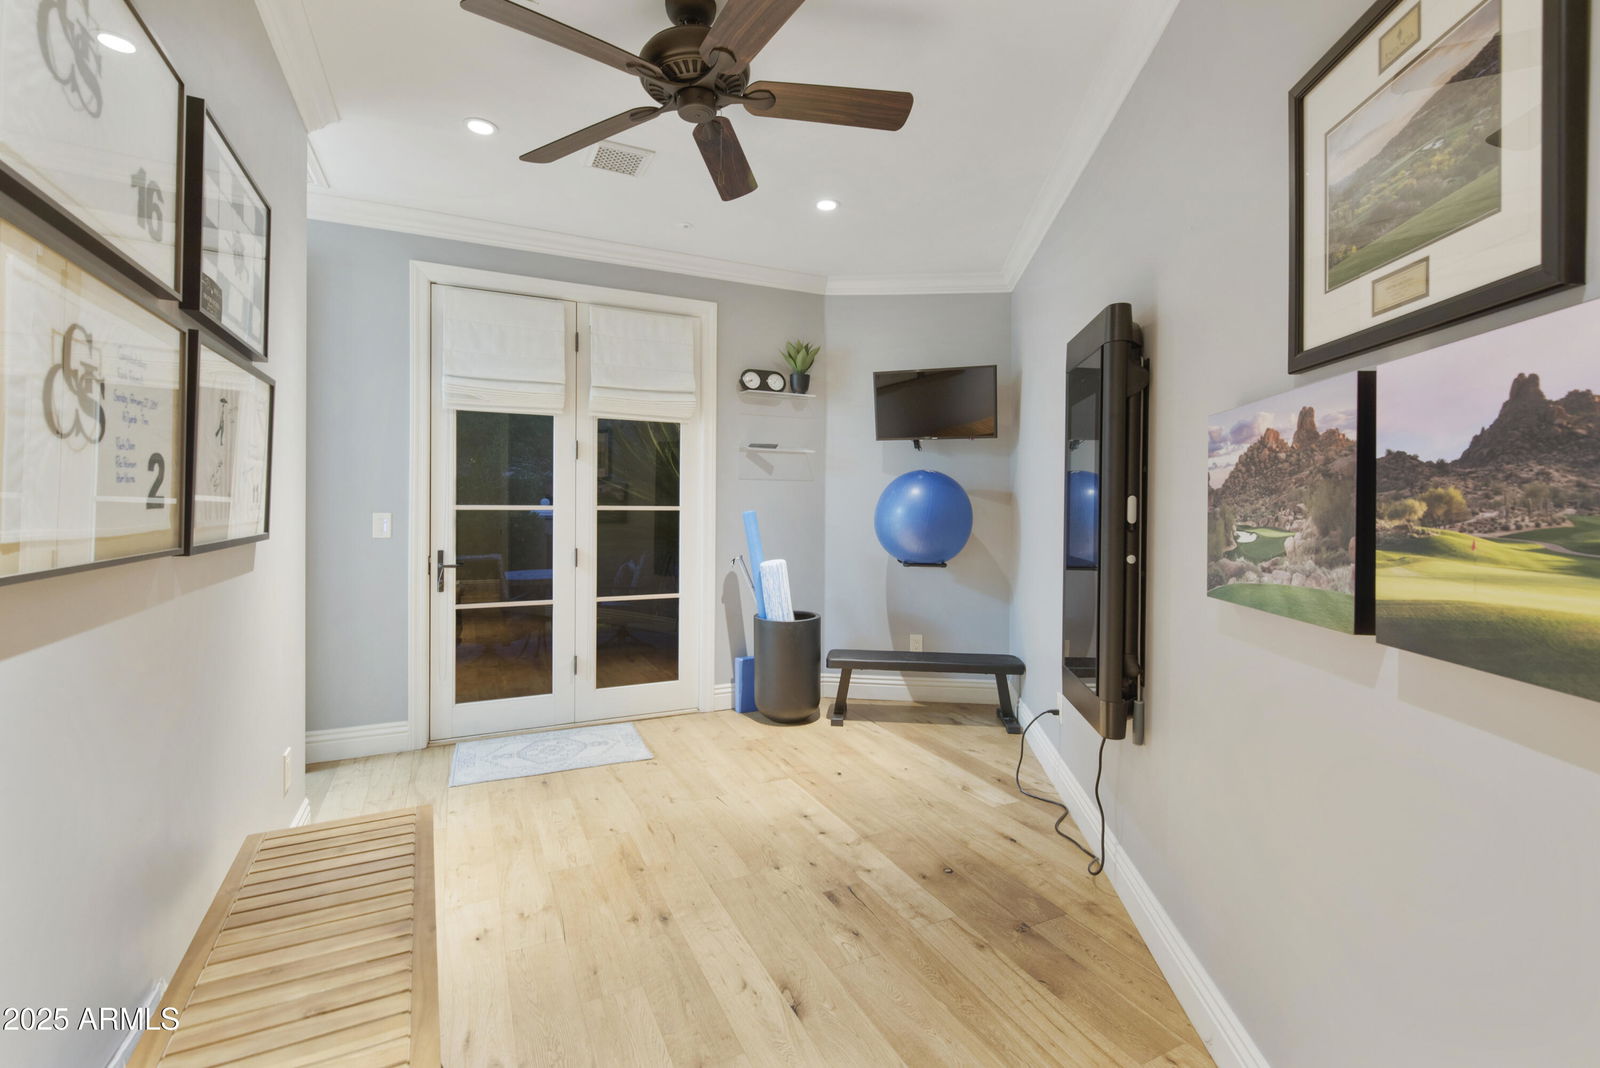
- Family Room, Library-Blt-in Bkcse, Bonus/Game Room, Guest Qtrs-Sep Entrn, Exercise/Sauna Room
- Parking Features
- Tandem, Over Height Garage, Extended Length Garage, Side Vehicle Entry, Rear Vehicle Entry, Garage Door Opener, Attch'd Gar Cabinets, Separate Strge Area, Direct Access
- Lot Features
- Waterfront Lot, Corner Lot, Borders Common Area, Desert Front, Sprinklers In Front, Sprinklers In Rear, Grass Front, Grass Back, Synthetic Grass Frnt, Synthetic Grass Back, Auto Timer H2O Front, Auto Timer H2O Back
- Roofing
- Tile
- Sewer
- Sewer-In & Connected
- Pool
- Yes
- Spa
- Private, Heated
- Stories
- 2
- Style
- Spanish
- Subdivision
- Silverleaf
- Taxes
- $20,835
- Tax Year
- 2024
- Water
- Public
Courtesy of Compass. 480-776-1555 Selling Office: Keller Williams Realty Sonoran Living.
Copyright 2026 Arizona Regional Multiple Listing Service, All rights reserved. The data relating to real estate for sale on this website comes in part from the Arizona Regional Multiple Listing Service. All information deemed reliable but not guaranteed and should be independently verified. All properties are subject to prior sale, change or withdrawal. Neither listing broker(s) nor Arizona Regional Multiple Listing Service shall be responsible for any typographical errors, misinformation, misprints and shall be held totally harmless.